

Open House Sun, Sep 13th 01:00 PM - 03:00 PM - Price Reduction - Views - New Construction
Address
103 Sally Circle, Dearborn, MO
Price
$ 439,000
Property Attributes
- MLS#2581575
- TypeSingle Family
- Listing Status Active
- CountyBUCHANAN
- CityDearborn
- Area112 - N=Iowa - S=Hwy 92 - E=Platte CoLn - W=I-29
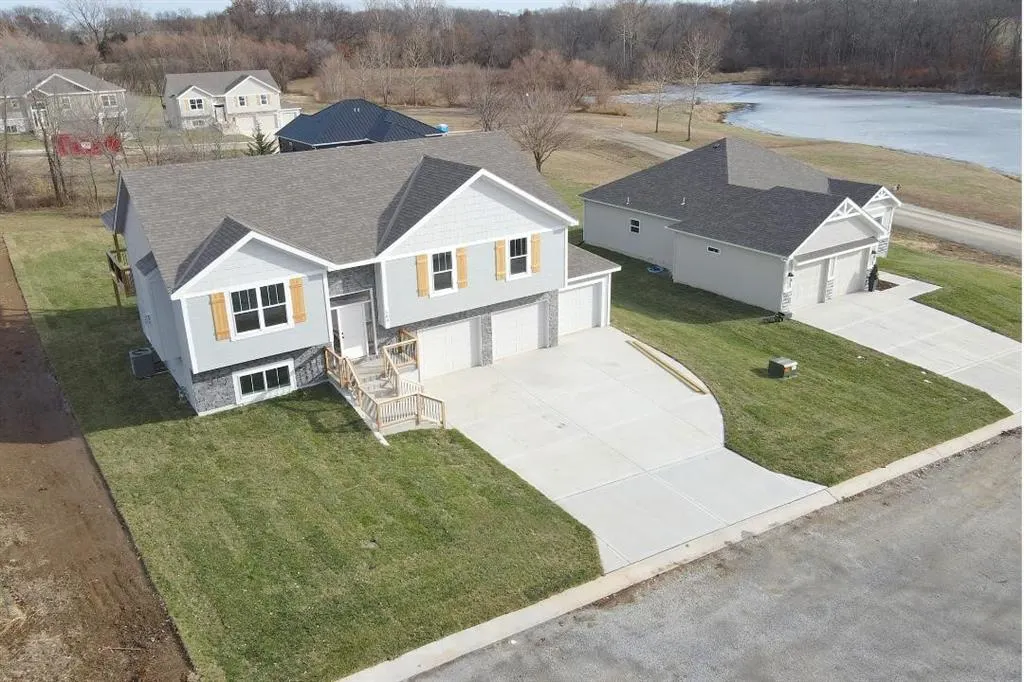
- NeighborhoodParadise Lake Estates
- Zip64439
- StyleTraditional
- Year Built2025
- Price$ 439,000
- Bedrooms4
- Full Bathrooms3
- Half Bathrooms0
- Sqr Footage2111
- Lot Size0.25 Acres
Data Source:
Heartland MLS (HMLS)
Property Description
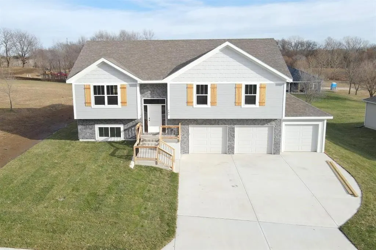
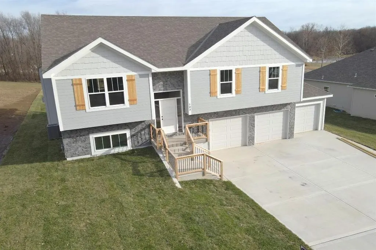
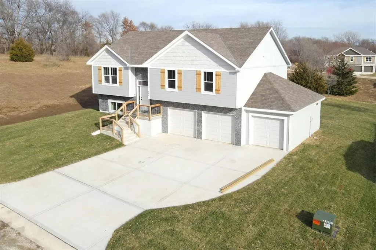
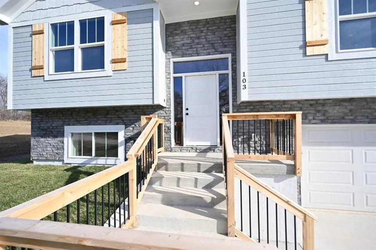
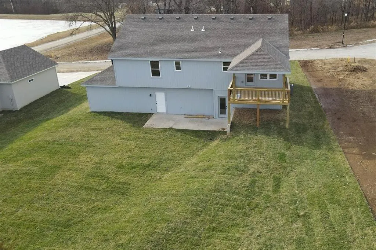
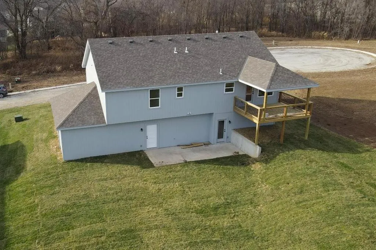
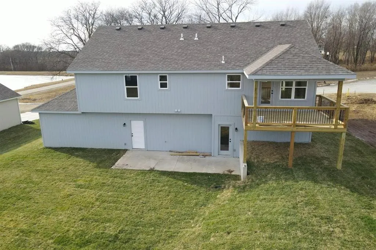
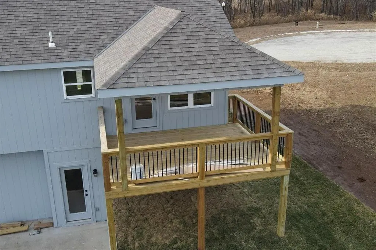
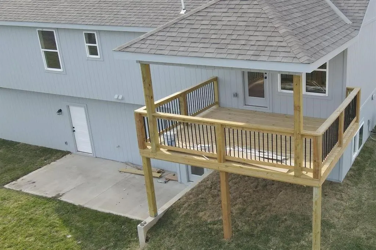
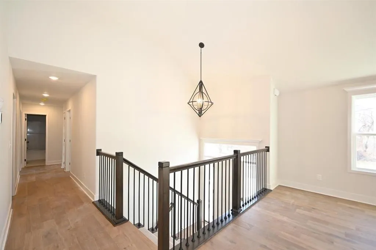
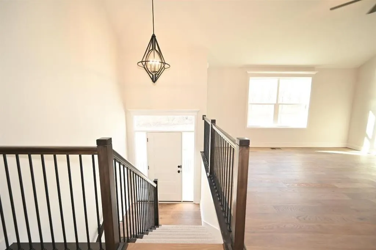
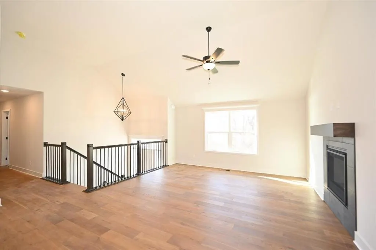
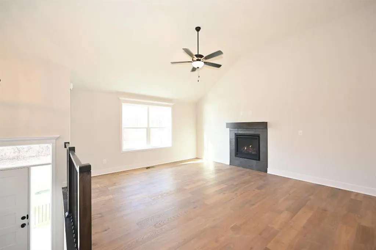
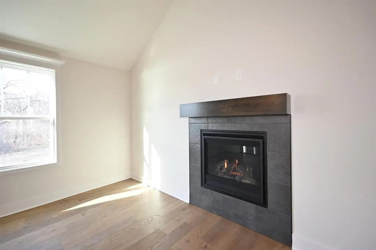
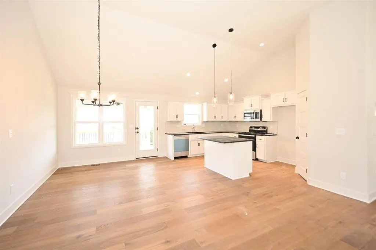
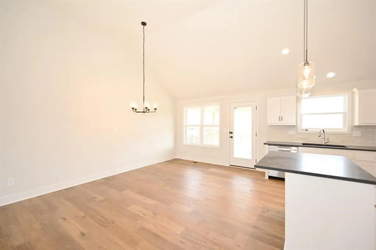
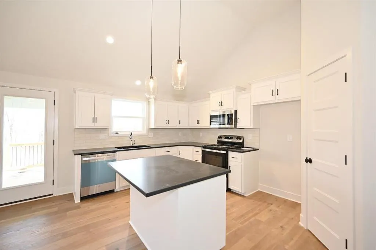
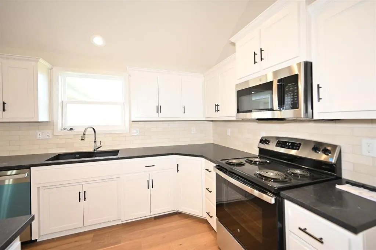
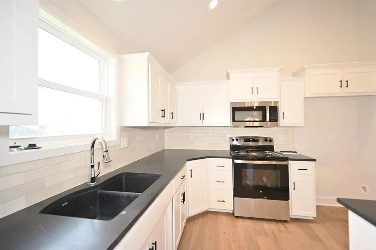
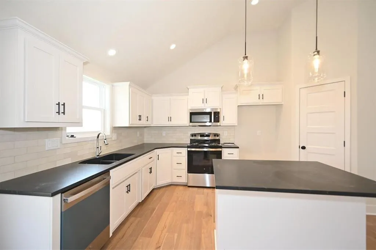
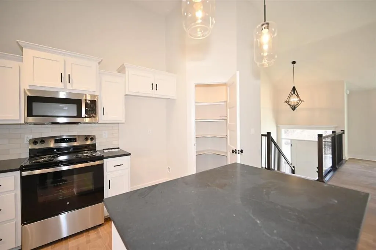
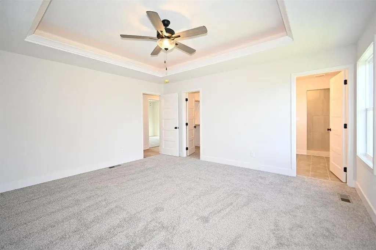
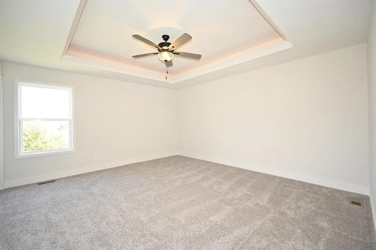
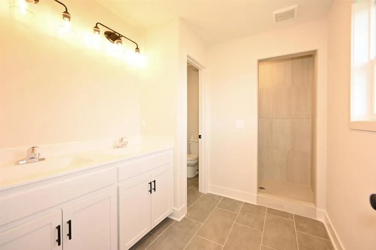
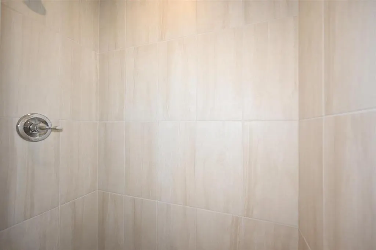
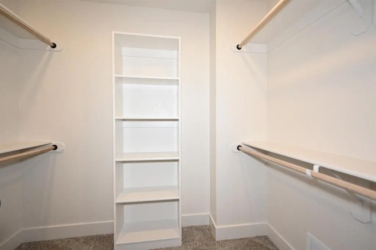
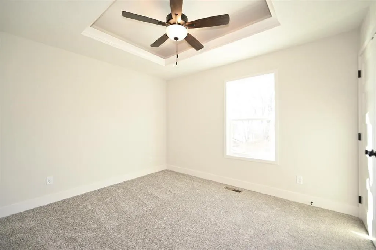
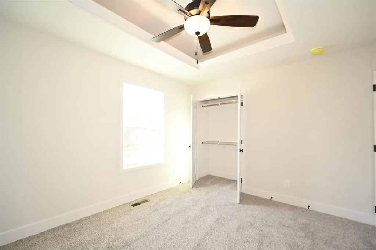
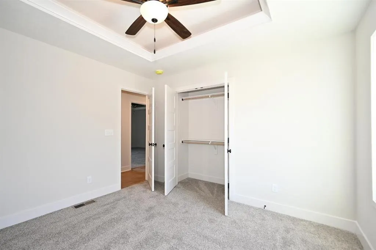
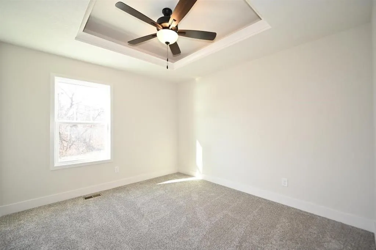
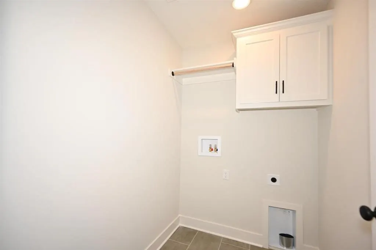
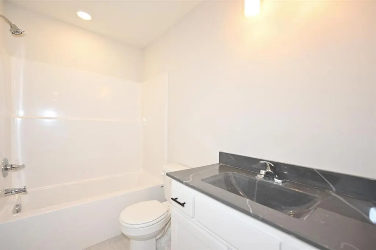
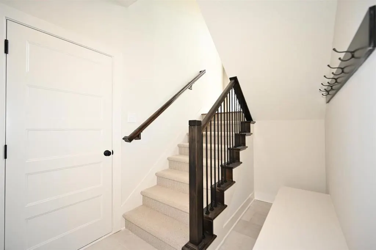
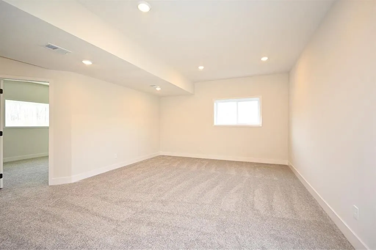
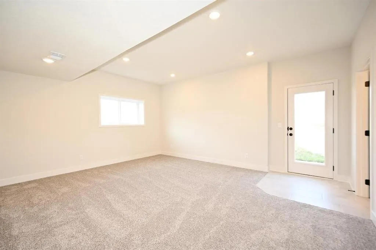
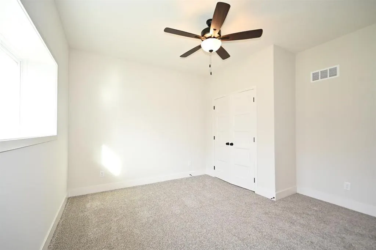
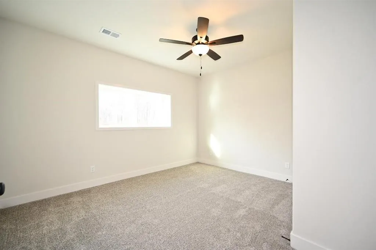
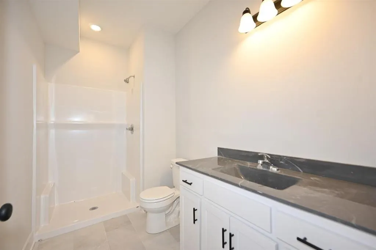
Stunning Custom Home with Modern Features and Inviting Spaces Welcome to your dream home! This exquisite property showcases an open floor plan, ideal for both entertaining and everyday living. The elegant kitchen boasts pristine white granite countertops, custom cabinets, and stainless steel appliances, all seamlessly flowing into the spacious living area centered around a beautiful fireplace. Step outside to discover a covered deck complete with a fan and light, perfect for enjoying serene views of the adjacent pasture. The rich feel of this home is accentuated by LVP throughout and vaulted ceilings enhancing the sense of space and light. The laundry room features stylish tile, while two generously-sized guest bedrooms offer plush carpeting, ceiling fans, and trey ceilings, creating a comfortable retreat for family and friends. The guest bath is tastefully designed, highlighting a tiled tub and a marble vanity that exudes luxury. Retreat to the master bedroom, a good-sized haven with carpet, a ceiling fan, and sophisticated trey ceilings. The walk-in master closet provides ample storage, while the en-suite master bath features elegant tile flooring, a double vanity with sleek black faucets, and a spacious tiled shower. The lower level invites you to enjoy a large fourth bedroom, complete with carpeting and a ceiling fan, alongside a substantial family room perfect for movie nights. The additional full bath boasts a tiled floor and a shower for convenience. Completing this remarkable home is an oversized three-car garage, providing plenty of space for vehicles and storage. The front of the house is adorned with beautiful stone, adding to the curb appeal with shutters to boost the look. Don’t miss the opportunity to make this luxurious yet inviting home your own!
| Elementary School | Middle School | High School |
|---|---|---|
| Camden Point Elementary School | Edgerton Middle School | Dearborn High School |
| Price History | |
|---|---|
| 10/15/2025 | Listed $459,900 |
| 3/4/2026 | 3$449,000 |
| 9/1/2026 | 3$439,000 |
General Features
| Living Area | 2111 |
|---|---|
| Sewer | Public Sewer |
| Heating | Natural Gas |
| Cooling | Electric |
| Possession | Funding |
| Roof | Composition |
| Appliances | Dishwasher,Disposal,Microwave,Electric Range,Stainless Steel Appliance(s) |
| HOA Fee | 375 |
| Garage Spaces | 3 |
| Patio/Porch Features | Deck- Covered |
| Architectural Style | Traditional |
| Security Features | Smoke Detector(s) |
| Construction Materials | Stone & Frame |
| Year Built | 2025 |
| Property Subtype | Single Family Residence |
| Ownership | Private |
| Assoc Fee Paid Per | Annually |
| County | Buchanan |
| Property Type | Residential |
| HOA | Yes |
| Subdivision Name | Paradise Lake Estates |
| Garage Y/N | Yes |
| Full Baths | 3 |
| Status | Active |
| Directions | I-29 NORTH TO DEARBORN EXIT RIGHT ON Z HIWAY - LEFT ON MAIN PASSED HIGH SCHOOL TO SUBDIVISION |
| High School | Dearborn |
| City | Dearborn |
| Association Name | PARADISE LAKE ESTATES |
| High School District | North Platte |
| MLS Area | 112 - N=Iowa;S=Hwy 92;E=Platte CoLn;W=I-29 |
| Lot Size Units | Acres |
| Lot Size Square Feet | 10890 |
| Listing Terms | Cash,Conventional,FHA,USDA Loan,VA Loan |
| Elementary School | Camden Point |
| Middle/Junior High School | Edgerton |
| Property Condition | Under Construction |
| Public Remarks | Stunning Custom Home with Modern Features and Inviting Spaces Welcome to your dream home! This exquisite property showcases an open floor plan,ideal for both entertaining and everyday living. The ele |
| Builder Name | Homes by Patty Farr |
| Standard Status | Active |
| In Flood Plain | No |
| HMS_MaintenanceProvidedYN | No |
Interior Features
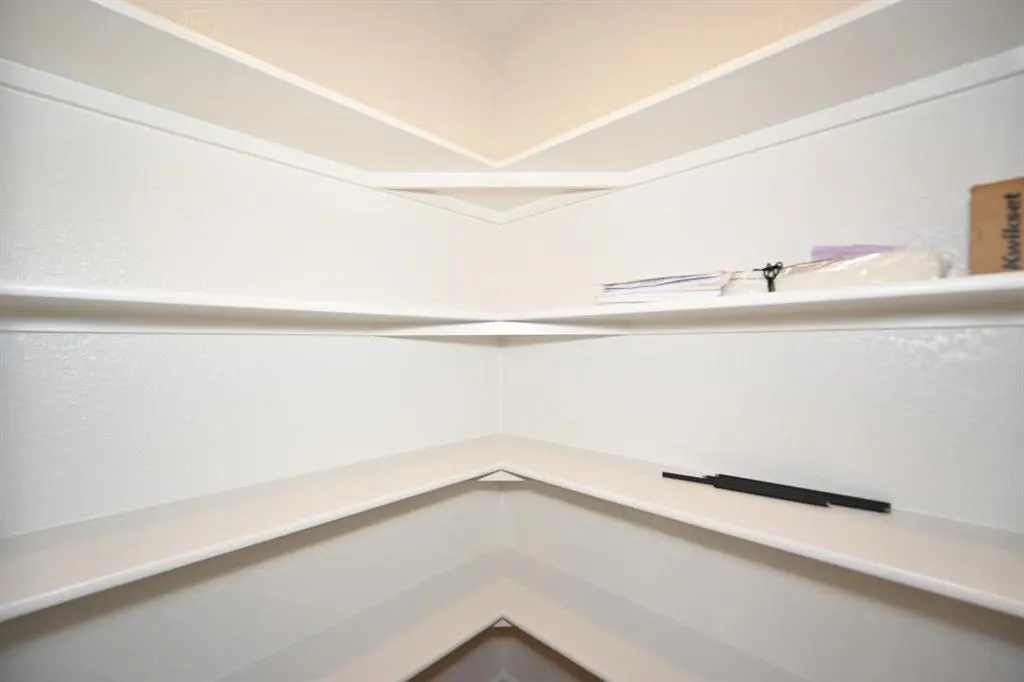
| Interior Amenities | Ceiling Fan(s),Custom Cabinets,Kitchen Island,Pantry,Walk-In Closet(s) |
|---|---|
| Basement | Basement BR,Finished,Full,Garage Entrance |
| Flooring | Carpet,Luxury Vinyl,Tile |
| Total Fireplaces | 1 |
| Fireplace Features | Great Room |
| Basement (Y/N) | Yes |
| Air Conditioning Y/N | Yes |
| Window Features | Thermal Windows |
| Fireplace Y/N | Yes |
| Above Grade Finished Area | 1522 |
| Laundry Features | Laundry Room,Main Level |
| Total Bedrooms | 4 |
| Below Grade Finished Area | 589 |
| Dining Area Features | Kit/Dining Combo |
| Floor Plan Features | Split Entry |
Exterior Features
| Parking Features | Attached,Garage Door Opener,Garage Faces Front |
|---|---|
| Lot Features | City Limits |
| Water Source | Public |
| Lot Size Area | 0.25 |
| Lot Dimensions | .25 |
| Road Responsibility | Public Maintenance |
| Other Room Features | Family Room,Great Room,Main Floor BR,Main Floor Primary Bedroom |
Amenities
- Foreclosure
- Views
- Short Sale
- New Construction
- Adult 55+
- Lease To Own
- No HOA Fees
- Furnished
- Primary On Main
- Air Conditioning
- Seller Finance
- Green
- Fixer Upper
- Horse
- Golf
- Fireplace
- Deck
- Garage
- Basement
- Pool
Property vs Single Family Average in 64439
Price
Year Built
Visits
 The information displayed on this page is confidential, proprietary, and copyrighted information of Heartland Multiple Listing Service, Inc. (
 All information deemed reliable but not guaranteed. All properties are subject to prior sale, change or withdrawal. Neither listing broker(s) or information provider(s) shall be responsible for any typographical errors, misinformation, misprints and shall be held totally harmless. Listing(s) information is provided for consumer's personal, non-commercial use and may not be used for any purpose other than to identify prospective properties consumers may be interested in purchasing. The data relating
