

Price Reduction - Golf Course
Address
6119 S National Drive, Parkville, MO
Price
$ 775,000
Property Attributes
- MLS#2596511
- TypeSingle Family
- Listing Status Active
- CountyPLATTE
- CityParkville
- Area115 - N=I-435-Hwy 152 - S=Mo Rvr - E=Platte Co Ln
- NeighborhoodThe National
- Zip64152
- StyleTraditional
- Year Built2000
- Taxes$ 12663
- Price$ 775,000
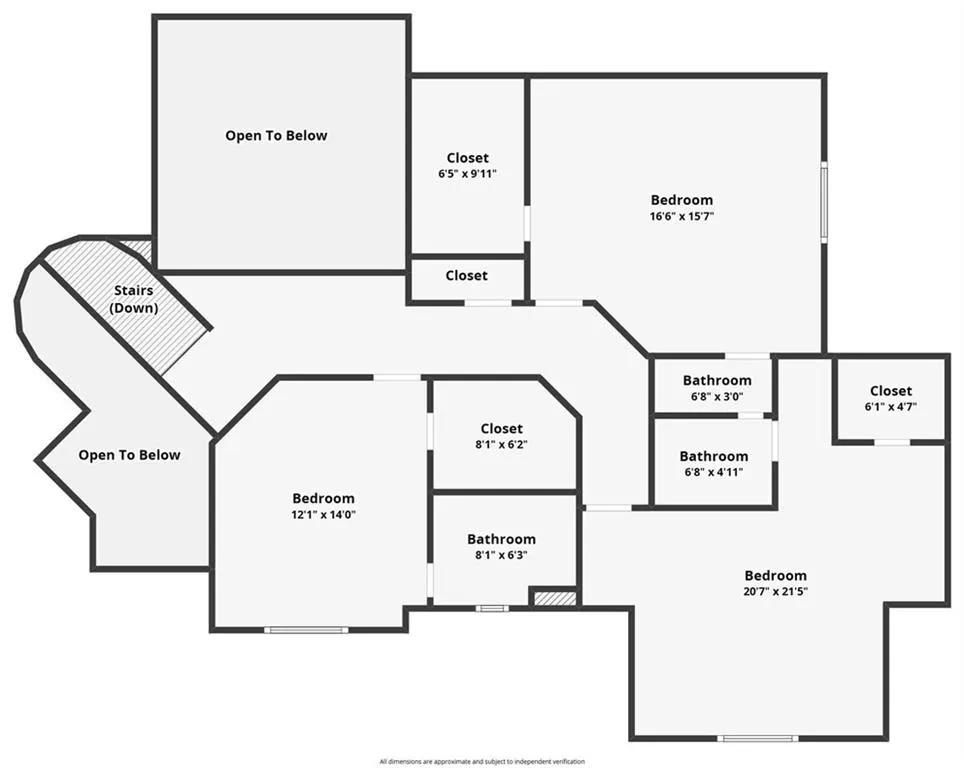
- Bedrooms5
- Full Bathrooms4
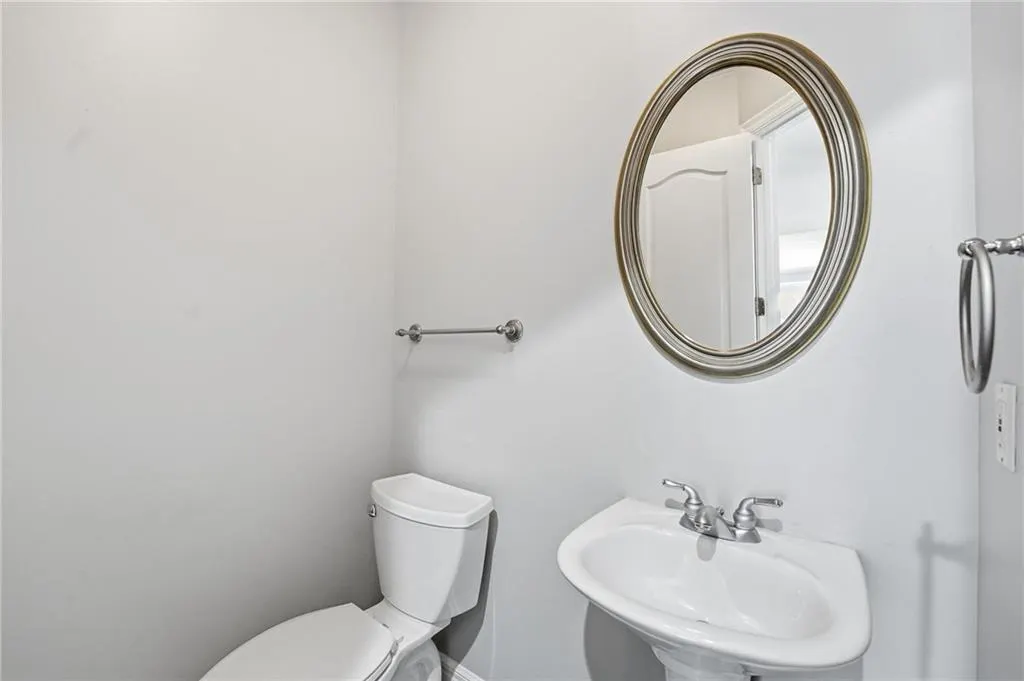
- Half Bathrooms1
- Sqr Footage4942
- Lot Size0.369995 Acres
Data Source:
Heartland MLS (HMLS)
Property Description
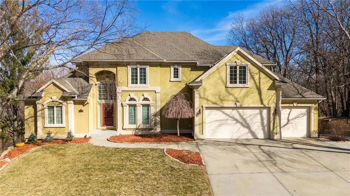
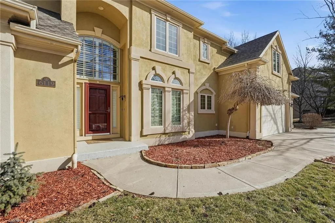
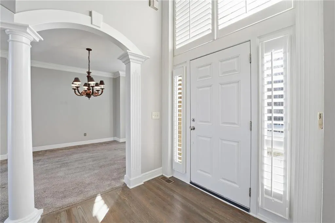
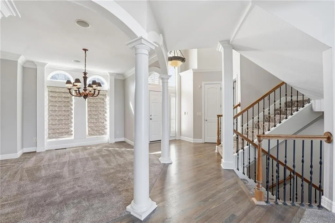
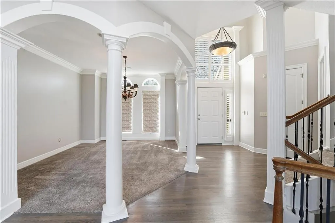
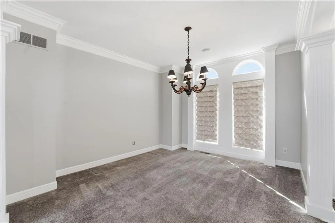
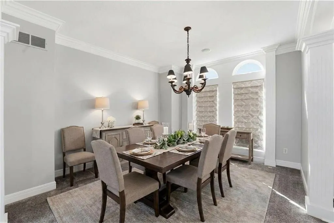
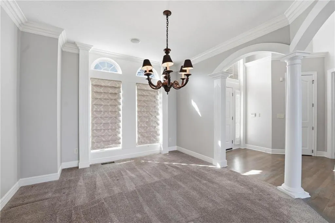
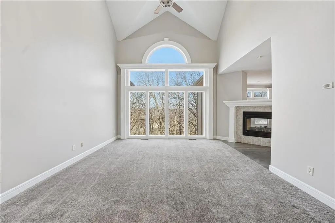
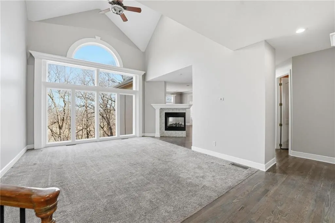
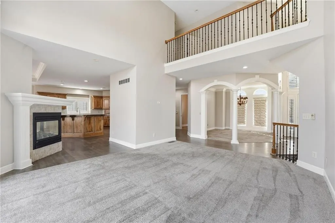
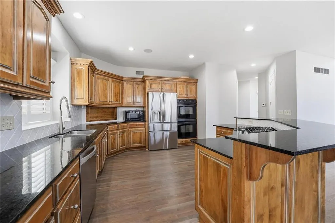
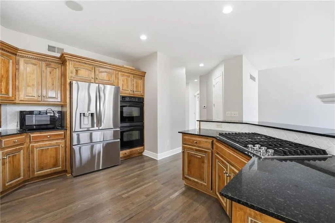
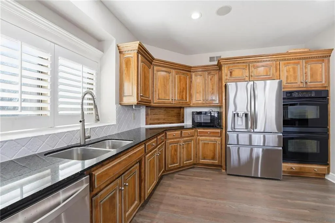
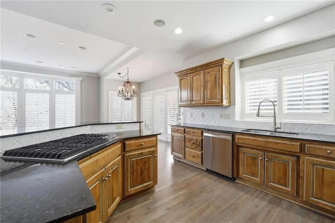
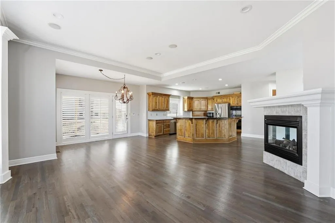
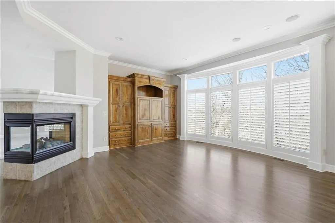
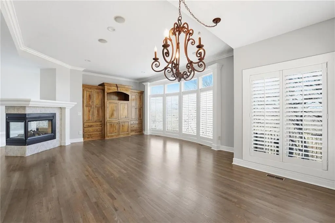
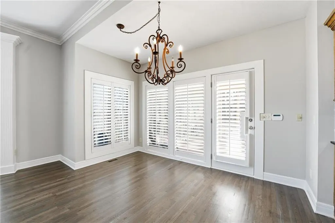
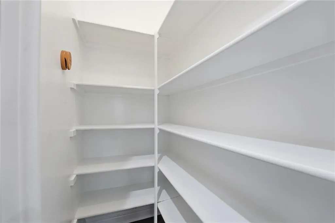
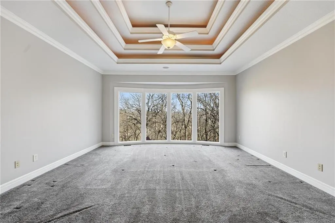
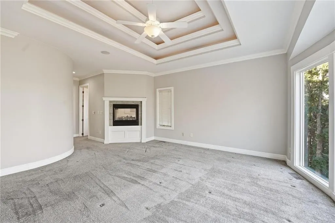
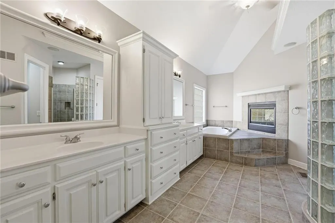
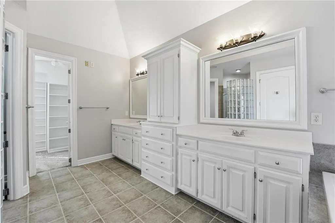
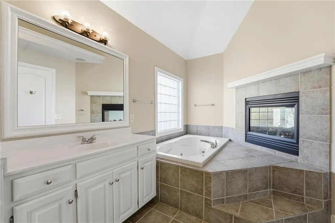
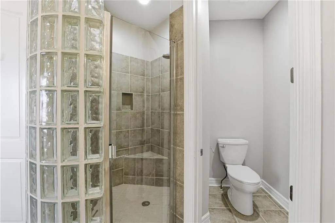
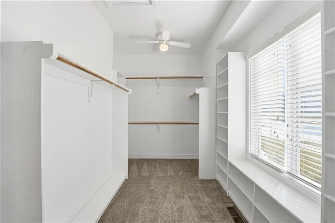
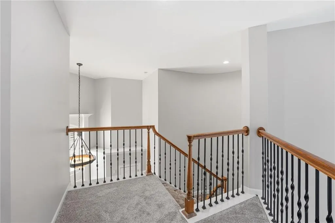
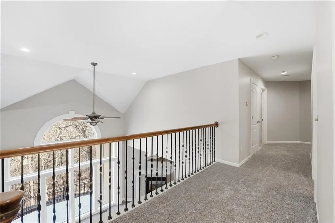
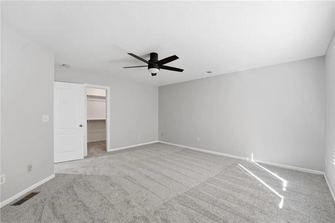
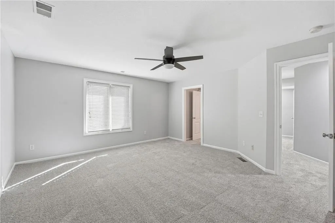
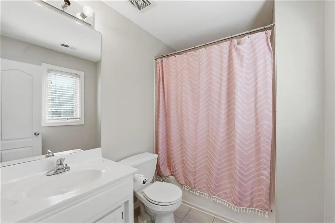
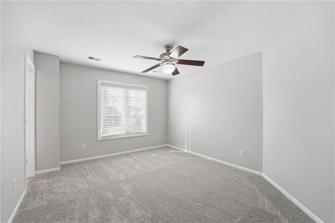
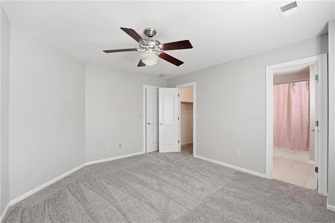
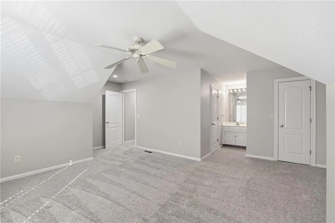
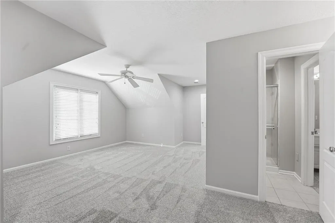
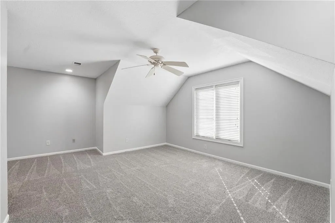
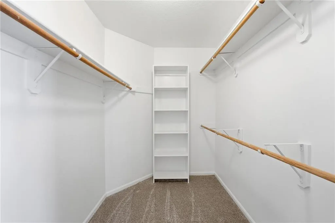
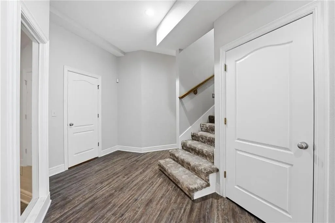
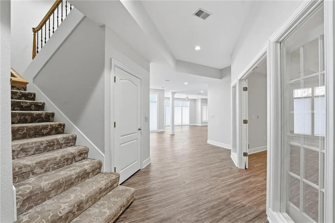
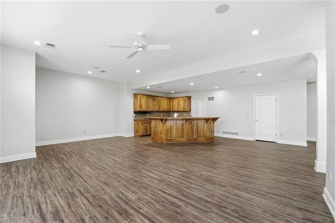
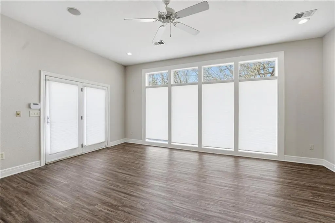
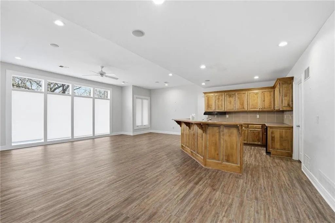
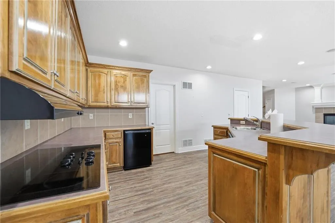
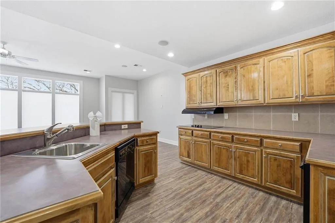
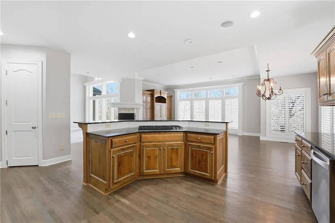
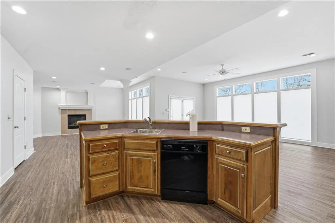
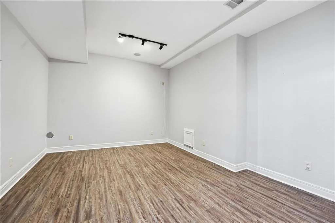
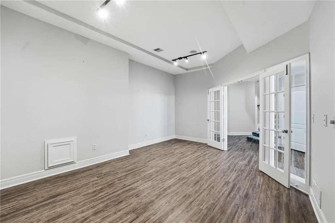
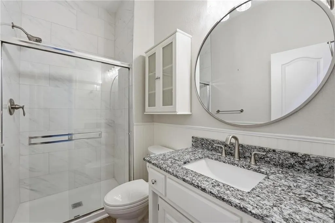
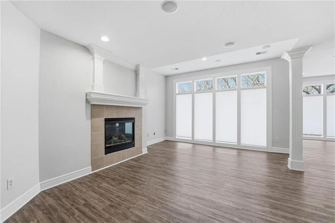
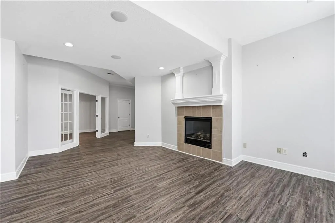
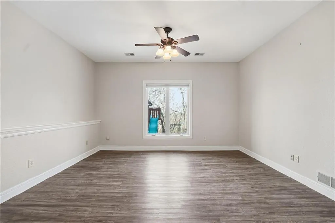
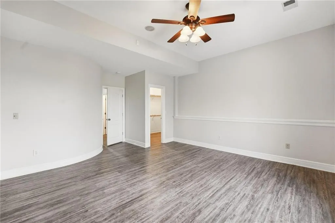
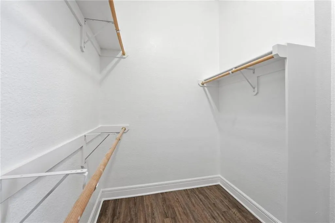
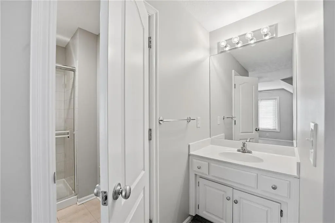
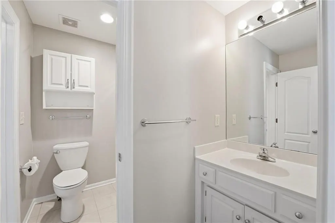
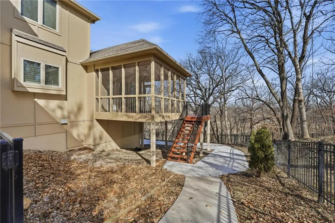
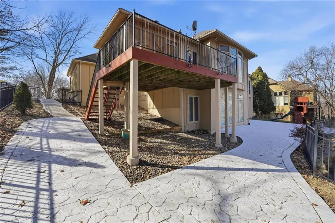
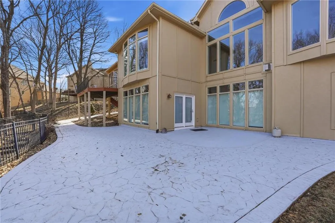
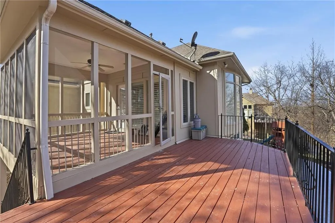
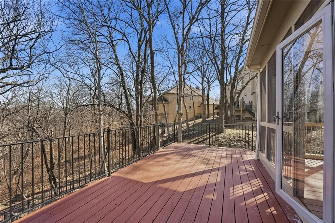
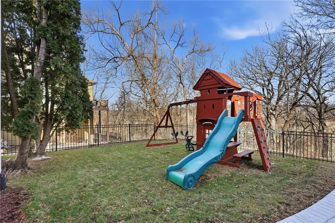
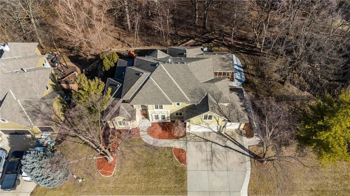
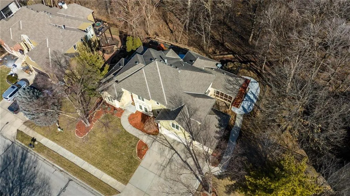
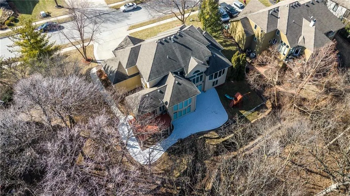
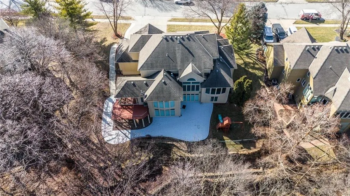
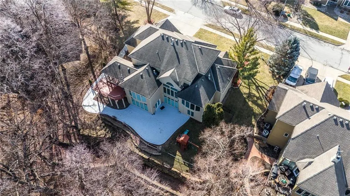
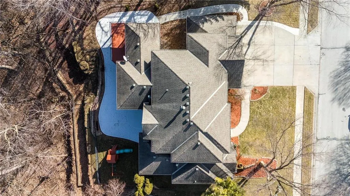
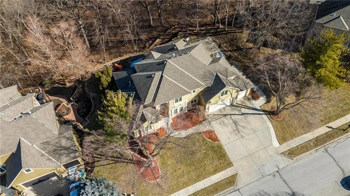
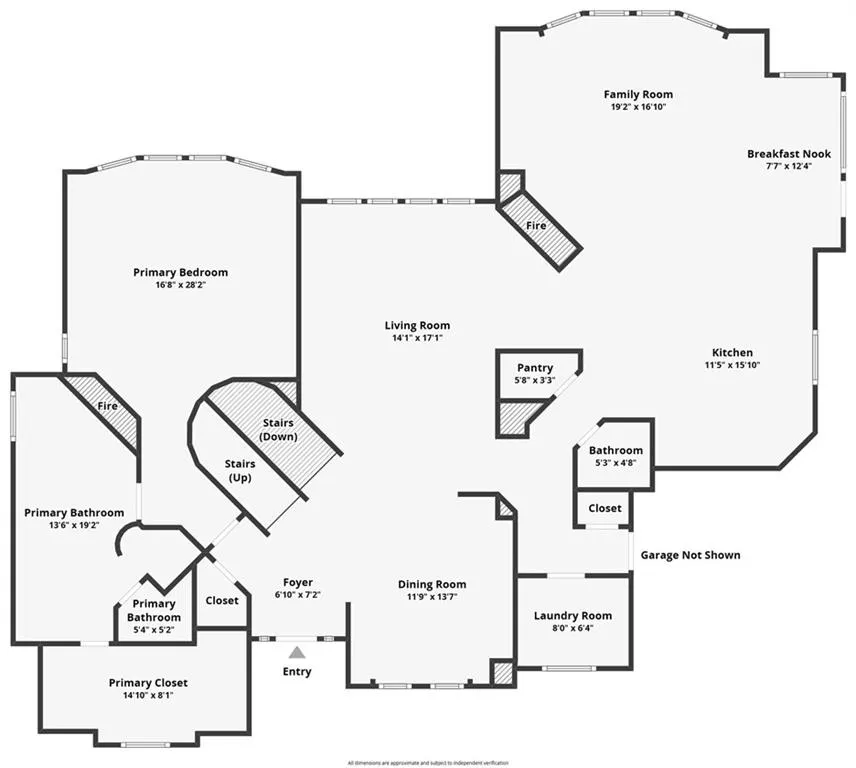
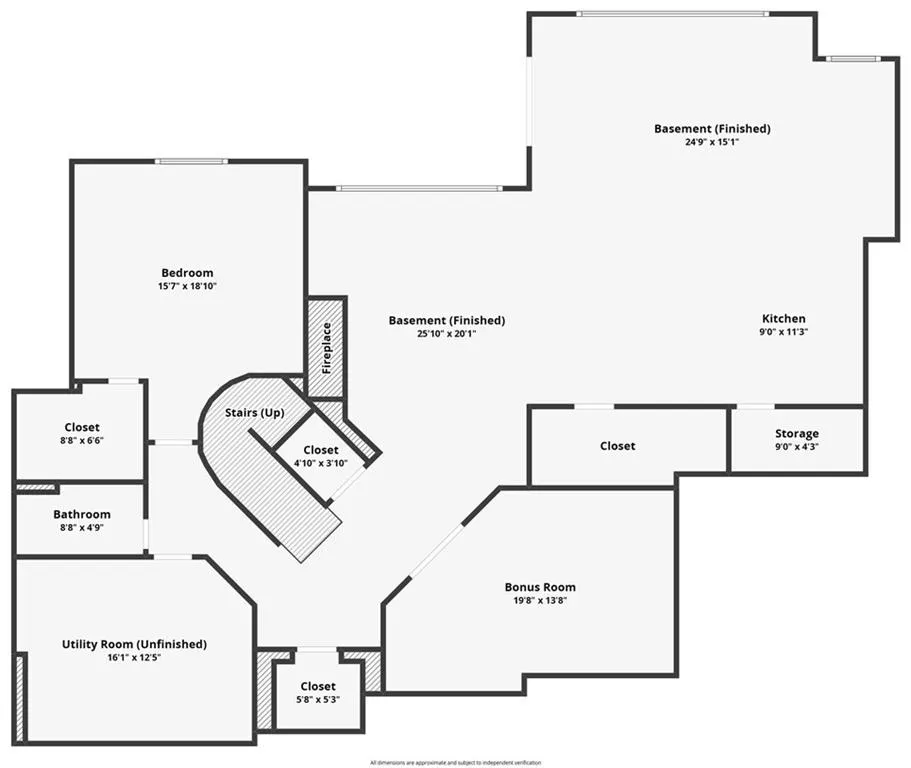
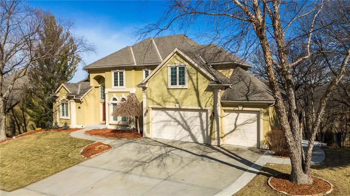
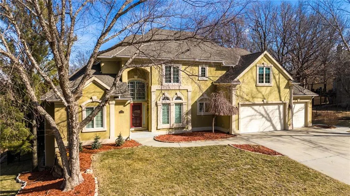
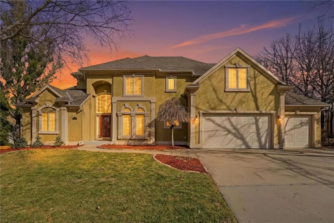
Seller is offering an incentive to the buyer!!! Please reach out to the Listing Agent for more details. This could save a buyer hundreds of dollars per month! Outstanding 1.5-story home with an exceptional floor plan and upgrades throughout. The dramatic two-story great room features floor-to-ceiling windows, a stunning fireplace, abundant natural light, and plantation shutters. A large formal dining room is perfect for entertaining. The gorgeous kitchen and hearth room combination offers granite countertops, JennAir appliances, beautiful wood floors, a large gas cooktop, and double ovens, ideal for cooking and hosting. The breakfast area just off the kitchen opens to a deck, creating a seamless indoor-outdoor flow. The cozy hearth room features a three-sided fireplace and built-in entertainment center. The main-floor primary suite is a true retreat with a floor-to-ceiling bay window and a luxurious spa-like bath featuring a see-through fireplace. The finished walkout lower level expands the living space with an exercise room, a spacious recreation room, a third fireplace, and a second kitchen, ideal for guests or extended stays. Step outside to a large stone patio that extends across the back of the home, surrounded by beautifully landscaped grounds. The fenced backyard offers privacy and space to relax, play, or entertain. A spacious three-car garage adds convenience and ample storage.
| High School |
|---|
| Park Hill South High School |
| Price History | |
|---|---|
| 2/12/2026 | Listed $877,900 |
| 3/26/2026 | 3$855,900 |
| 4/17/2026 | 4$825,000 |
| 6/3/2026 | 4$795,000 |
| 8/18/2026 | 3$775,000 |
General Features
| Living Area | 4942 |
|---|---|
| Sewer | Public Sewer |
| Heating | Forced Air,Zoned |
| Cooling | Electric,Zoned |
| Roof | Composition |
| Appliances | Dishwasher,Disposal,Down Draft,Humidifier,Microwave,Refrigerator |
| Garage Spaces | 3 |
| Association Fee Includes | Trash |
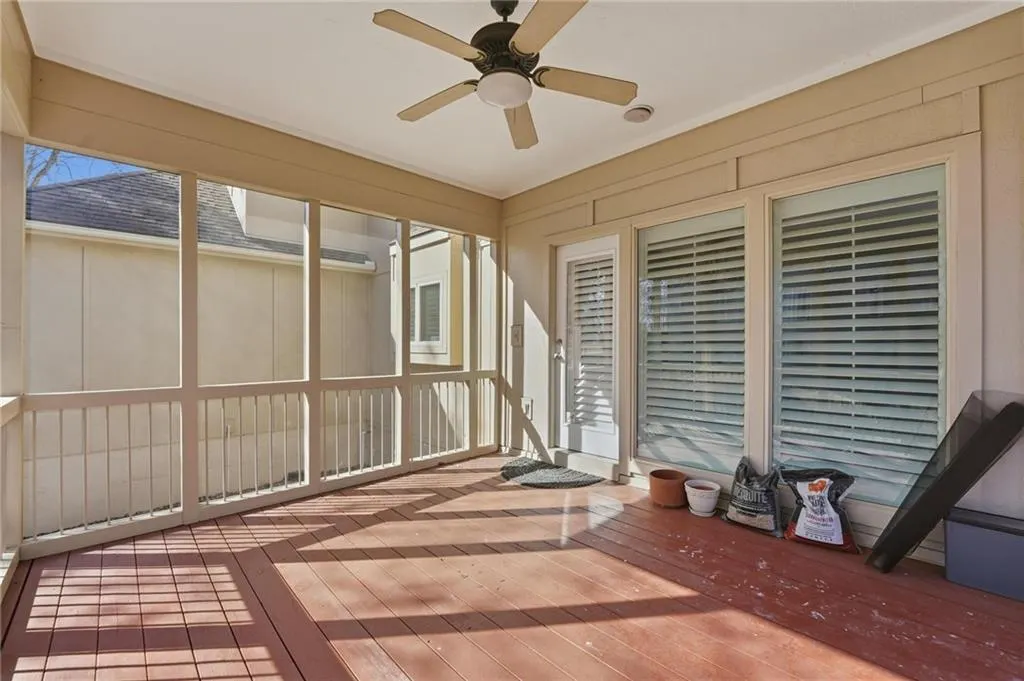
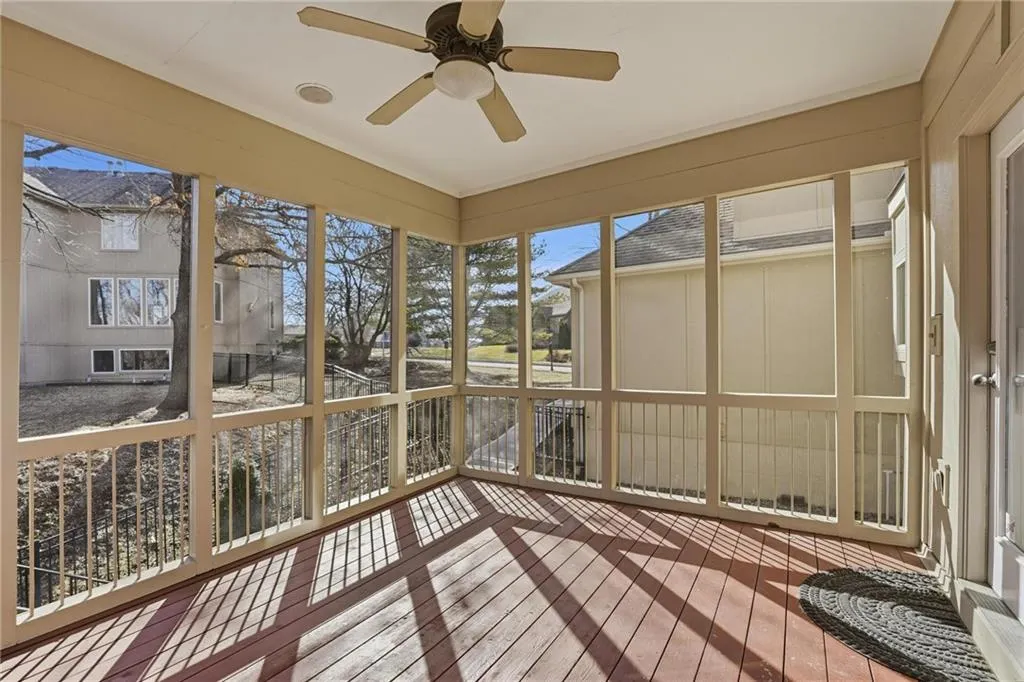
| Patio/Porch Features | Deck,Screened |
| Architectural Style | Traditional |
| Security Features | Security System,Smoke Detector(s) |
| Construction Materials | Stucco & Frame |
| Year Built | 2000 |
| Property Subtype | Single Family Residence |
| Ownership | Private |
| County | Platte |
| Property Type | Residential |
| HOA | Yes |
| Subdivision Name | The National |
| Garage Y/N | Yes |
| Full Baths | 4 |
| Status | Active |
| Directions | I-29 (or 45 Hwy) ex W to S on National Dr to home |
| High School | Park Hill South |
| City | Parkville |
| High School District | Park Hill |
| MLS Area | 115 - N=I-435/Hwy 152;S=Mo Rvr;E=Platte Co Ln;W=M |
| Lot Size Units | Acres |
| Lot Size Square Feet | 16117.2 |
| Listing Terms | Cash,Conventional,FHA,VA Loan |
| Public Remarks | Seller is offering an incentive to the buyer!!! Please reach out to the Listing Agent for more details. This could save a buyer hundreds of dollars per month! Outstanding 1.5-story home with an ex |
| Virtual Tour | https://youtube.com/shorts/I5pk_qU8GEw?feature=share |
| Builder Name | Mark Bolling |
| Standard Status | Active |
| In Flood Plain | Unknown |
| HMS_MaintenanceProvidedYN | No |
Interior Features
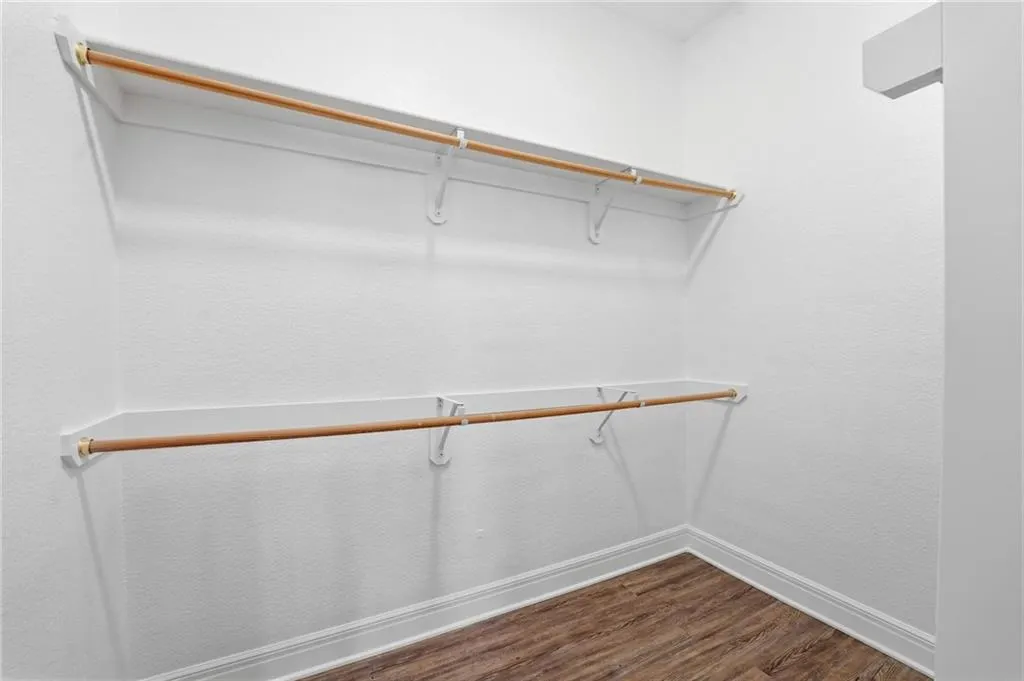
| Interior Amenities | Ceiling Fan(s),Pantry,Walk-In Closet(s),Wet Bar |
|---|---|
| Basement | Finished,Walk-Out Access |
| Flooring | Carpet,Wood |
| Total Fireplaces | 3 |
| Fireplace Features | Great Room,Hearth Room |
| Basement (Y/N) | Yes |
| Air Conditioning Y/N | Yes |
| Window Features | Window Coverings |
| Fireplace Y/N | Yes |
| Above Grade Finished Area | 3343 |
| Half Baths | 1 |
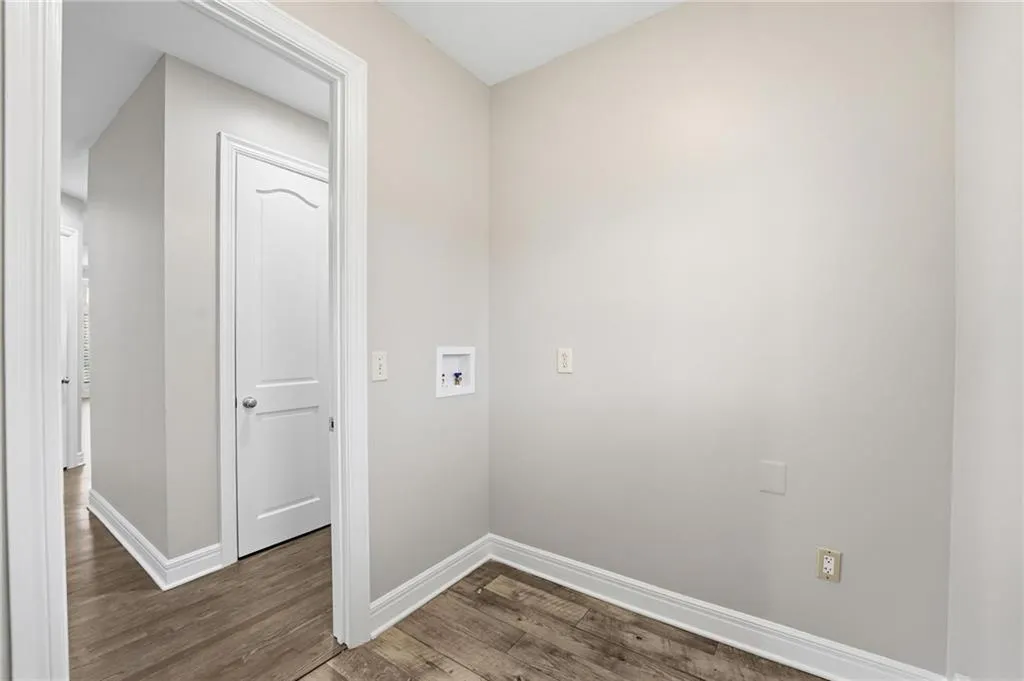
| Laundry Features | Laundry Room,Main Level |
| Total Bedrooms | 5 |
| Below Grade Finished Area | 1599 |
| Dining Area Features | Formal,Hearth Room |
| Floor Plan Features | 1.5 Stories |
Exterior Features
| Parking Features | Attached,Garage Door Opener,Garage Faces Front |
|---|---|
| Lot Features | On Golf Course,City Lot,Sprinkler-In Ground |
| Water Source | Public |
| Lot Size Area | 0.37 |
| Road Surface Type | Paved |
| Road Responsibility | Public Maintenance |
Amenities
- Foreclosure
- Views
- Short Sale
- New Construction
- Adult 55+
- Lease To Own
- No HOA Fees
- Furnished
- Primary On Main
- Air Conditioning
- Seller Finance
- Green
- Fixer Upper
- Horse
- Golf
- Fireplace
- Deck
- Garage
- Basement
- Pool
Property vs Single Family Average in 64152
Price
Taxes
Year Built
Visits
In The Neighborhood
Views
Parkville
$ 975,000
5870 Chateau Court
Parkville, MO 64152
- Type
- Single Family
- Size
- 3,126 SqFt
- Rooms
- 4 Beds + 3 Baths
Reduced
Parkville
$ 1,850,000
6517 Ridge Road
Parkville, MO 64152
- Type
- Single Family
- Size
- 7,479 SqFt
- Rooms
- 4 Beds + 4 Baths
Views
Parkville
$ 1,125,000
10600 Chateau Lane
Parkville, MO 64152
- Type
- Single Family
- Size
- 2,850 SqFt
- Rooms
- 4 Beds + 3.5 Baths
 The information displayed on this page is confidential, proprietary, and copyrighted information of Heartland Multiple Listing Service, Inc. (
 All information deemed reliable but not guaranteed. All properties are subject to prior sale, change or withdrawal. Neither listing broker(s) or information provider(s) shall be responsible for any typographical errors, misinformation, misprints and shall be held totally harmless. Listing(s) information is provided for consumer's personal, non-commercial use and may not be used for any purpose other than to identify prospective properties consumers may be interested in purchasing. The data relating
