

Address
1505 Se Bailey Farms Parkway, Lees Summit, MO
Price
$ 539,948
Property Attributes
- MLS#2597596
- TypeSingle Family
- Listing Status Active
- CountyJACKSON
- CityLees Summit
- Area204 - Lees Summit Area
- NeighborhoodManor at Bailey Farms
- Zip64081
- StyleCraftsman,Traditional
- Year Built2025
- Price$ 539,948
- Bedrooms5
- Full Bathrooms3
- Half Bathrooms0
- Sqr Footage2538
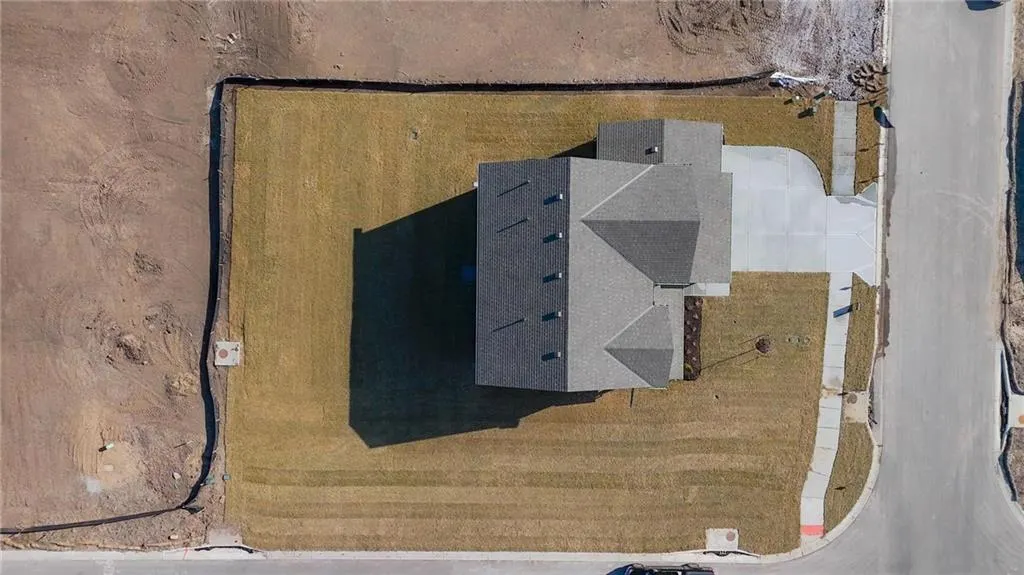
- Lot Size0.263315 Acres
Data Source:
Heartland MLS (HMLS)
Property Description
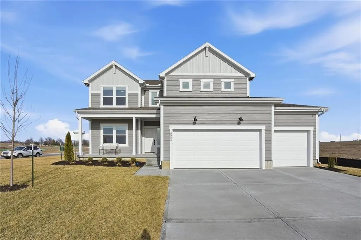
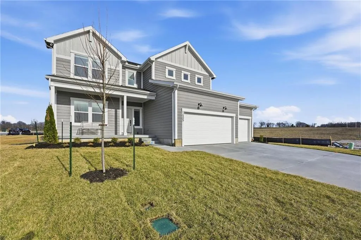
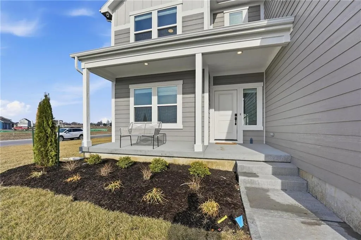
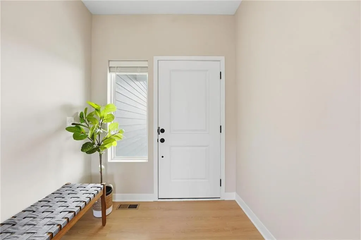
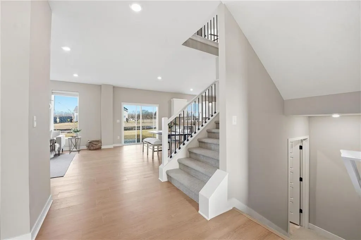
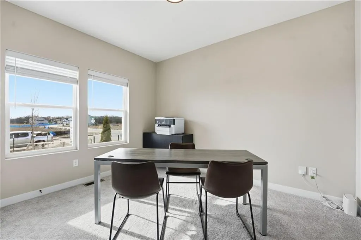
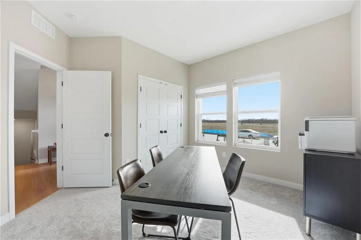
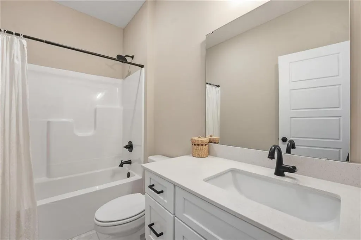
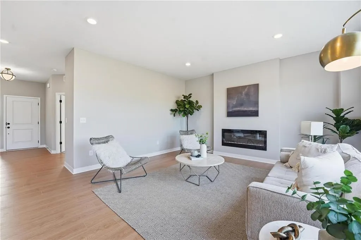
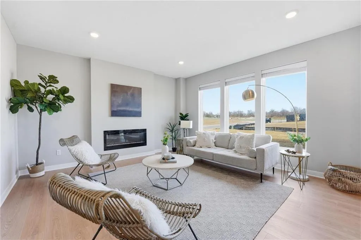
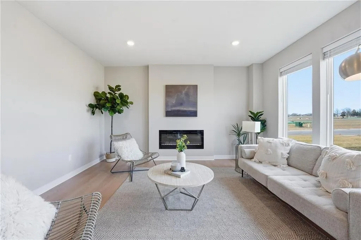
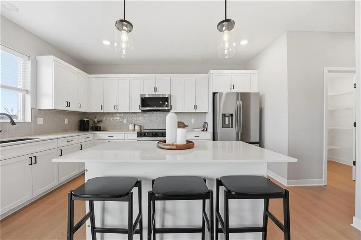
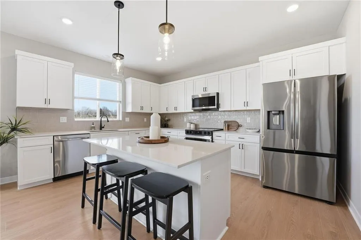
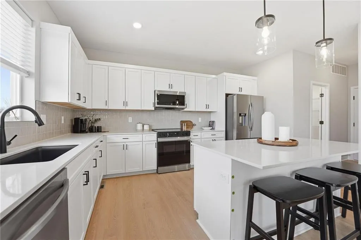
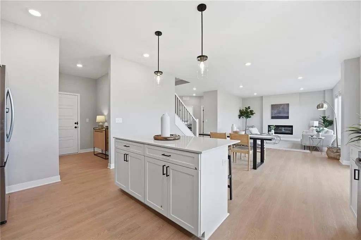
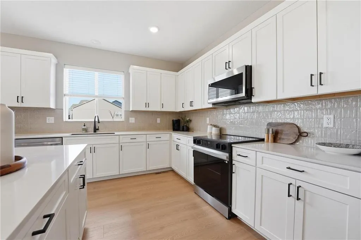
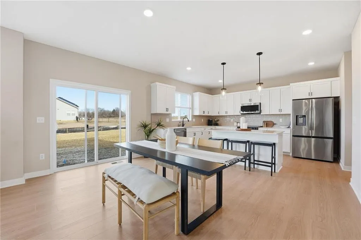
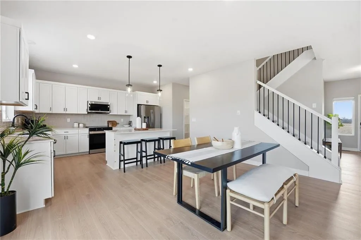
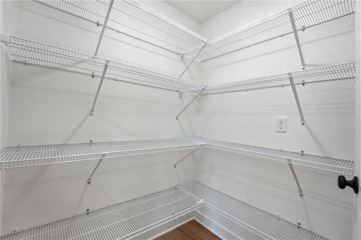
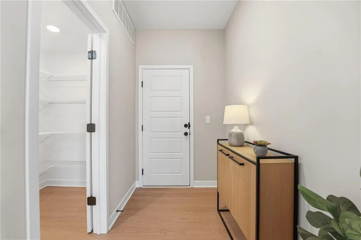
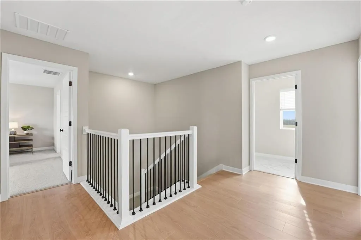
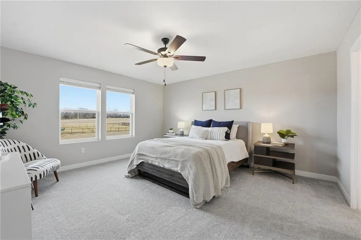
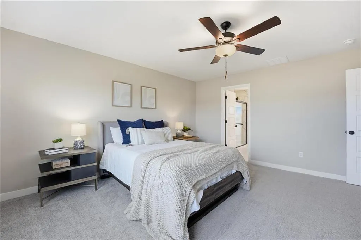
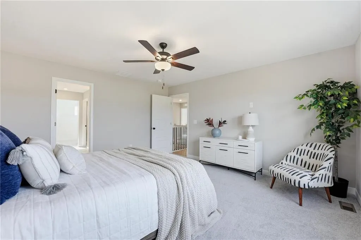
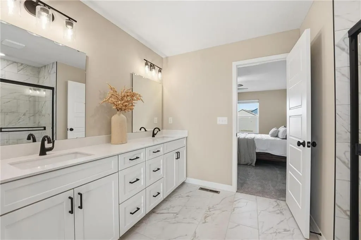
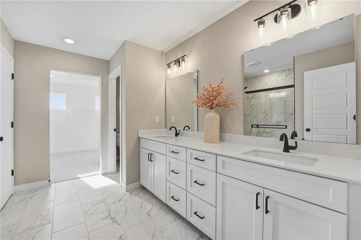
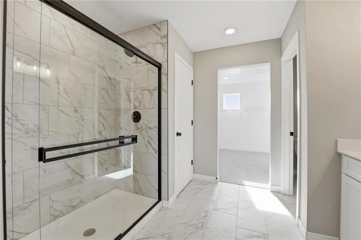
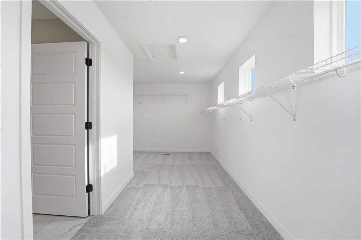
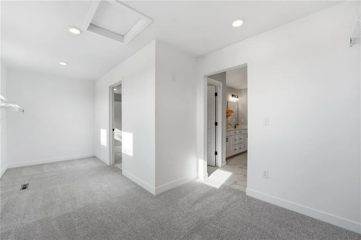
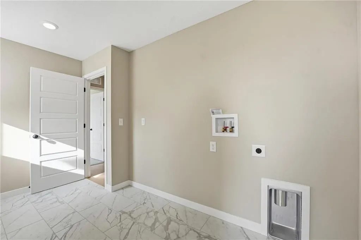
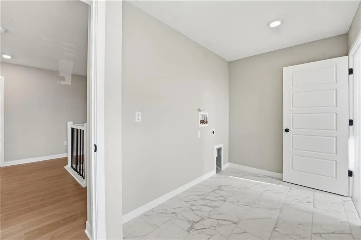
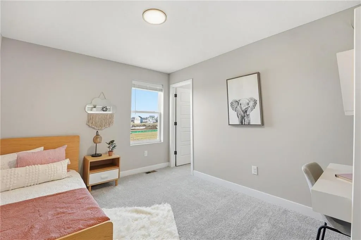
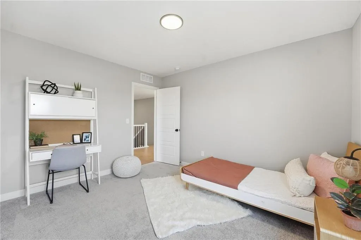
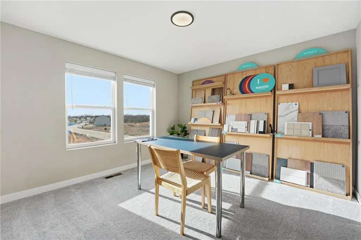
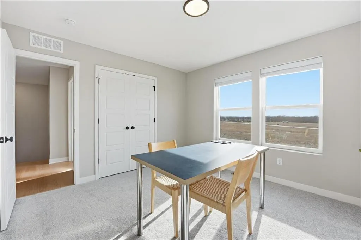
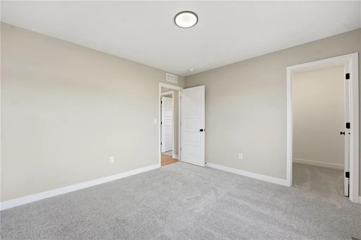

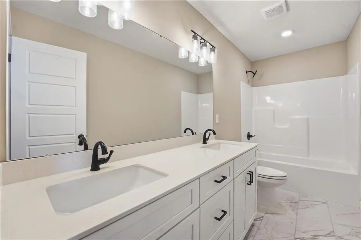
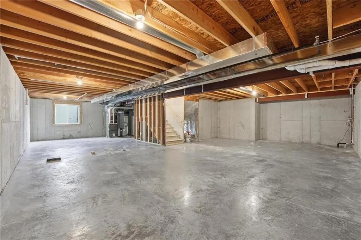
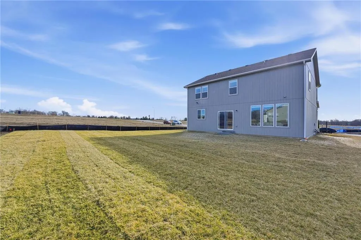
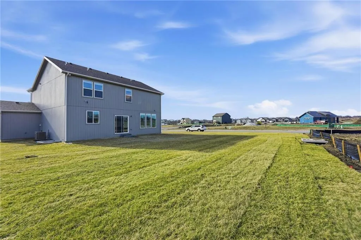
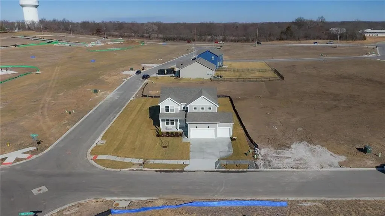
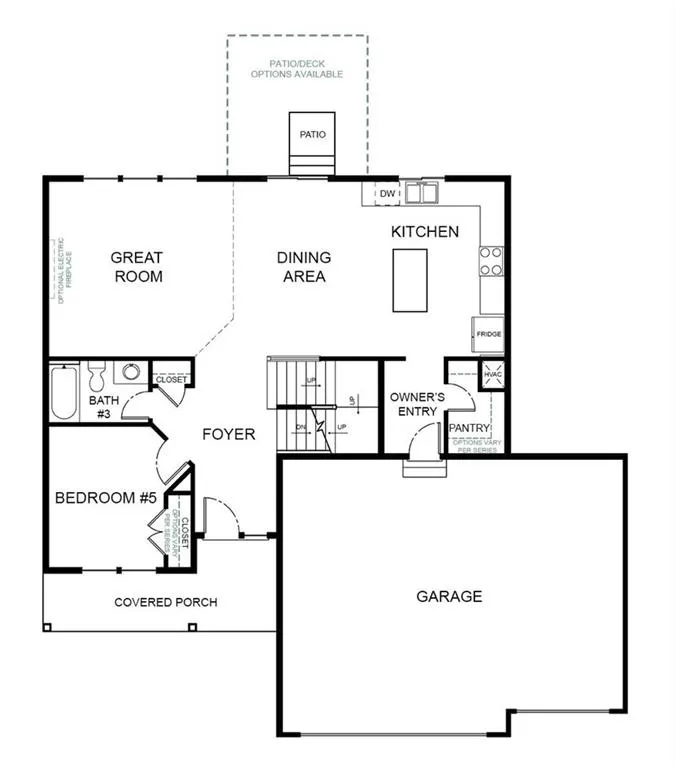
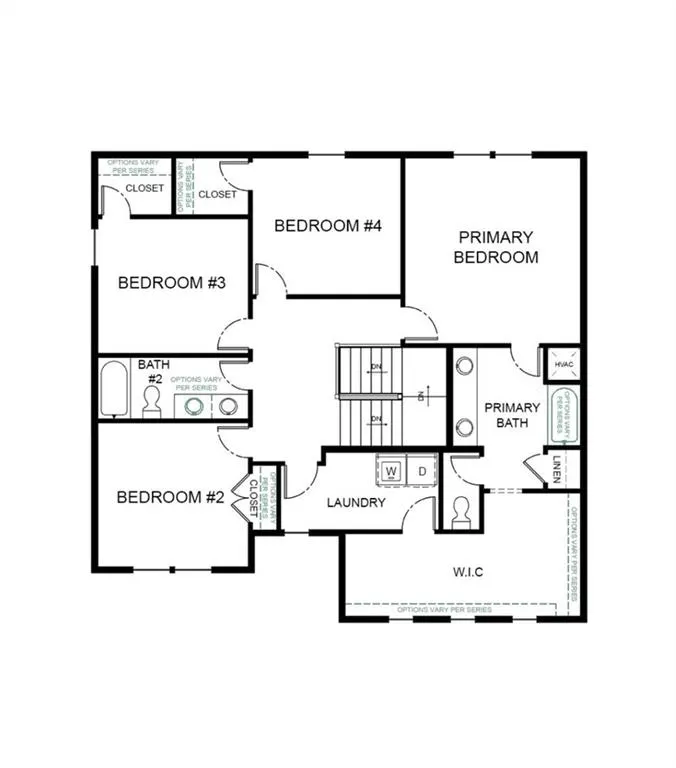
Our Riverside home plan is a stylish 2-story lifestyle plan featuring 5 bedrooms and 3 bathrooms. Through the front door, you’re greeted by a lovely foyer that to an open layout that seamlessly connects the great room, dining area, and kitchen with a walk-in pantry. In addition, the main floor has a full bedroom and bathroom. Upstairs, you’ll find the primary suite, three additional bedrooms, and a convenient laundry room that connects directly to the primary closet for easy access. Looking for additional space? Consider finishing the lower level to include a rec room, another bedroom, and an extra bathroom, enhancing the versatility and functionality of your home.
| Elementary School | Middle School | High School |
|---|---|---|
| Sunset Valley Elementary School | East Trails Middle School | Lee's Summit High School |
| Price History | |
|---|---|
| 1/22/2026 | Listed $539,948 |
General Features
| Living Area | 2538 |
|---|---|
| Sewer | Public Sewer |
| Heating | Natural Gas,Forced Air |
| Cooling | Electric |
| Possession | Funding |
| Roof | Composition |
| Appliances | Dishwasher,Disposal,Microwave,Refrigerator,Electric Range,Stainless Steel Appliance(s),Under Cabinet Appliance(s) |
| HOA Fee | 1200 |
| Garage Spaces | 3 |
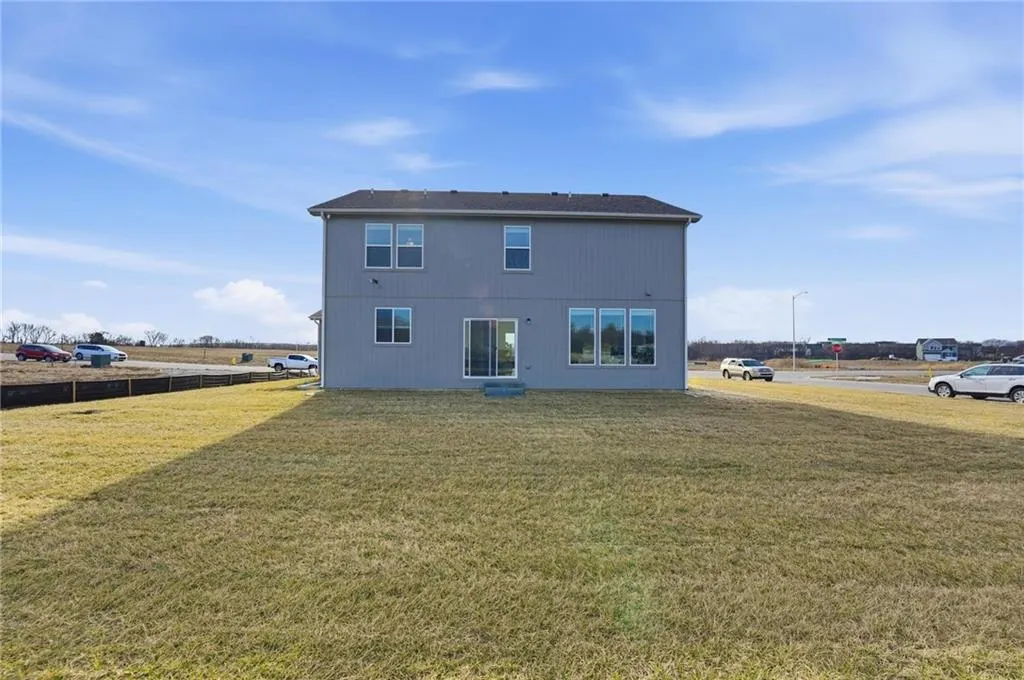
| Patio/Porch Features | Patio |
| Architectural Style | Craftsman,Traditional |
| Security Features | Smoke Detector(s) |
| Construction Materials | Frame,Vinyl Siding |
| Year Built | 2025 |
| Property Subtype | Single Family Residence |
| Ownership | Private |
| Assoc Fee Paid Per | Annually |
| County | Jackson |
| Property Type | Residential |
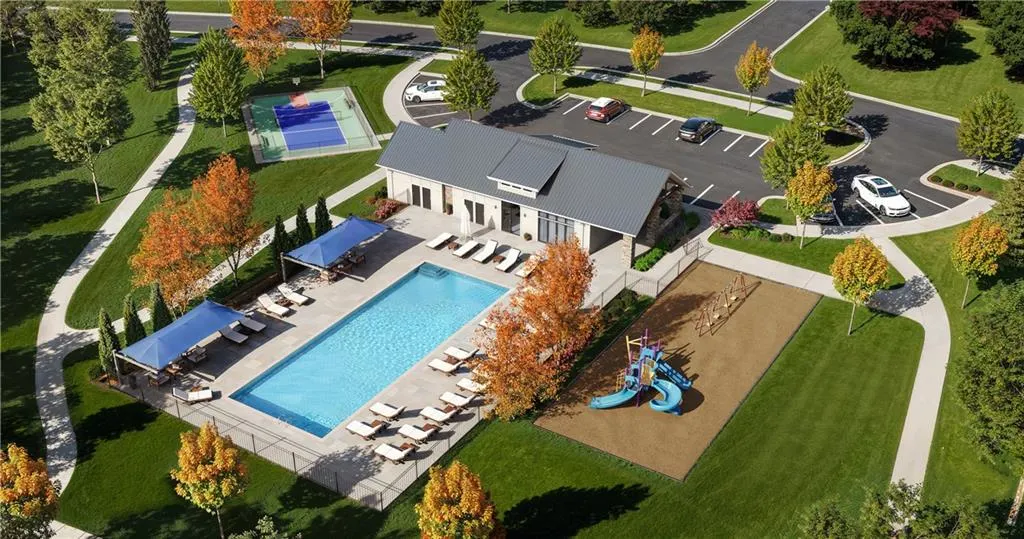
| Association Amenities | Community Center,Pickleball Court(s),Play Area,Pool |
| HOA | Yes |
| Energy Efficient | Appliances,Construction,HVAC,Lighting,Doors,Thermostat,Water Heater,Windows |
| Subdivision Name | Manor at Bailey Farms |
| Garage Y/N | Yes |
| Green Sustainability | Recycled Materials |
| Green Water Conservation | Low-Flow Fixtures |
| Full Baths | 3 |
| Status | Active |
| Directions | From 50 Hwy eastbound,take the Todd George exit,turn right onto Ranson Road,straight until you see Bailey Farms on the right. |
| High School | Lee's Summit |
| City | Lee's Summit |
| Association Name | Bailey Farms Homeowners Association |
| High School District | Lee's Summit |
| MLS Area | 204 - Lee's Summit Area |
| Lot Size Units | Square Feet |
| Lot Size Square Feet | 11470 |
| Listing Terms | Cash,Conventional,FHA,VA Loan |
| Elementary School | Sunset Valley |
| Middle/Junior High School | East Trails |
| Property Condition | Model-Not For Sale |
| Public Remarks | Our Riverside home plan is a stylish 2-story lifestyle plan featuring 5 bedrooms and 3 bathrooms. Through the front door,you’re greeted by a lovely foyer that to an open layout that seamlessly connec |
| Virtual Tour | https://zillow.com/view-imx/f43f6b2b-7778-466a-b96f-95a07986288e?initialViewType=pano&setAttribution=mls&utm_source=dashboard&wl=1 |
| Builder Name | Summit Homes |
| Standard Status | Active |
| Green Features | Low Volatile Organic Compound |
| In Flood Plain | No |
| HMS_MaintenanceProvidedYN | No |
Interior Features
| Interior Amenities | Ceiling Fan(s),Custom Cabinets,Kitchen Island,Painted Cabinets,Pantry,Walk-In Closet(s) |
|---|---|
| Basement | Full,Unfinished,Stubbed for Bath,Sump Pump |
| Flooring | Carpet,Laminate,Tile |
| Total Fireplaces | 1 |
| Fireplace Features | Electric,Great Room |
| Basement (Y/N) | Yes |
| Air Conditioning Y/N | Yes |
| Window Features | Thermal Windows |
| Fireplace Y/N | Yes |
| Above Grade Finished Area | 2538 |
| Laundry Features | Bedroom Level,Laundry Room |
| Total Bedrooms | 5 |
| Dining Area Features | Eat-In Kitchen,Kit/Dining Combo,Liv/Dining Combo |
| Floor Plan Features | 2 Stories |
Exterior Features
| Parking Features | Attached,Garage Faces Front |
|---|---|
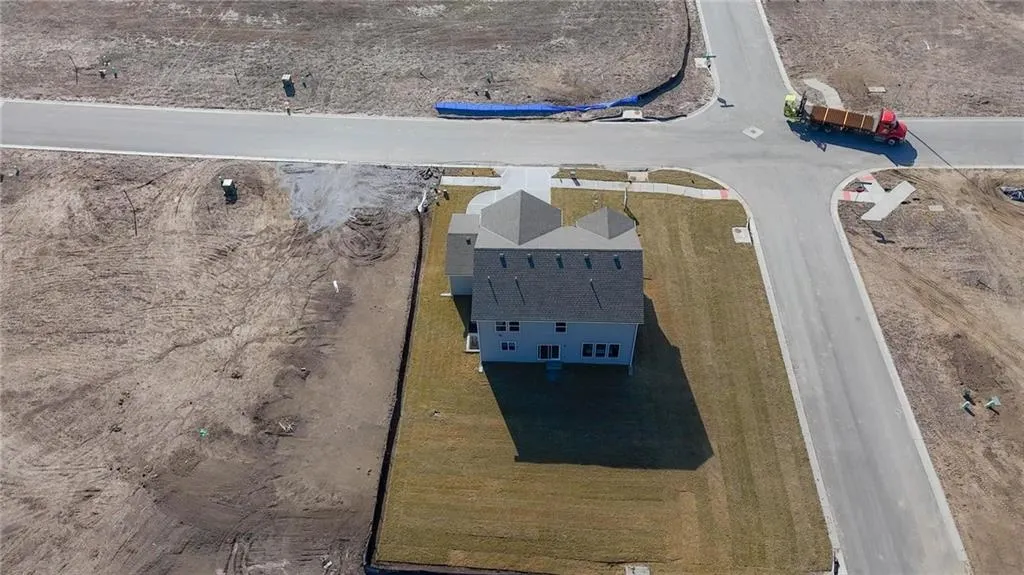
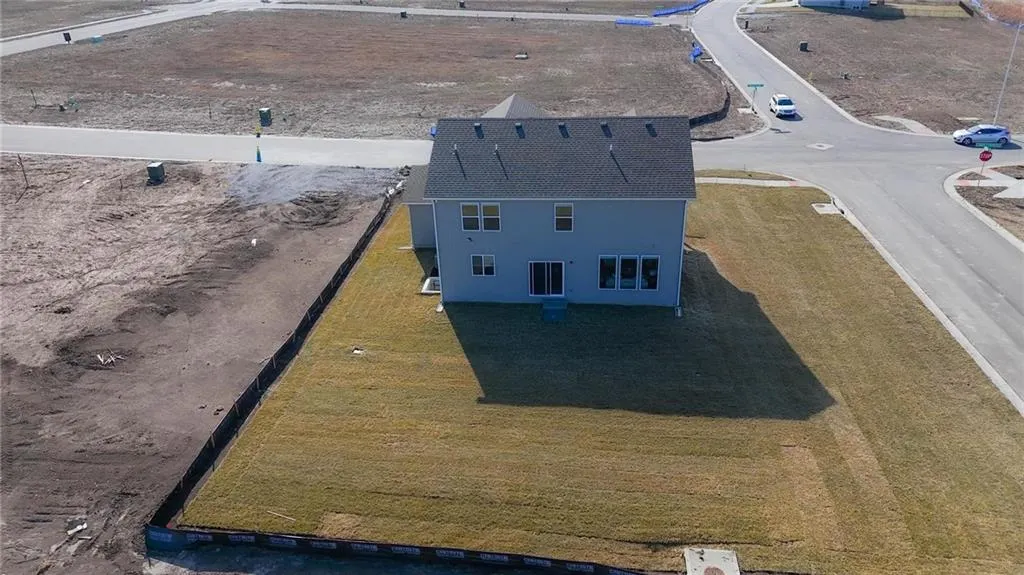
| Lot Features | City Limits,Corner Lot |
| Water Source | Public |
| Lot Size Area | 11470 |
| Road Surface Type | Paved |
| Builder Model | Riverside |
| Road Responsibility | Public Maintenance |
| Other Room Features | Entry,Great Room,Main Floor BR,Mud Room |
Amenities
- Foreclosure
- Views
- Short Sale
- New Construction
- Adult 55+
- Lease To Own
- No HOA Fees
- Furnished
- Primary On Main
- Air Conditioning
- Seller Finance
- Green
- Fixer Upper
- Horse
- Golf
- Fireplace
- Deck
- Garage
- Basement
- Pool
Property vs Single Family Average in 64081
Price
Year Built
Visits
In The Neighborhood
Just Listed
Lees Summit
$ 559,903
1512 Se Bailey Farms Parkway
Lees Summit, MO 64081
- Type
- Single Family
- Size
- 2,756 SqFt
- Rooms
- 5 Beds + 4 Baths
Just Listed
Lees Summit
$ 521,812
1508 Se Falling Star Drive
Lees Summit, MO 64081
- Type
- Single Family
- Size
- 2,362 SqFt
- Rooms
- 4 Beds + 3.5 Baths
Just Listed
Lees Summit
$ 392,738
1309 Se Windbreak Drive
Lees Summit, MO 64081
- Type
- Single Family
- Size
- 1,681 SqFt
- Rooms
- 4 Beds + 2.5 Baths
New Construction
Lees Summit
$ 382,218
1328 Se Windbreak Drive
Lees Summit, MO 64081
- Type
- Single Family
- Size
- 1,861 SqFt
- Rooms
- 4 Beds + 2.5 Baths
New Construction
Lees Summit
$ 523,973
1309 Se Ranchland Street
Lees Summit, MO 64081
- Type
- Single Family
- Size
- 2,362 SqFt
- Rooms
- 4 Beds + 3.5 Baths
New Construction
Lees Summit
$ 480,388
1420 Se Silo Street
Lees Summit, MO 64081
- Type
- Single Family
- Size
- 2,251 SqFt
- Rooms
- 4 Beds + 2.5 Baths
 The information displayed on this page is confidential, proprietary, and copyrighted information of Heartland Multiple Listing Service, Inc. (
 All information deemed reliable but not guaranteed. All properties are subject to prior sale, change or withdrawal. Neither listing broker(s) or information provider(s) shall be responsible for any typographical errors, misinformation, misprints and shall be held totally harmless. Listing(s) information is provided for consumer's personal, non-commercial use and may not be used for any purpose other than to identify prospective properties consumers may be interested in purchasing. The data relating
