

Price Reduction - New Construction
Address
22214 W 82nd Terrace, Lenexa, KS
Price
$ 515,000
Property Attributes
- MLS#2602890
- TypeSingle Family
- Listing Status Active
- CountyJOHNSON - KS
- CityLenexa
- Area325 - N=75th - S=1-435 - E=1-35 - W=Moonlight Rd
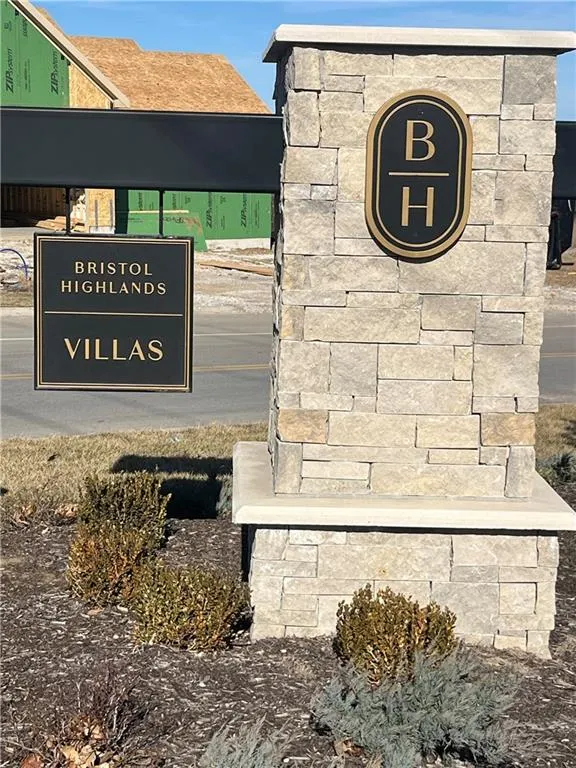
- NeighborhoodBristol Highlands
- Zip66220
- StyleTraditional
- Year Built2026
- Price$ 515,000
- Bedrooms3
- Full Bathrooms2
- Half Bathrooms1
- Sqr Footage2133
- Lot Size0.321396 Acres
Data Source:
Heartland MLS (HMLS)
Property Description
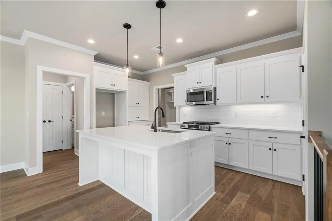
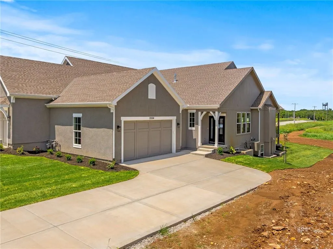
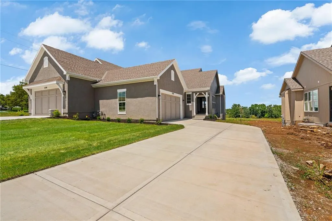
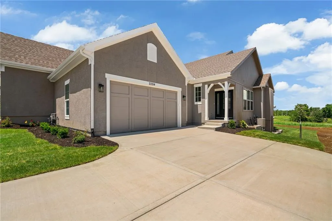
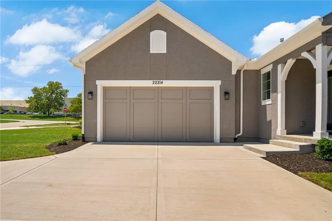
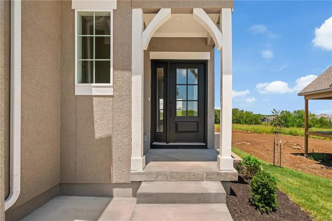
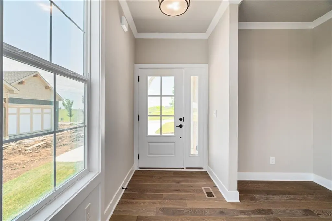
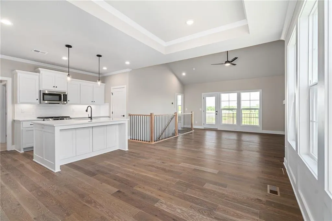
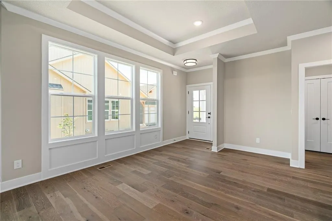
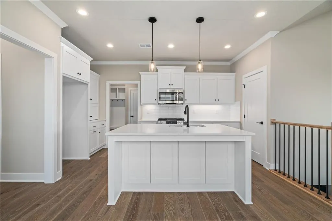
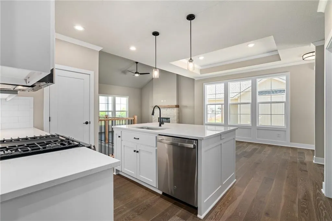
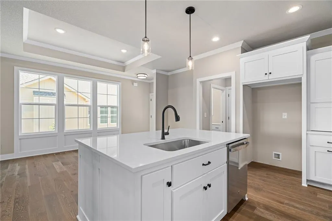
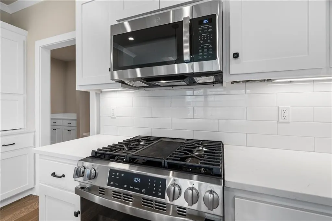
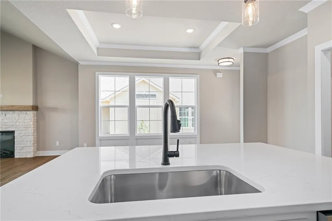
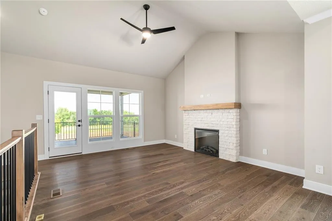
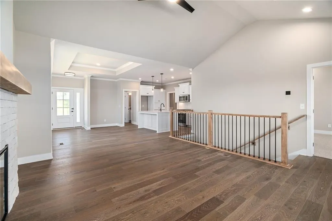
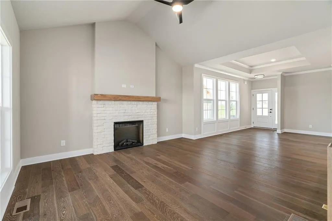
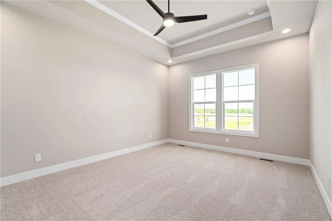
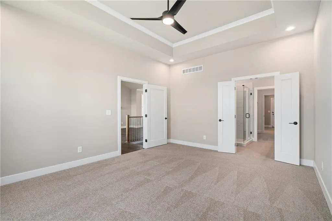
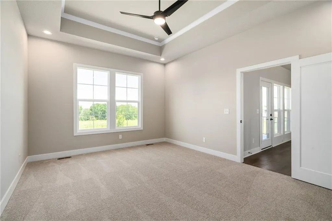
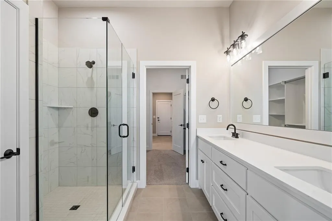
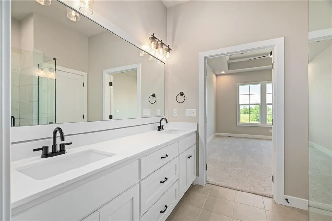
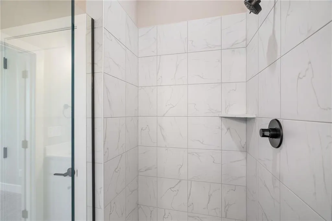
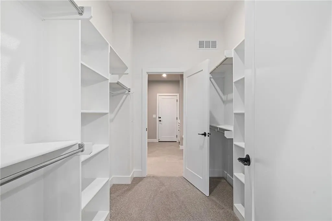
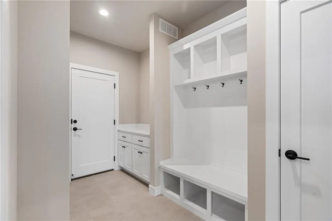
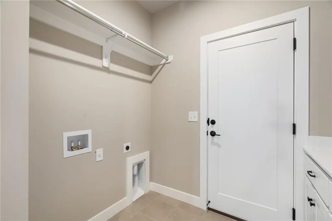
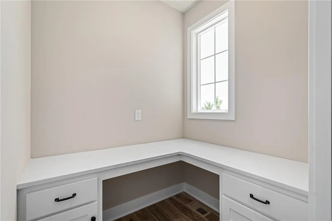
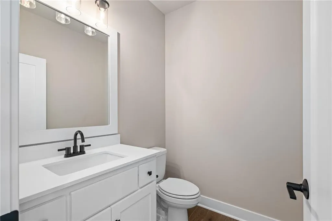
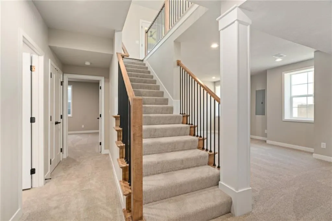
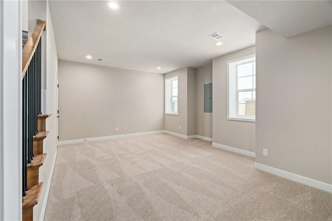
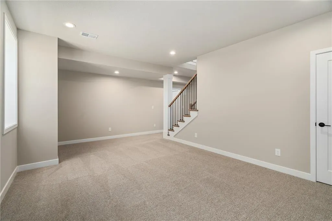
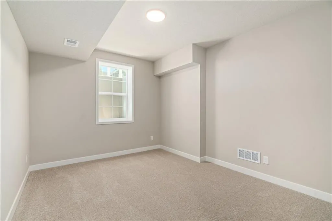
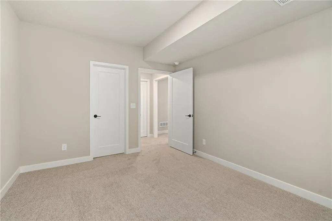
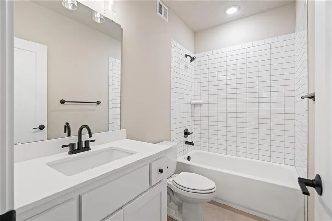
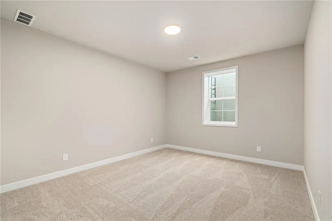
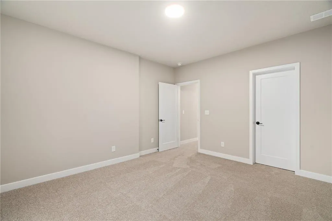
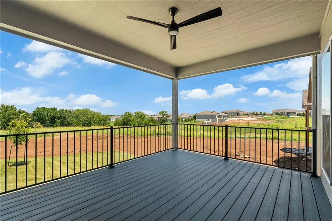
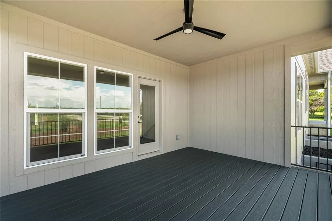
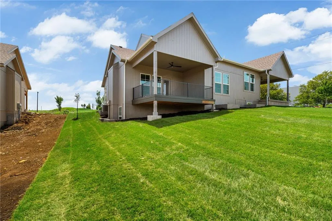
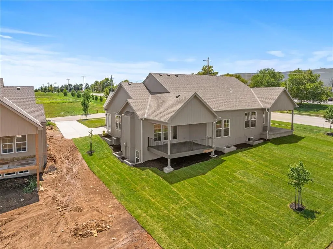
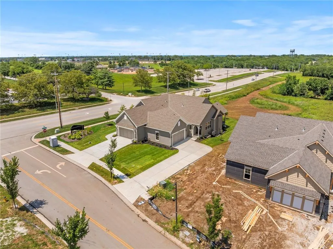
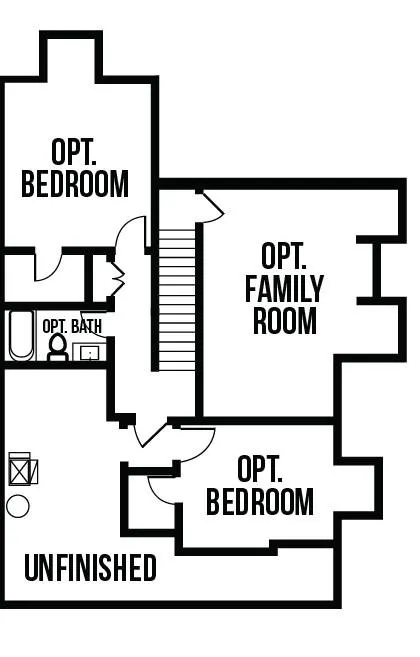
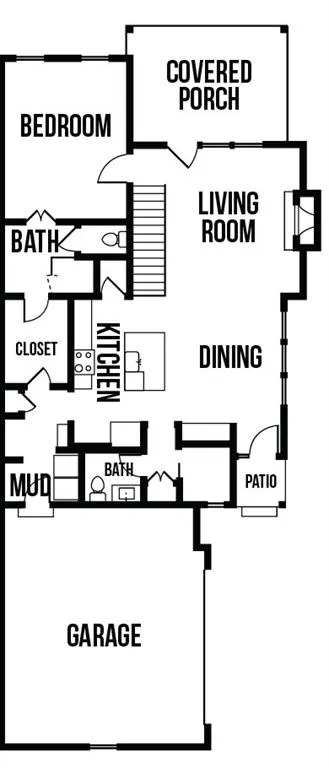
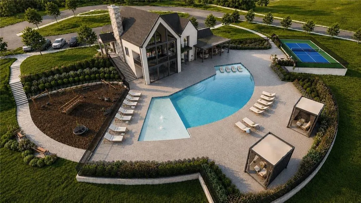
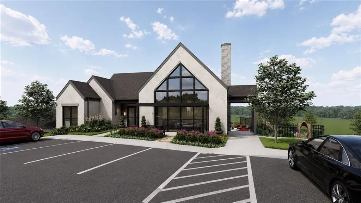
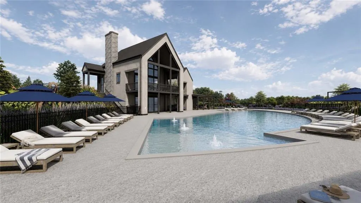
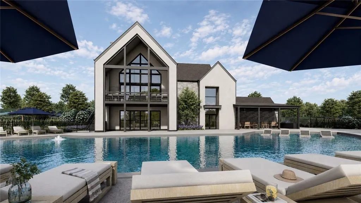
NEW PRICE! MOVE IN READY! One of the best lots in the neighborhood backing to greenspace! Introducing the Haven twin villa plan by Lambie Homes on Lot 84R—offering stylish, low-maintenance living with a prime homesite backing to greenspace and no immediate rear neighbors. This thoughtfully designed home features true one-level living with a smart, functional layout and modern finishes throughout. The open-concept main living area is filled with natural light and flows seamlessly to a covered deck—perfect for relaxing or entertaining. A dedicated home office is conveniently tucked away behind a pocket door, providing privacy without sacrificing space. The kitchen is both beautiful and highly functional, showcasing abundant cabinetry, a coffee bar/appliance garage, walk-in pantry, and a 5-burner gas range—ideal for everyday living and hosting. The primary suite offers a comfortable retreat with a spa-like bath featuring an oversized walk-in shower, private water closet, and dual quartz vanities. The suite flows effortlessly into a spacious walk-in closet and directly into the laundry room—designed for ultimate convenience and efficiency. The finished lower level expands your living space with additional bedrooms and a large recreation room—perfect for guests, hobbies, a home gym, or flexible living needs. Enjoy a generous backyard, quick highway access, and a location just minutes from Lenexa City Center, Shawnee Mission Park, and Black Hoof Park. Some photos are of a previous model and may include upgrades. Most photos are of the actual home Don’t miss your opportunity to own this beautifully designed villa in a highly desirable area! Maintenance provided villas will have the option to pay annually for use of the pool
| Elementary School | Middle School | High School |
|---|---|---|
| Horizon Elementary School | Mill Creek Middle School | Mill Valley High School |
| Price History | |
|---|---|
| 2/19/2026 | Listed $549,500 |
| 7/24/2026 | 3$535,000 |
| 8/21/2026 | 4$515,000 |
General Features
| Living Area | 2133 |
|---|---|
| Sewer | Public Sewer |
| Heating | Forced Air |
| Cooling | Electric |
| Roof | Composition |
| Appliances | Dishwasher,Disposal,Microwave,Gas Range,Stainless Steel Appliance(s) |
| HOA Fee | 225 |
| Garage Spaces | 2 |
| Association Fee Includes | Curbside Recycle,Lawn Service,Snow Removal,Trash |
| Patio/Porch Features | Deck- Covered |
| Architectural Style | Traditional |
| Security Features | Smoke Detector(s) |
| Construction Materials | Stucco & Frame |
| Year Built | 2026 |
| Property Subtype | Villa |
| Ownership | Private |
| Assoc Fee Paid Per | Monthly |
| County | Johnson,KS |
| Property Type | Residential |
| Association Amenities | Clubhouse,Pickleball Court(s),Pool |
| HOA | Yes |
| Subdivision Name | Bristol Highlands |
| Facing Direction | East |
| Garage Y/N | Yes |
| Full Baths | 2 |
| Status | Active |
| Directions | K-7 to 83rd,head East to Monticello,turn left on Monticello,1st right at 82nd St,house is on the left. |
| High School | Mill Valley |
| City | Lenexa |
| Association Name | First Residential Service |
| High School District | De Soto |
| MLS Area | 325 - N=75th;S=1-435;E=1-35;W=Moonlight Rd |
| Lot Size Units | Square Feet |
| Lot Size Square Feet | 14000 |
| Listing Terms | Cash,Conventional,FHA,VA Loan |
| Elementary School | Horizon |
| Middle/Junior High School | Mill Creek |
| Property Condition | Under Construction |
| Public Remarks | NEW PRICE! MOVE IN READY! One of the best lots in the neighborhood backing to greenspace! Introducing the Haven twin villa plan by Lambie Homes on Lot 84R—offering stylish,low-maintenance living wit |
| Builder Name | Lambie Grand |
| Standard Status | Active |
| In Flood Plain | No |
| Virtual Tour | https://youtube.com/shorts/7hgNWeCy3Wc |
| HMS_MaintenanceProvidedYN | Yes |
Interior Features
| Interior Amenities | Ceiling Fan(s),Kitchen Island,Painted Cabinets,Pantry,Vaulted Ceiling(s),Walk-In Closet(s) |
|---|---|
| Basement | Daylight,Finished |
| Flooring | Carpet,Ceramic Floor,Wood |
| Total Fireplaces | 1 |
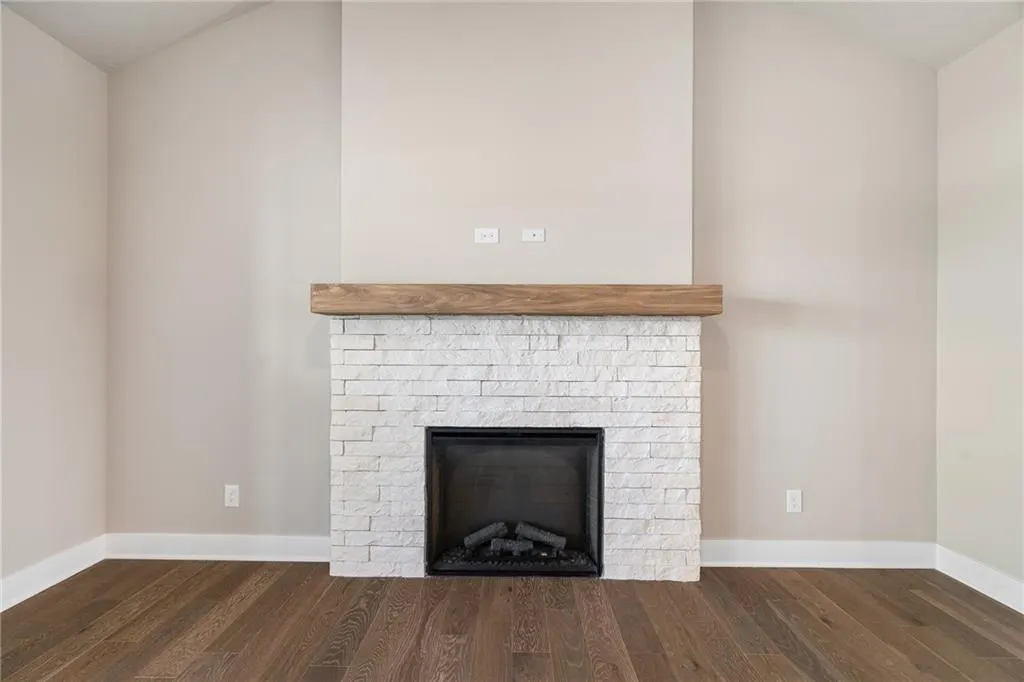
| Fireplace Features | Gas,Great Room |
| Basement (Y/N) | Yes |
| Air Conditioning Y/N | Yes |
| Window Features | Thermal Windows |
| Fireplace Y/N | Yes |
| Above Grade Finished Area | 1217 |
| Half Baths | 1 |
| Laundry Features | Bedroom Level,Main Level |
| Total Bedrooms | 3 |
| Below Grade Finished Area | 916 |
| Dining Area Features | Kit/Dining Combo |
| Floor Plan Features | Reverse 1.5 Story |
Exterior Features
| Parking Features | Attached,Garage Faces Side |
|---|---|
| Water Source | Public |
| Lot Size Area | 14000 |
| Road Surface Type | Paved |
| Builder Model | Haven |
| Road Responsibility | Public Maintenance |
| Other Room Features | Great Room,Office |
Amenities
- Foreclosure
- Views
- Short Sale
- New Construction
- Adult 55+
- Lease To Own
- No HOA Fees
- Furnished
- Primary On Main
- Air Conditioning
- Seller Finance
- Green
- Fixer Upper
- Horse
- Golf
- Fireplace
- Deck
- Garage
- Basement
- Pool
Property vs Single Family Average in 66220
Price
Year Built
Visits
In The Neighborhood
Kansas City
$ 375,000
11307 N Jefferson Street
Kansas City, MO 64155
- Type
- Single Family
- Size
- 2,401 SqFt
- Rooms
- 3 Beds + 2.5 Baths
New Construction
Shawnee
$ 849,950
7922 Round Prairie Street
Shawnee, KS 66220
- Type
- Single Family
- Size
- 2,810 SqFt
- Rooms
- 4 Beds + 3 Baths
Views
Shawnee
$ 1,224,960
7943 Millridge Street
Shawnee, KS 66220
- Type
- Single Family
- Size
- 3,546 SqFt
- Rooms
- 4 Beds + 3 Baths
New Construction
Shawnee
$ 824,950
21111 W 81st Street
Shawnee, KS 66220
- Type
- Single Family
- Size
- 3,065 SqFt
- Rooms
- 5 Beds + 4 Baths
Reduced
Lenexa
$ 874,950
8193 Valley Road
Lenexa, KS 66220
- Type
- Single Family
- Size
- 3,144 SqFt
- Rooms
- 4 Beds + 3 Baths
Reduced
Lenexa
$ 525,000
22212 W 82nd Terrace
Lenexa, KS 66220
- Type
- Single Family
- Size
- 2,133 SqFt
- Rooms
- 3 Beds + 2.5 Baths
New Construction
Shawnee
$ 1,490,000
21509 W 80th Terrace
Shawnee, KS 66220
- Type
- Single Family
- Size
- 4,270 SqFt
- Rooms
- 4 Beds + 5 Baths
Views
Shawnee
$ 1,375,000
7916 Millridge Street
Shawnee, KS 66220
- Type
- Single Family
- Size
- 3,919 SqFt
- Rooms
- 5 Beds + 6 Baths
New Construction
Shawnee
$ 1,465,000
7924 Noble Street
Shawnee, KS 66220
- Type
- Single Family
- Size
- 3,325 SqFt
- Rooms
- 4 Beds + 3.5 Baths
Open House
Shawnee
$ 1,495,000
21710 W 80th Terrace
Shawnee, KS 66220
- Type
- Single Family
- Size
- 4,501 SqFt
- Rooms
- 5 Beds + 4.5 Baths
Open House
Shawnee
$ 1,348,050
7942 Millridge Street
Shawnee, KS 66220
- Type
- Single Family
- Size
- 3,980 SqFt
- Rooms
- 4 Beds + 3 Baths
Open House
Shawnee
$ 836,900
8004 Round Prairie Street
Shawnee, KS 66220
- Type
- Single Family
- Size
- 3,344 SqFt
- Rooms
- 4 Beds + 3 Baths
 The information displayed on this page is confidential, proprietary, and copyrighted information of Heartland Multiple Listing Service, Inc. (
 All information deemed reliable but not guaranteed. All properties are subject to prior sale, change or withdrawal. Neither listing broker(s) or information provider(s) shall be responsible for any typographical errors, misinformation, misprints and shall be held totally harmless. Listing(s) information is provided for consumer's personal, non-commercial use and may not be used for any purpose other than to identify prospective properties consumers may be interested in purchasing. The data relating
