

Golf Course
Address
17710 Mission Ridge Drive, Smithville, MO
Price
$ 605,000
Property Attributes
- MLS#2614791
- TypeSingle Family
- Listing Status Active
- CountyCLAY
- CitySmithville
- Area110 - N=Clinton Co Ln - S=291 - E=I-35 - W=Clay Co
- NeighborhoodGreyhawke
- Zip64089
- StyleTraditional
- Year Built2017
- Taxes$ 5208
- Price$ 605,000
- Bedrooms4
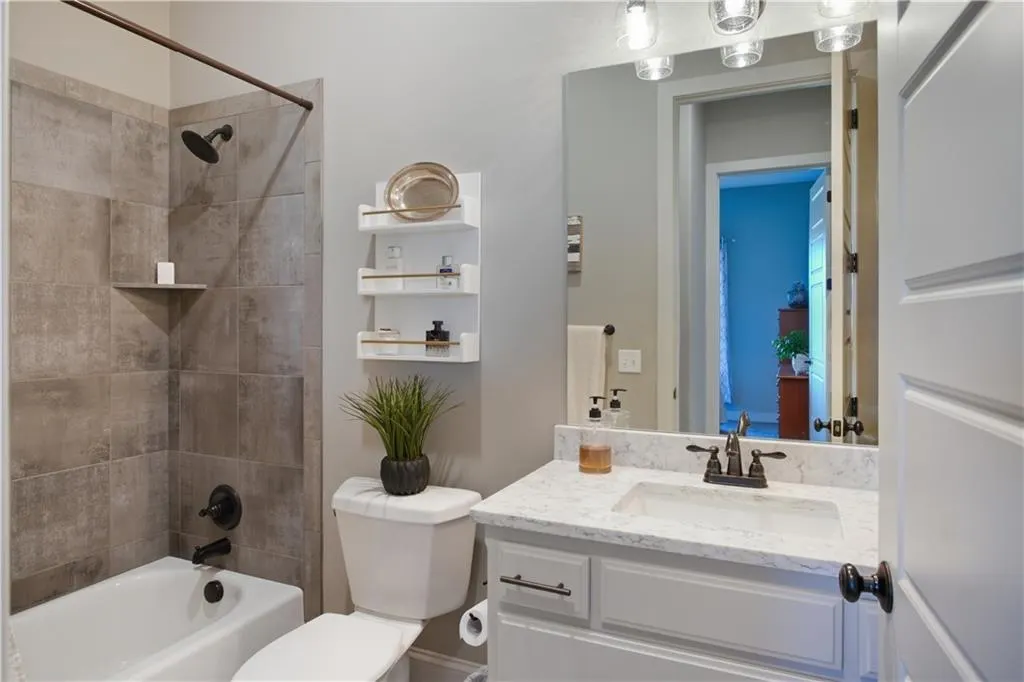
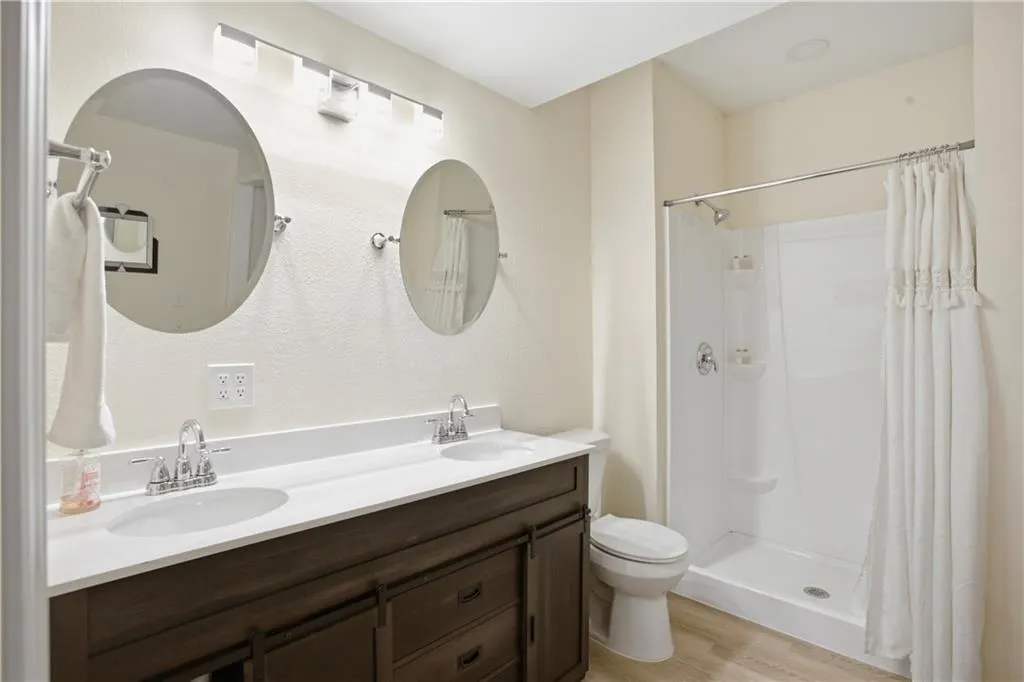
- Full Bathrooms3
- Half Bathrooms0
- Sqr Footage3449
- Lot Size0.389991 Acres
Data Source:
Heartland MLS (HMLS)
Property Description
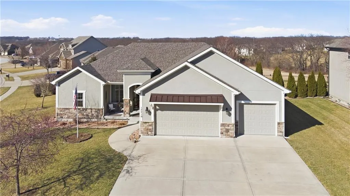
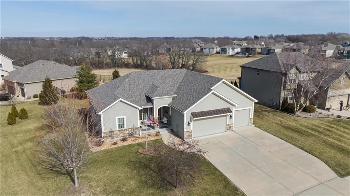
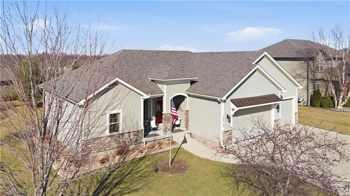
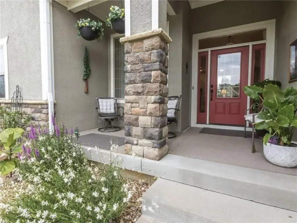
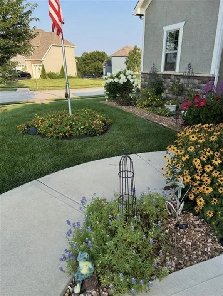
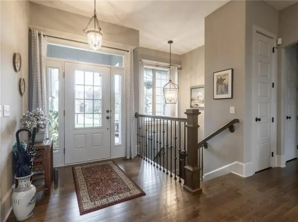
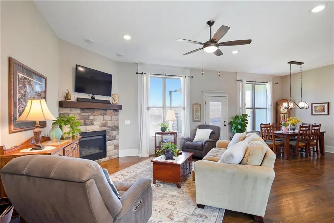
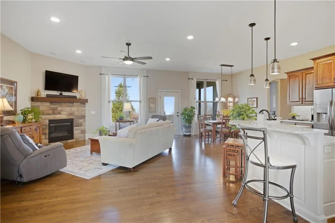
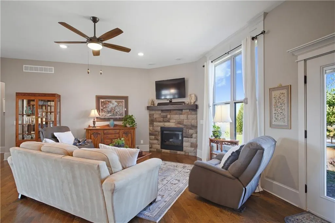
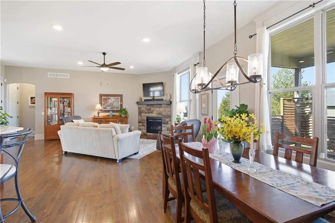
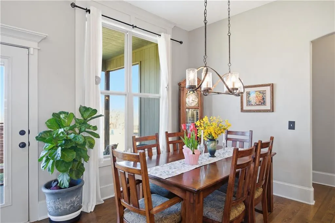
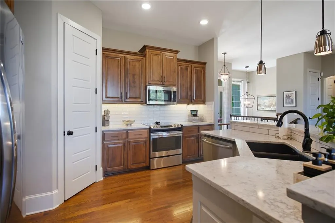
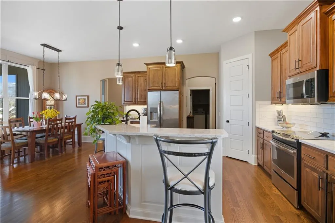
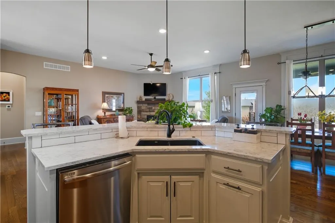
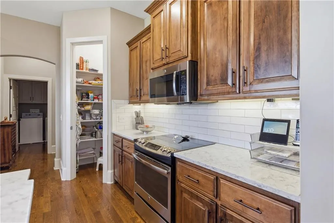
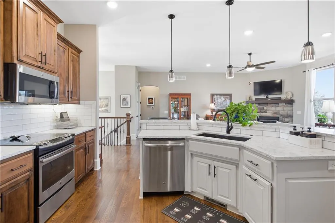
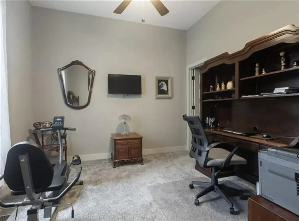
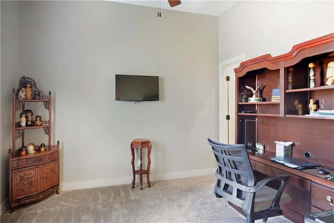
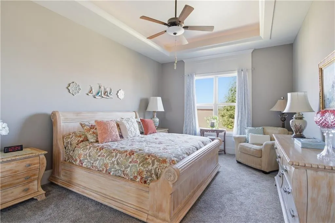
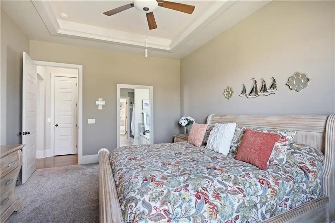
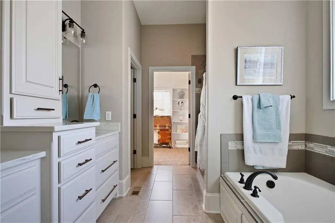
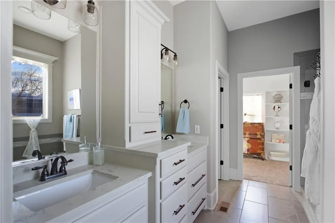
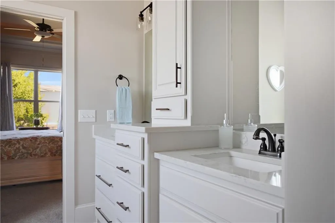
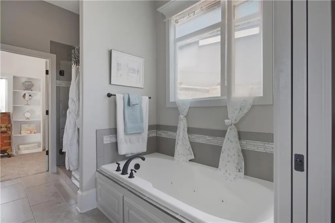
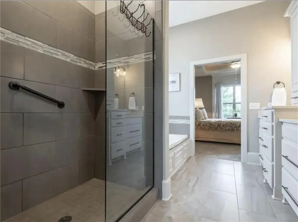
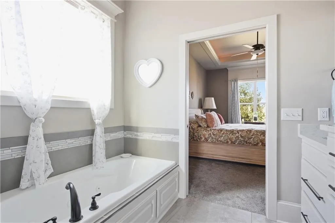
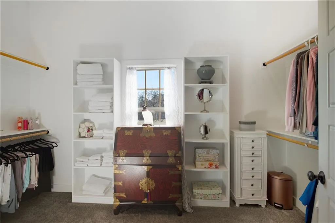
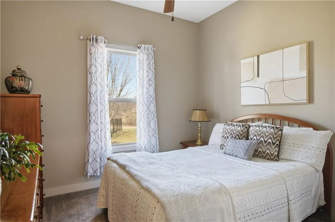
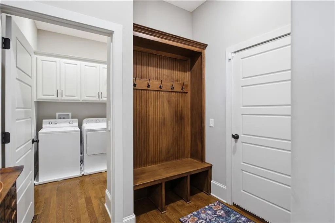
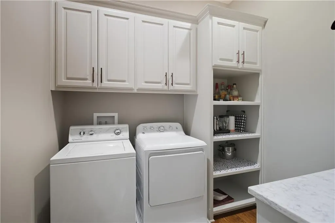
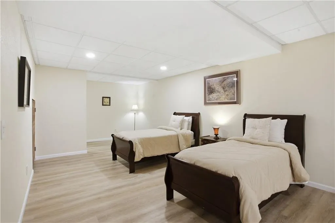
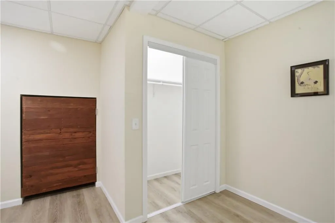
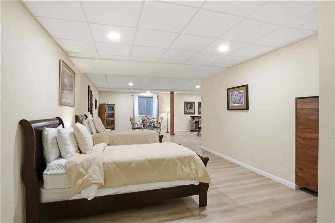
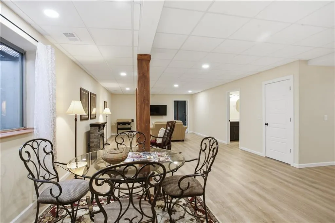
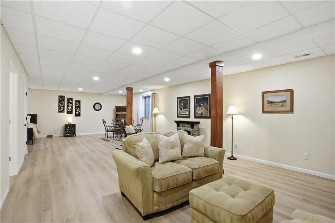
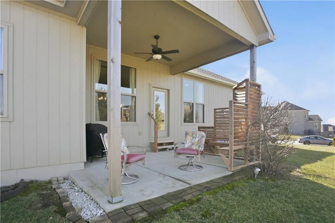
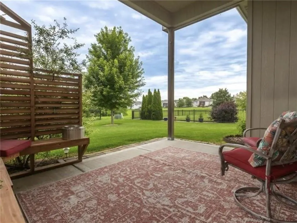
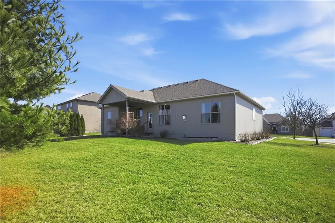
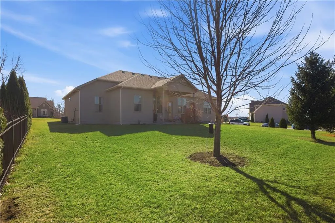
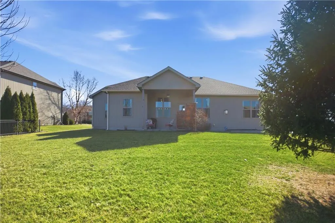
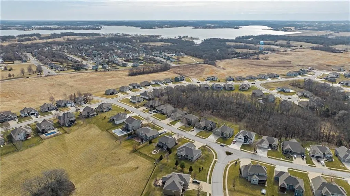
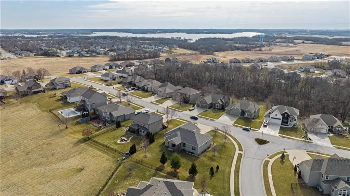
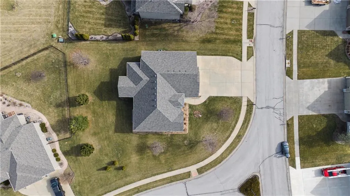
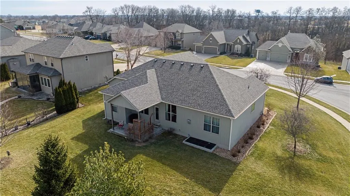
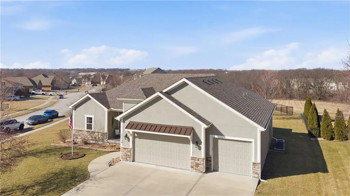
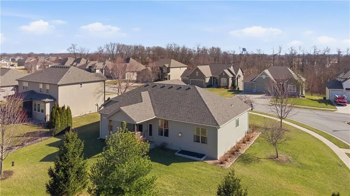
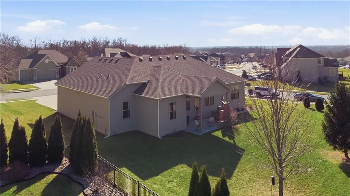
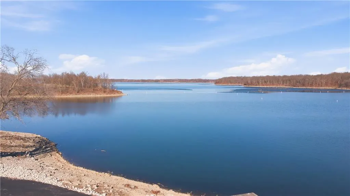
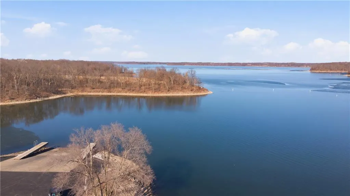
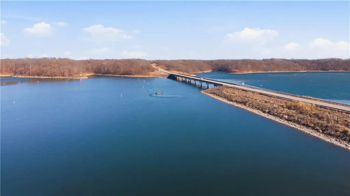
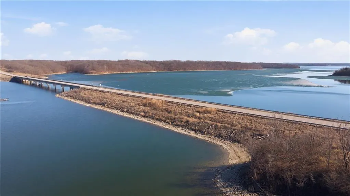
Former model home in highly desirable Greyhawke at the Lake! This spacious 4-bedroom, 3-bath residence offers an open and airy floor plan with tall 6-panel doors, large closets, and quality finishes throughout. The main level features three bedrooms, including a private primary suite with dual vanities, a jetted tub, a tiled glass walk-in shower, and a private water closet. Hardwood floors flow through the great room, dining area, and kitchen, and a gas fireplace anchors the living space perfect for both everyday living and entertaining. The finished daylight basement provides flexible space for recreation, guests, or hobbies. Step outside to enjoy the covered patio overlooking a beautifully landscaped corner lot that adjoins green space and includes an in ground sprinkler system. A security system and internal antenna streaming system are added bonuses. The three car attached garage offers plenty of room for vehicles, storage, or lake gear. Recent updates include a new roof and gutters for added peace of mind. Located just minutes from Smithville Lake and Paradise Pointe Golf Complex, with easy access to top-rated Smithville schools and Northland amenities, this home delivers space, comfort, and an unbeatable location.
| Middle School | High School |
|---|---|
| Smithville Middle School | Smithville High School |
| Price History | |
|---|---|
| 4/16/2026 | Listed $609,000 |
| 8/10/2026 | 1$605,000 |
General Features
| Living Area | 3449 |
|---|---|
| Sewer | Public Sewer |
| Heating | Natural Gas |
| Cooling | Electric,Heat Pump |
| Roof | Composition |
| Appliances | Dishwasher,Disposal,Microwave,Electric Range,Stainless Steel Appliance(s) |
| HOA Fee | 250 |
| Garage Spaces | 3 |
| Patio/Porch Features | Covered Patio |
| Architectural Style | Traditional |
| Security Features | Smoke Detector(s) |
| Construction Materials | Stone Veneer,Stucco & Frame |
| Year Built | 2017 |
| Property Subtype | Single Family Residence |
| Ownership | Private |
| Assoc Fee Paid Per | Annually |
| County | Clay |
| Property Type | Residential |
| HOA | Yes |
| Subdivision Name | Greyhawke |
| Facing Direction | South |
| Garage Y/N | Yes |
| Full Baths | 3 |
| Status | Active |
| Directions | Take US-169 N Turn right onto NE 180th St Turn right onto Greyhawke Ridge Dr Turn right onto Mission Ridge |
| High School | Smithville |
| City | Smithville |
| Association Name | Greyhawke at the Lake |
| High School District | Smithville |
| MLS Area | 110 - N=Clinton Co Ln;S=291;E=I-35;W=Clay Co Ln |
| Lot Size Units | Acres |
| Lot Size Square Feet | 16988.4 |
| Listing Terms | Cash,Conventional,FHA,VA Loan |
| Middle/Junior High School | Smithville |
| Public Remarks | Former model home in highly desirable Greyhawke at the Lake! This spacious 4-bedroom,3-bath residence offers an open and airy floor plan with tall 6-panel doors,large closets,and quality finishes thr |
| Builder Name | Paradise Homes |
| Standard Status | Active |
| In Flood Plain | No |
| HMS_MaintenanceProvidedYN | No |
Interior Features
| Interior Amenities | Ceiling Fan(s),Custom Cabinets,Kitchen Island,Pantry,Stained Cabinets,Vaulted Ceiling(s),Walk-In Closet(s) |
|---|---|
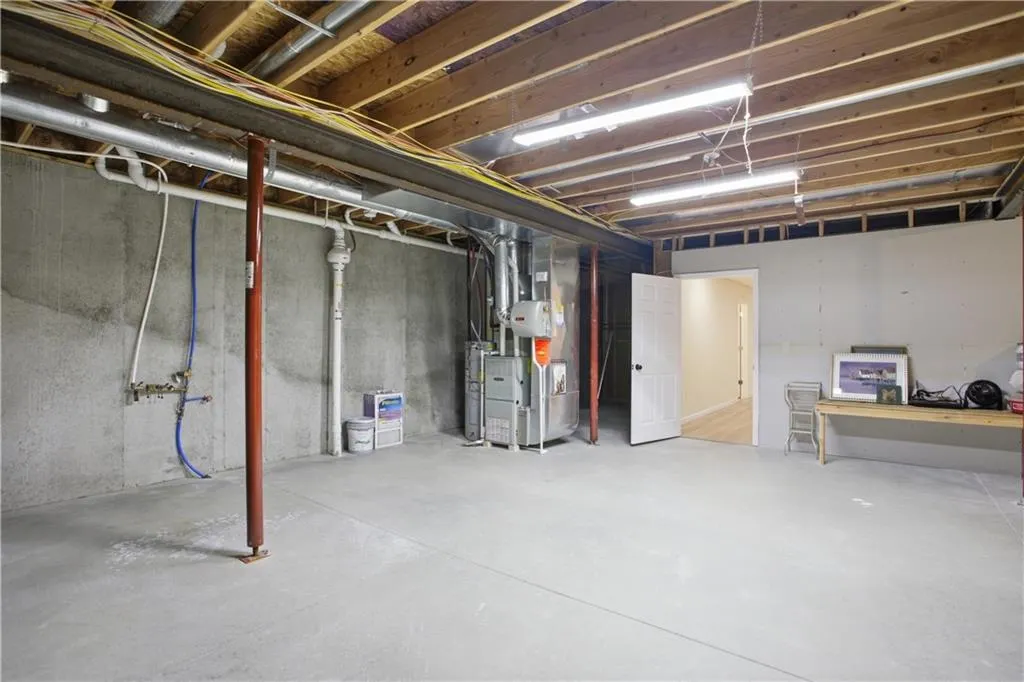
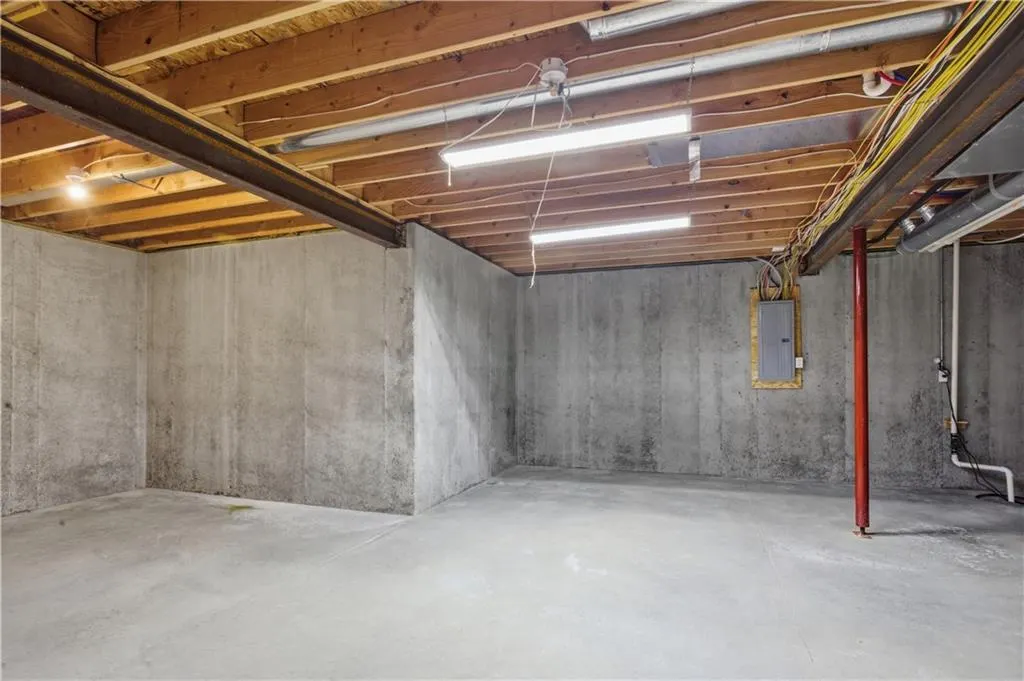
| Basement | Concrete,Daylight,Egress Window(s),Finished,Sump Pump |
| Flooring | Carpet,Wood |
| Total Fireplaces | 1 |
| Fireplace Features | Gas,Great Room |
| Basement (Y/N) | Yes |
| Air Conditioning Y/N | Yes |
| Window Features | Thermal Windows |
| Fireplace Y/N | Yes |
| Above Grade Finished Area | 1849 |
| Laundry Features | Main Level |
| Total Bedrooms | 4 |
| Below Grade Finished Area | 1600 |
| Dining Area Features | Kit/Dining Combo |
| Floor Plan Features | Ranch,Reverse 1.5 Story |
Exterior Features
| Parking Features | Attached,Garage Door Opener,Garage Faces Front |
|---|---|
| Lot Features | Adjoin Greenspace,Corner Lot,Sprinkler-In Ground |
| Water Source | Public |
| Lot Size Area | 0.39 |
| Road Surface Type | Paved |
| Builder Model | Hester |
| Road Responsibility | Public Maintenance |
| Other Room Features | Great Room,Main Floor BR,Main Floor Primary Bedroom,Mud Room |
Amenities
- Foreclosure
- Views
- Short Sale
- New Construction
- Adult 55+
- Lease To Own
- No HOA Fees
- Furnished
- Primary On Main
- Air Conditioning
- Seller Finance
- Green
- Fixer Upper
- Horse
- Golf
- Fireplace
- Deck
- Garage
- Basement
- Pool
Property vs Single Family Average in 64089
Price
Taxes
Year Built
Visits
In The Neighborhood
New Construction
Smithville
$ 629,905
17507 Grey Hawke Ridge
Smithville, MO 64089
- Type
- Single Family
- Size
- 2,668 SqFt
- Rooms
- 4 Beds + 3 Baths
Smithville
$ 700,000
701 Indian Trail Court
Smithville, MO 64089
- Type
- Single Family
- Size
- 3,105 SqFt
- Rooms
- 5 Beds + 4 Baths
New Construction
Smithville
$ 629,900
504 Blackhawke Drive
Smithville, MO 64089
- Type
- Single Family
- Size
- 2,732 SqFt
- Rooms
- 4 Beds + 3 Baths
 The information displayed on this page is confidential, proprietary, and copyrighted information of Heartland Multiple Listing Service, Inc. (
 All information deemed reliable but not guaranteed. All properties are subject to prior sale, change or withdrawal. Neither listing broker(s) or information provider(s) shall be responsible for any typographical errors, misinformation, misprints and shall be held totally harmless. Listing(s) information is provided for consumer's personal, non-commercial use and may not be used for any purpose other than to identify prospective properties consumers may be interested in purchasing. The data relating
