

Price Reduction
Address
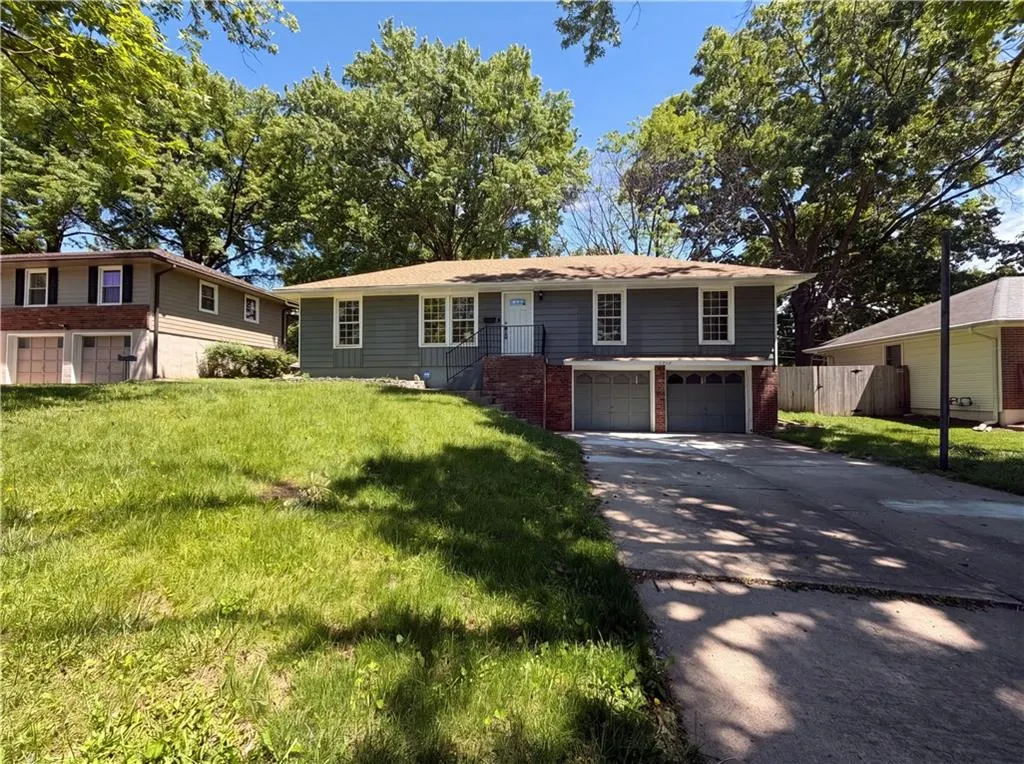
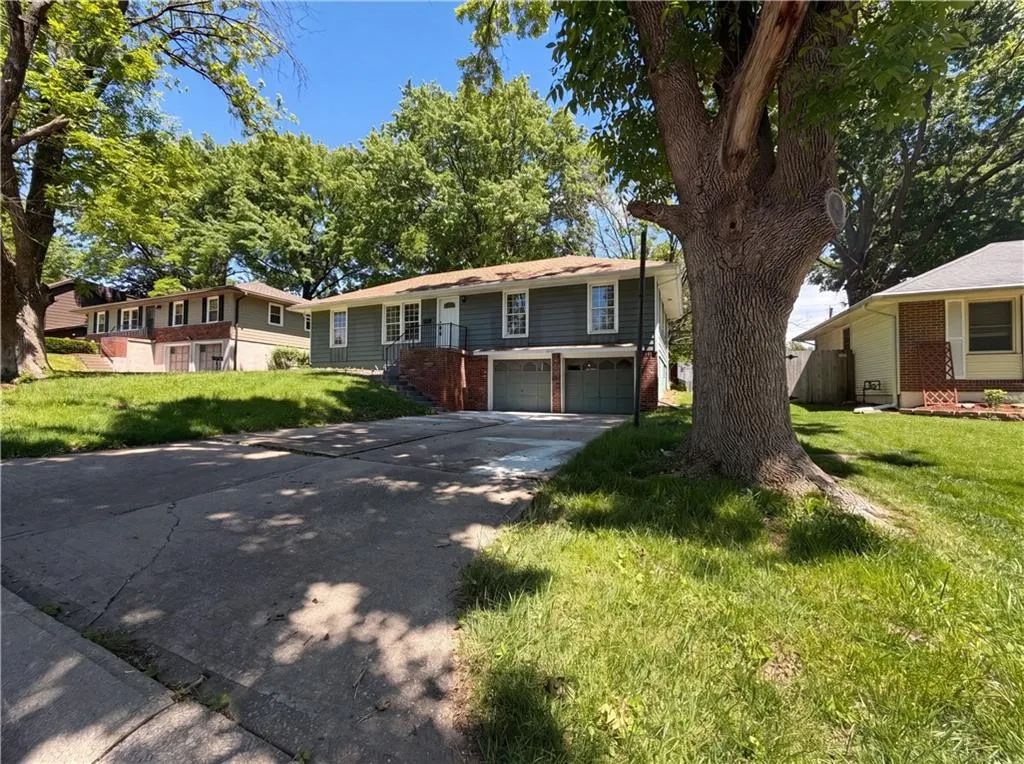
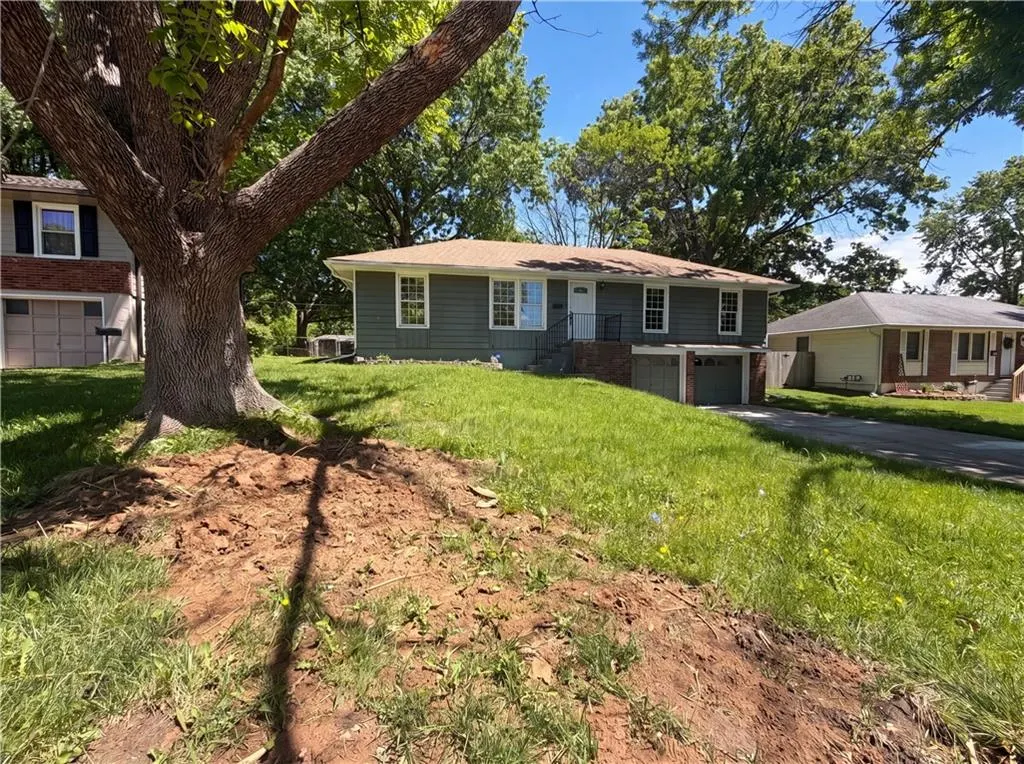
3809 S Drumm Avenue, Independence, MO
Price
$ 275,000
Property Attributes
- MLS#2618889
- TypeSingle Family
- Listing Status Active
- CountyJACKSON
- CityIndependence
- Area206 - Independence Area
- NeighborhoodSycamore Hills
- Zip64055
- Style
- Year Built1964
- Taxes$ 2119
- Price$ 275,000
- Bedrooms3
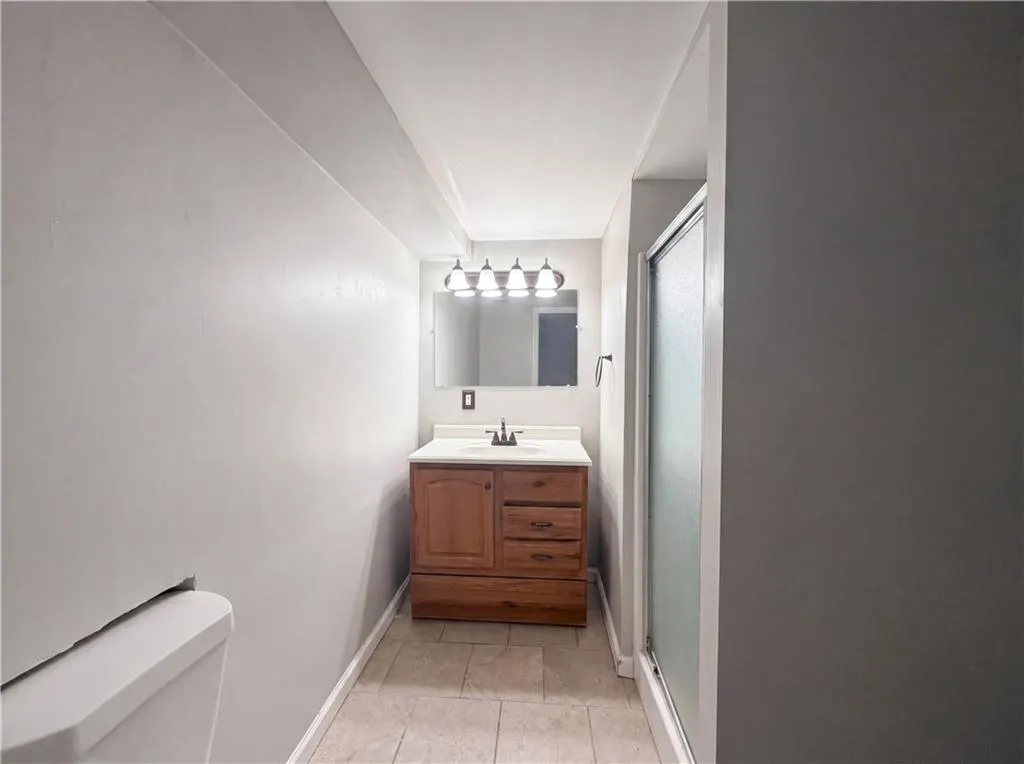
- Full Bathrooms2
- Half Bathrooms0
- Sqr Footage1526
- Lot Size0.2 Acres
Data Source:
Heartland MLS (HMLS)
Property Description
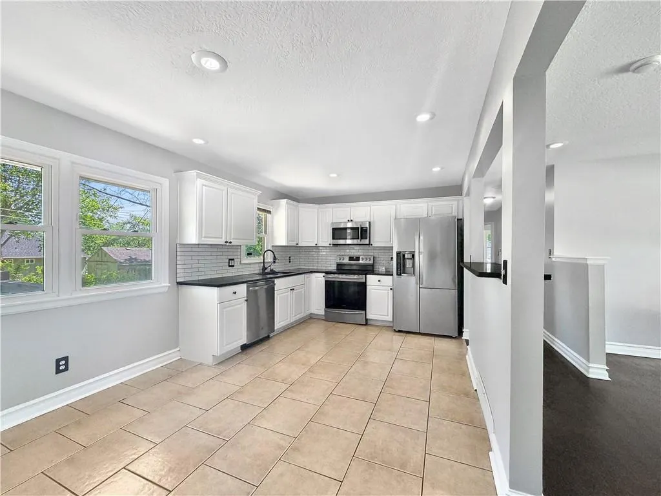
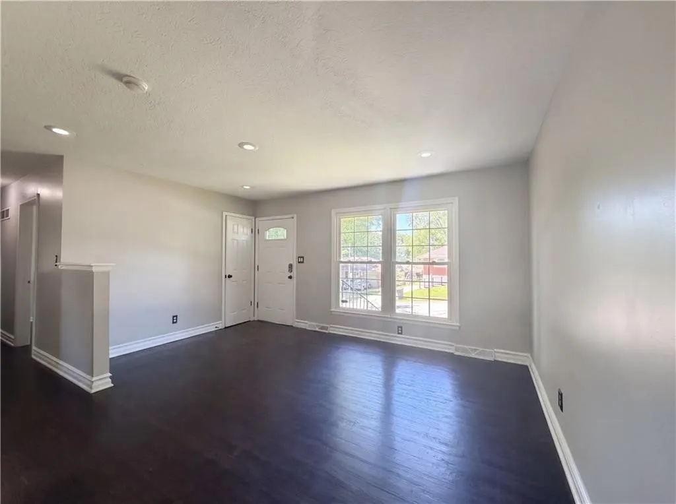
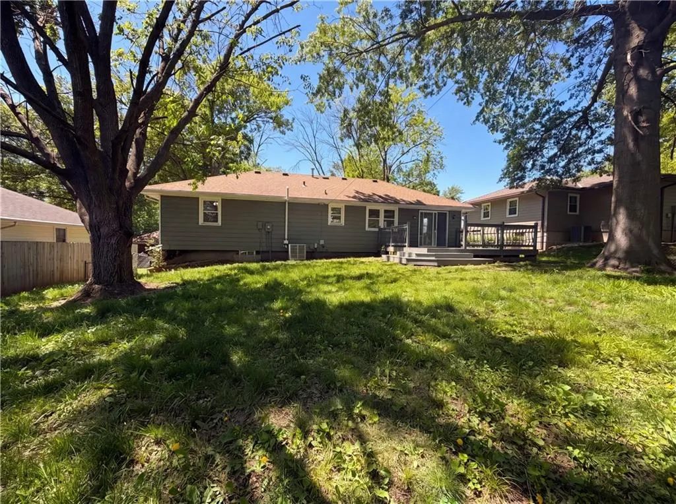
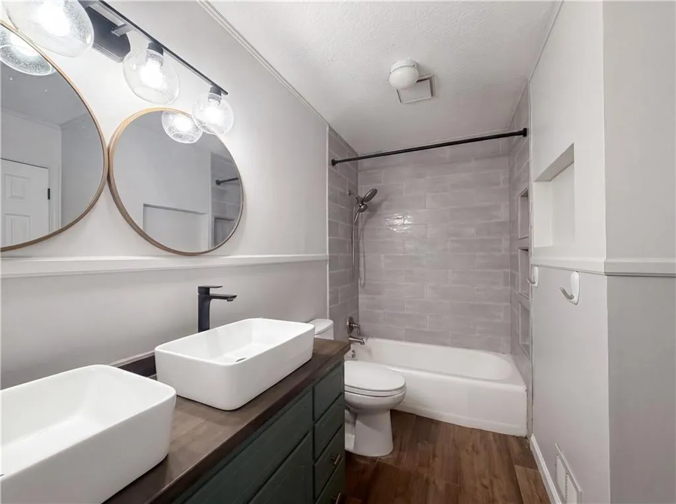
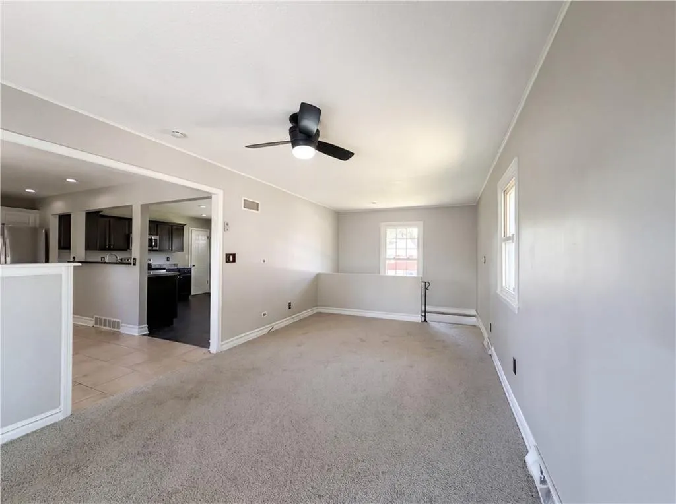
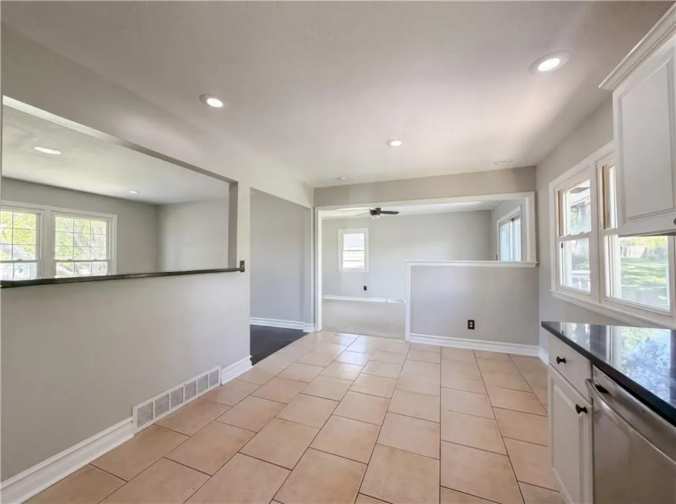
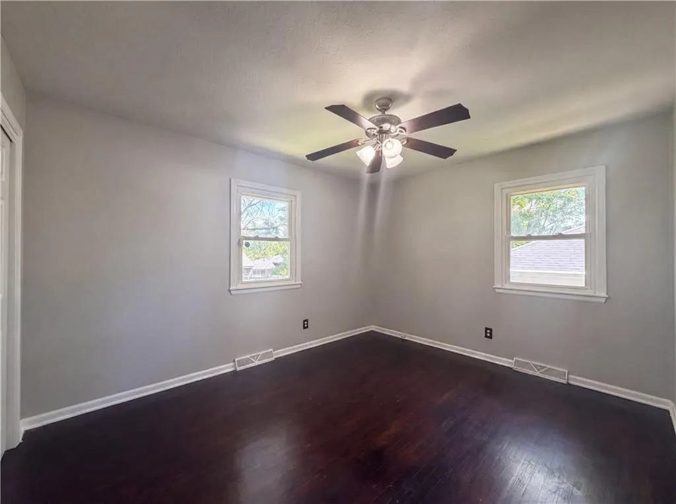
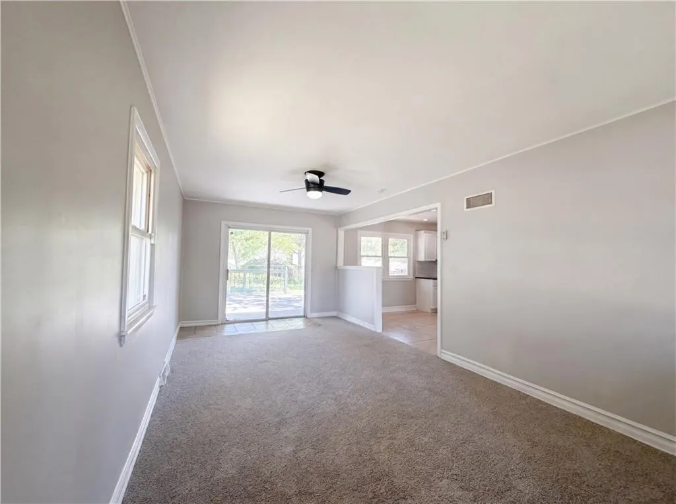
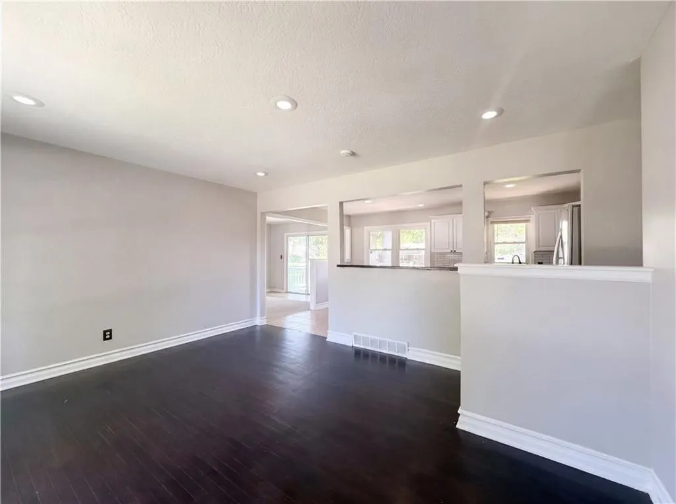
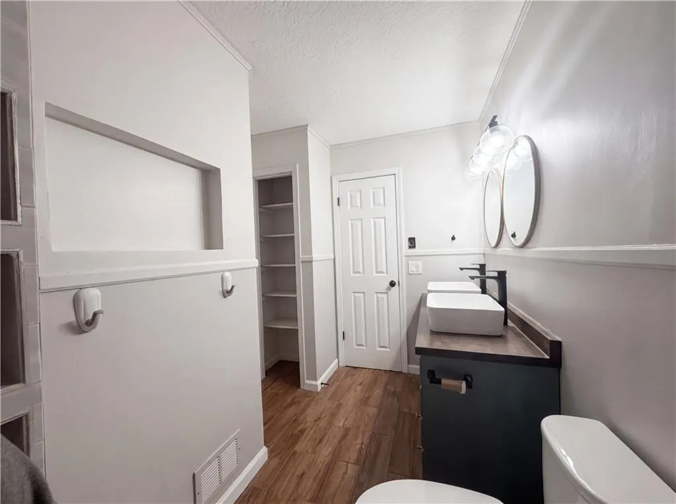
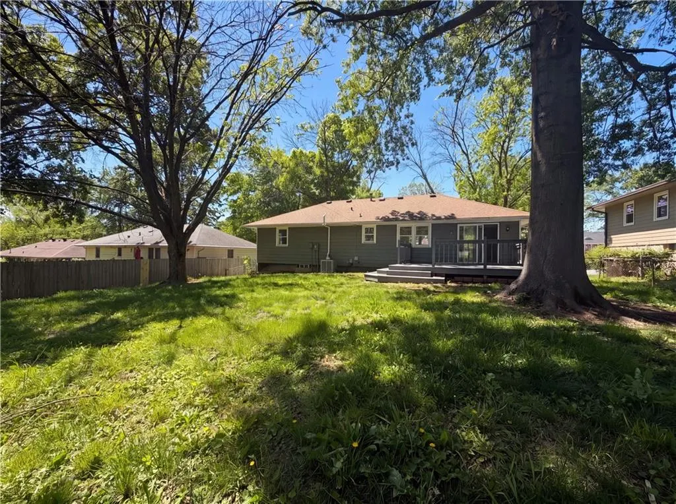
Check out 3809 S Drumm Ave, recently updated to enhance everyday living with an accent backsplash in the kitchen and all stainless steel appliances. The primary bathroom includes double sinks for increased utility, and a spacious deck provides exterior enjoyment before reaching the fenced in backyard. This residence combines thoughtful updates with appealing outdoor living. Included 100-Day Home Warranty with buyer activation
| Elementary School | Middle School | High School |
|---|---|---|
| Sycamore Hills Elementary School | Pioneer Ridge Middle School | Truman High School |
| Price History | |
|---|---|
| 5/7/2026 | Listed $285,000 |
| 8/27/2026 | 4$275,000 |
General Features
| Living Area | 1526 |
|---|---|
| Sewer | Public Sewer |
| Heating | Forced Air |
| Cooling | Electric |
| Roof | Composition |
| Garage Spaces | 2 |
| Construction Materials | Wood Siding |
| Year Built | 1964 |
| Property Subtype | Single Family Residence |
| Ownership | Private |
| County | Jackson |
| Property Type | Residential |
| HOA | No |
| Subdivision Name | Sycamore Hills |
| Garage Y/N | Yes |
| Full Baths | 2 |
| Status | Active |
| Directions | Head toward S Lynn Ct Dr Turn right onto East 39th St S Turn left onto Drumm Rd |
| High School | Truman |
| City | Independence |
| High School District | Independence |
| MLS Area | 206 - Independence Area |
| Lot Size Units | Square Feet |
| Lot Size Square Feet | 8712 |
| Listing Terms | Cash,Conventional,1031 Exchange,FHA,VA Loan |
| Elementary School | Sycamore Hills |
| Middle/Junior High School | Pioneer Ridge |
| Public Remarks | Check out 3809 S Drumm Ave,recently updated to enhance everyday living with an accent backsplash in the kitchen and all stainless steel appliances. The primary bathroom includes double sinks for incr |
| Standard Status | Active |
| In Flood Plain | Unknown |
| HMS_MaintenanceProvidedYN | No |
Interior Features
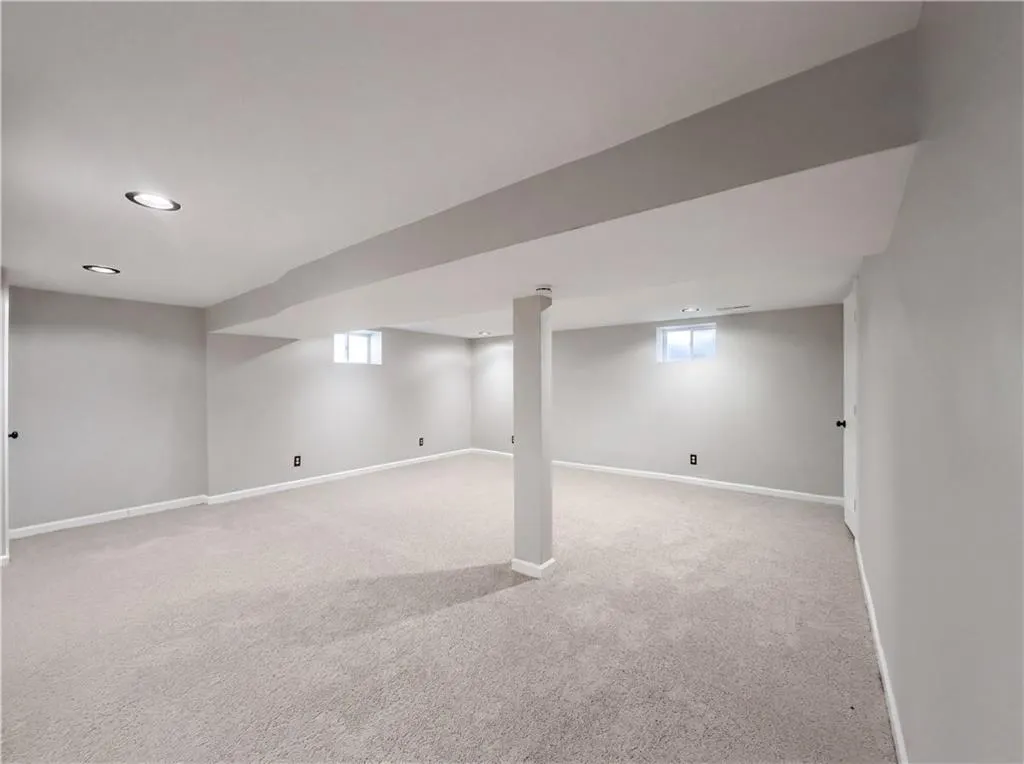
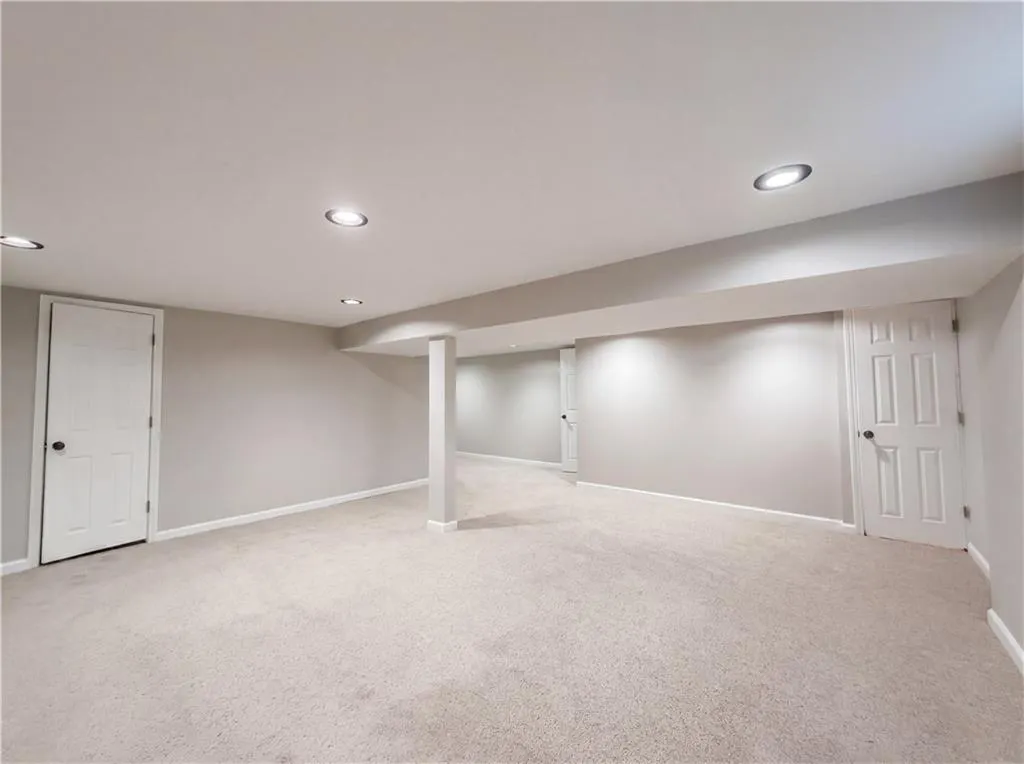
| Basement | Finished |
|---|---|
| Basement (Y/N) | Yes |
| Air Conditioning Y/N | Yes |
| Fireplace Y/N | No |
| Above Grade Finished Area | 1200 |
| Total Bedrooms | 3 |
| Below Grade Finished Area | 326 |
| Floor Plan Features | Raised Ranch |
Exterior Features
| Parking Features | Attached |
|---|---|
| Water Source | Public |
| Lot Size Area | 8712 |
Amenities
- Foreclosure
- Views
- Short Sale
- New Construction
- Adult 55+
- Lease To Own
- No HOA Fees
- Furnished
- Primary On Main
- Air Conditioning
- Seller Finance
- Green
- Fixer Upper
- Horse
- Golf
- Fireplace
- Deck
- Garage
- Basement
- Pool
Property vs Single Family Average in 64055
Price
Taxes
Year Built
Visits
 The information displayed on this page is confidential, proprietary, and copyrighted information of Heartland Multiple Listing Service, Inc. (
 All information deemed reliable but not guaranteed. All properties are subject to prior sale, change or withdrawal. Neither listing broker(s) or information provider(s) shall be responsible for any typographical errors, misinformation, misprints and shall be held totally harmless. Listing(s) information is provided for consumer's personal, non-commercial use and may not be used for any purpose other than to identify prospective properties consumers may be interested in purchasing. The data relating
