

Price Reduction
Address
16916 Bond Street, Overland Park, KS
Price
$ 3,795,000
Property Attributes
- MLS#2619284
- TypeSingle Family
- Listing Status Active
- CountyJOHNSON - KS
- CityOverland Park
- Area345 - N=135th - S=Co Ln - E=State Ln - W=Pflumm
- NeighborhoodMills Ranch
- Zip66221
- StyleTraditional
- Year Built2019
- Taxes$ 54250
- Price$ 3,795,000
- Bedrooms5
- Full Bathrooms5
- Half Bathrooms2
- Sqr Footage8914
- Lot Size0.71118 Acres
Data Source:
Heartland MLS (HMLS)
Property Description
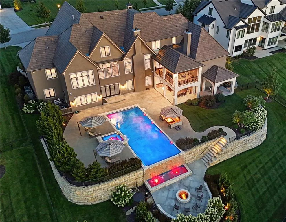
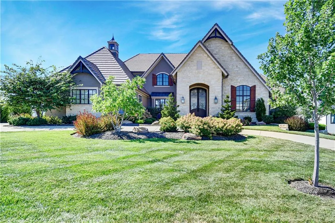
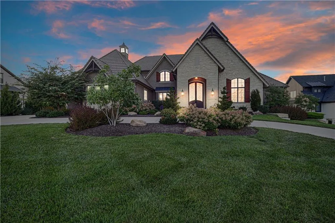
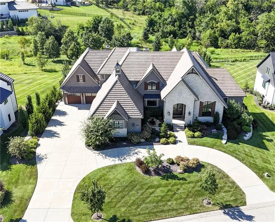
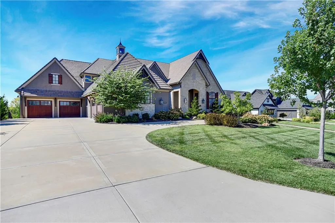
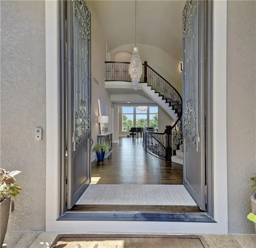
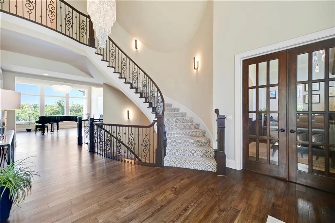
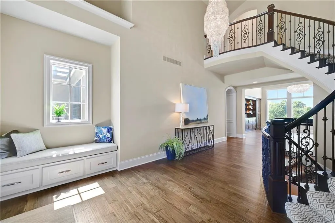
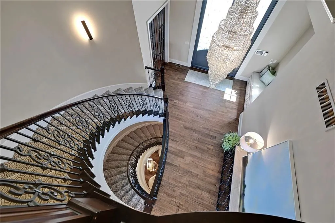
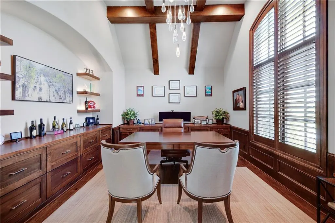
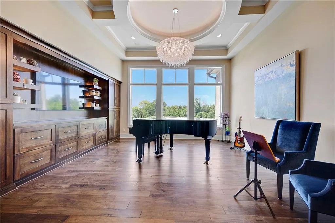
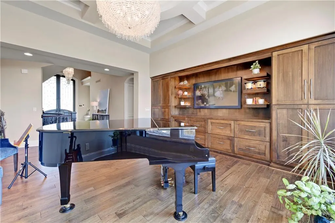
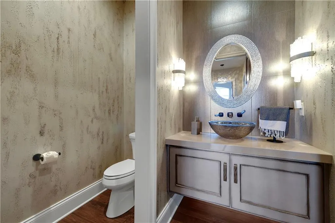
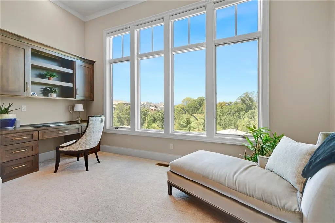
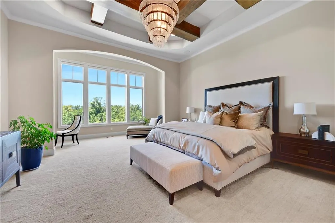
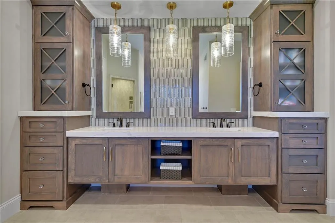
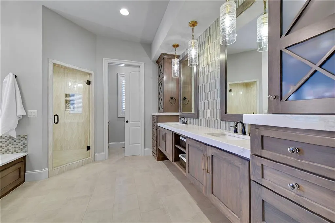
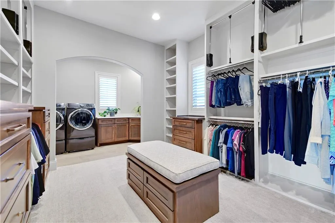
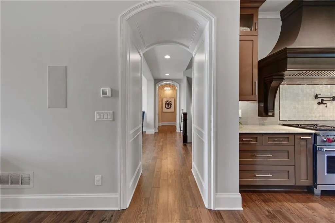
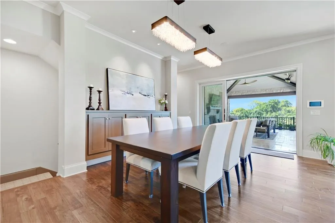
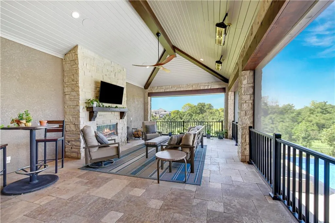
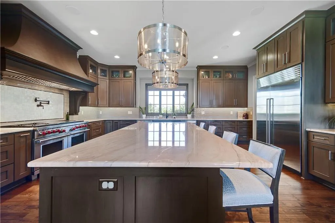
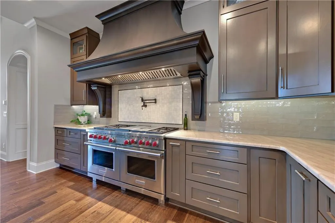
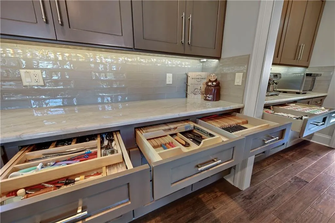
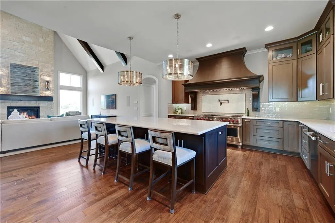
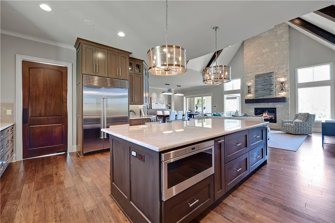
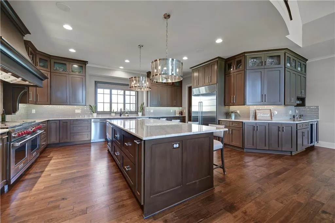
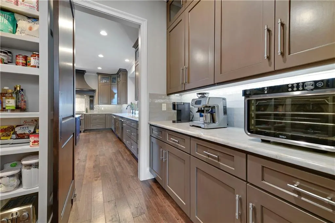
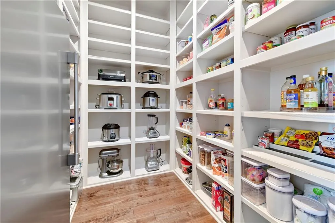
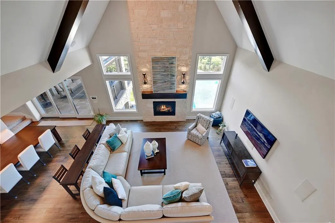
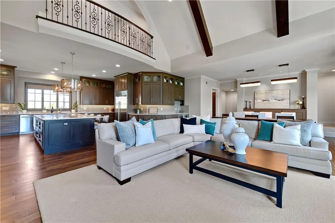
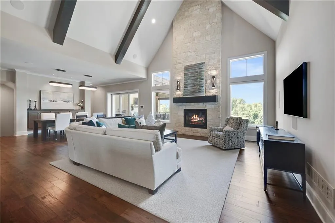
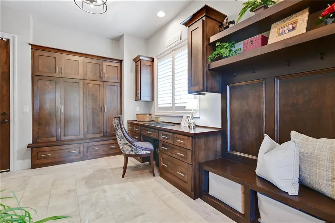
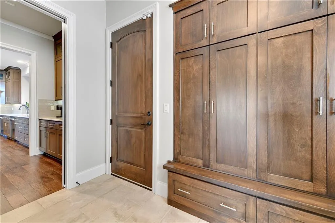
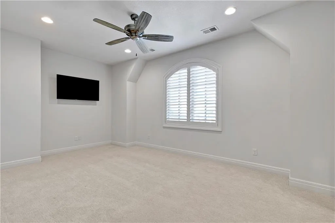
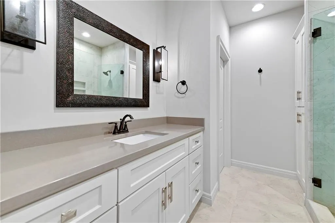
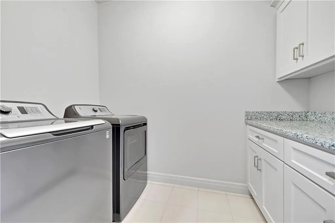
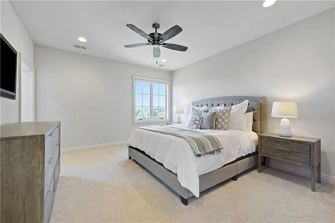
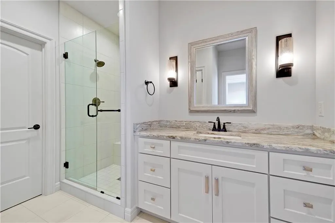
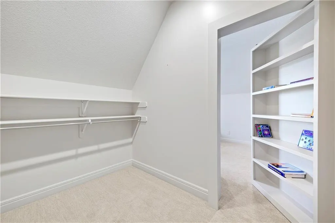
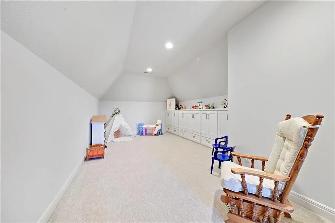
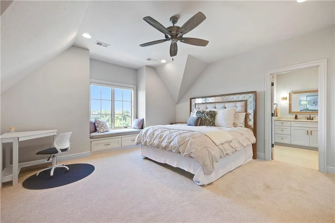
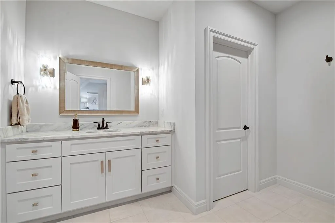
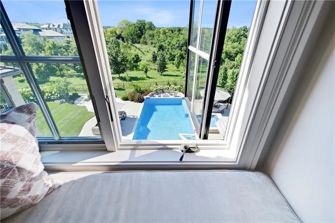
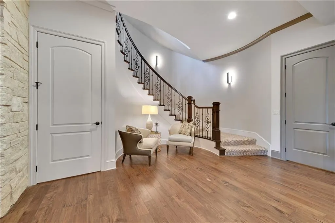
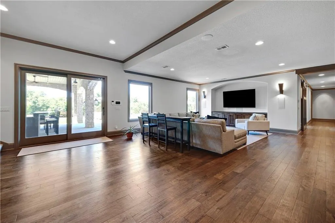
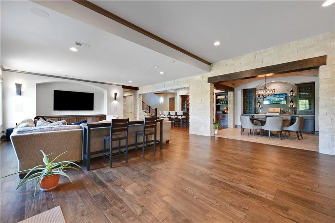
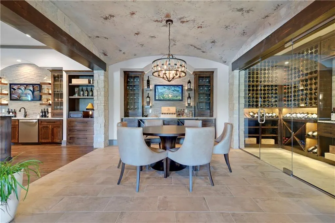
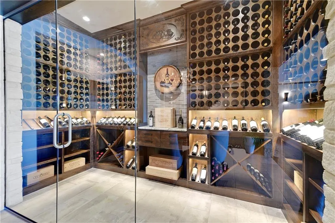
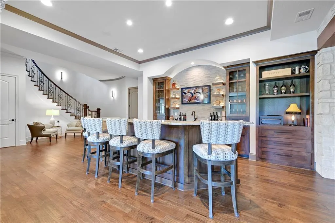
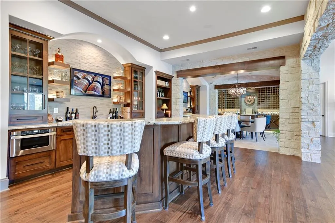
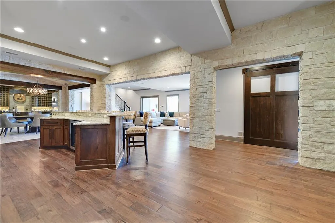
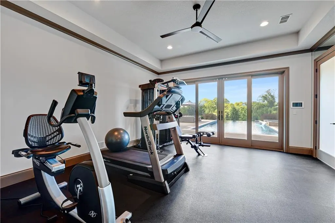
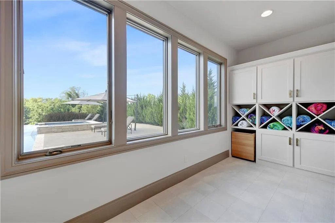
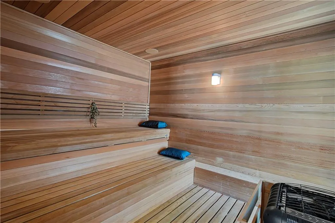
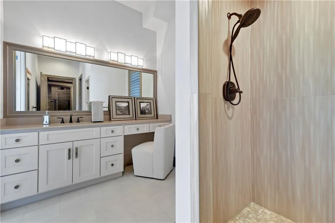
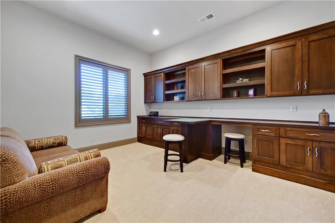
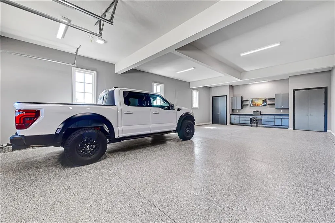
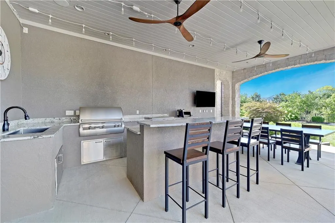
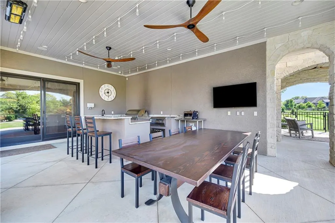
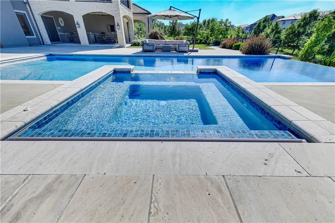
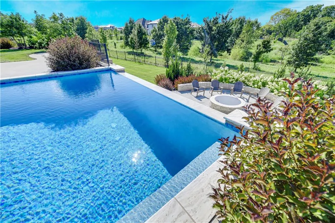
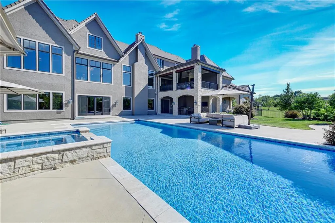
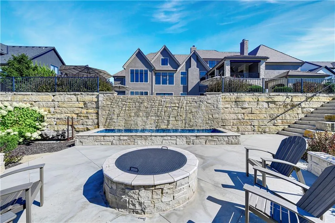
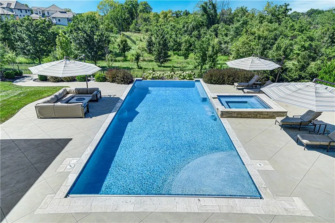
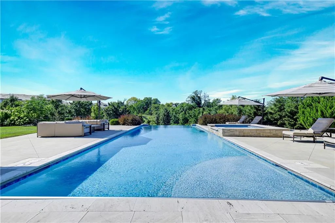
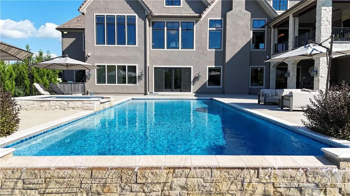
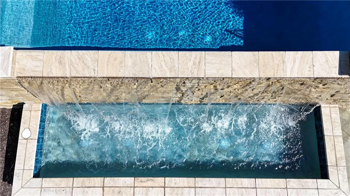
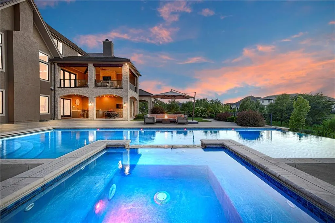
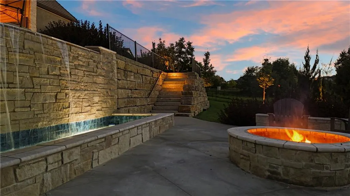
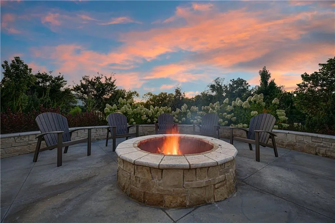
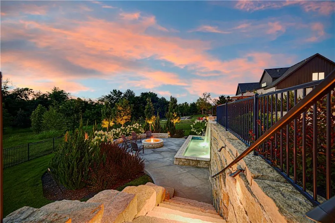
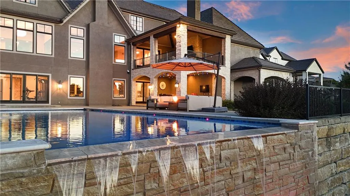
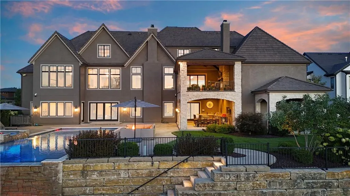
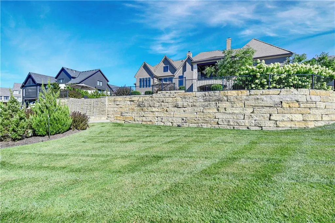
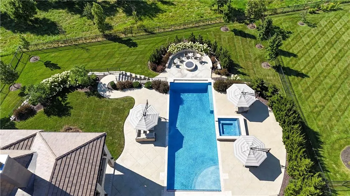
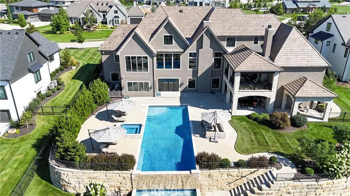
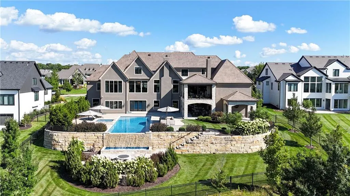
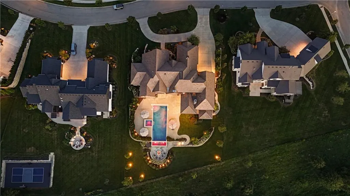
Welcome to this Bickford-designed, Koehler custom-built masterpiece—an extraordinary home that perfectly blends sophistication, comfort, & resort-style living. Nestled on a picturesque ¾-acre lot backing to greenspace, this home is a true sanctuary with every detail thoughtfully curated for an exceptional lifestyle. Stately custom iron doors welcome you into light-filled living spaces featuring a dramatic living room which dazzles with walls of windows, custom built-ins, and a designer ceiling with cove lighting. A cozy hearth room features a soaring vaulted ceiling with beams, and a two-story fireplace.The gourmet kitchen is a showstopper, boasting a massive quartz island, custom-painted cabinetry, beverage refrigerator,luxury appliances, double dishwashers, & a spacious butler’s pantry. A large mudroom with built-in desk and cabinetry ensures organization meets style. Retreat to the primary suite, with a box-beam ceiling, built in desk, spa-like bathroom with double vanities & a dreamy walk-in closet with its own laundry. Upstairs, you'll find three additional bedrooms each feature private baths and walk-in closets, plus a hidden playroom tucked into the dormer space.The lower level is a wow! It includes a vast rec room, temperature-controlled wine cellar, full bar, dedicated gym, fifth bedroom, full bath, sauna, anti-static AV room, and an oversized walk-in pantry with refrigerator. A 6-car garage with epoxy flooring, built in storage, & a 50-amp circuit provides room for all the cars & toys. The showcase backyard includes an oversized 20' x 50' heated saltwater pool with spa, infinity-edge waterfall, & automatic cover—an entertainer’s dream! It is complemented by two firepits & a covered deck with heaters, fireplace, and retractable screens. A full outdoor kitchen on the lanai is surrounded by extensive landscaping & a fenced yard. Enhanced with smart-home technology, home offers both cutting-edge convenience & timeless craftsmanship.
| Elementary School | Middle School | High School |
|---|---|---|
| Aspen Grove Elementary School | Aubry Bend Middle School | Blue Valley Southwest High School |
| Price History | |
|---|---|
| 5/9/2026 | Listed $3,875,000 |
| 8/26/2026 | 3$3,795,000 |
General Features
| Living Area | 8914 |
|---|---|
| Sewer | Public Sewer |
| Heating | Natural Gas,Zoned |
| Cooling | Electric,Zoned |
| Possession | Funding |
| Roof | Tile |
| Appliances | Dishwasher,Disposal,Double Oven,Dryer,Exhaust Fan,Microwave,Refrigerator,Gas Range,Stainless Steel Appliance(s),Washer |
| HOA Fee | 1475 |
| Garage Spaces | 6 |
| Association Fee Includes | Curbside Recycle,Trash |
| Patio/Porch Features | Deck- Covered,Covered Patio,Screened |
| Architectural Style | Traditional |
| Pool Features | In Ground |
| Security Features | Fire Alarm,Security System,Smart Door Lock,Smoke Detector(s) |
| Construction Materials | Stone Trim,Stucco |
| Year Built | 2019 |
| Property Subtype | Single Family Residence |
| Ownership | Estate/Trust |
| Assoc Fee Paid Per | Annually |
| County | Johnson,KS |
| Property Type | Residential |
| Association Amenities | Clubhouse,Pool |
| HOA | Yes |
| Subdivision Name | Mills Ranch |
| Facing Direction | Southeast |
| Garage Y/N | Yes |
| Full Baths | 5 |
| Status | Active |
| Directions | Quivira to 170th Street. East on 170th Street to T . Turn left at the T on Bond. Home on the left |
| High School | Blue Valley Southwest |
| City | Overland Park |
| High School District | Blue Valley |
| MLS Area | 345 - N=135th;S=Co Ln;E=State Ln;W=Pflumm |
| Lot Size Units | Square Feet |
| Lot Size Square Feet | 30979 |
| Listing Terms | Cash,Conventional |
| Elementary School | Aspen Grove |
| Middle/Junior High School | Aubry Bend |
| Public Remarks | Welcome to this Bickford-designed,Koehler custom-built masterpiece—an extraordinary home that perfectly blends sophistication,comfort,& resort-style living. Nestled on a picturesque ¾-acre lot backin |
| Builder Name | Koehler |
| Standard Status | Active |
| In Flood Plain | No |
| Virtual Tour | https://drive.google.com/file/d/1_2kV2m7mVjt41eF2h4YZKjgUELP-cp33/view |
| HMS_MaintenanceProvidedYN | No |
Interior Features
| Interior Amenities | Custom Cabinets,Kitchen Island,Pantry,Sauna,Smart Thermostat,Vaulted Ceiling(s),Wet Bar |
|---|---|
| Basement | Finished,Walk-Out Access |
| Flooring | Carpet,Ceramic Floor,Wood |
| Total Fireplaces | 2 |
| Fireplace Features | Hearth Room,Other |
| Basement (Y/N) | Yes |
| Air Conditioning Y/N | Yes |
| Fireplace Y/N | Yes |
| Above Grade Finished Area | 6195 |
| Half Baths | 2 |
| Laundry Features | Main Level,Upper Level |
| Total Bedrooms | 5 |
| Below Grade Finished Area | 2719 |
| Dining Area Features | Kit/Dining Combo |
| Floor Plan Features | 1.5 Stories |
Exterior Features
| Exterior Amenities | Fire Pit,Hot Tub,Outdoor Kitchen |
|---|---|
| Fencing | Metal |
| Parking Features | Attached,Garage Door Opener,Garage Faces Side,Tandem |
| Lot Features | Adjoin Greenspace,Cul-De-Sac,Estate Lot,Sprinkler-In Ground |
| Water Source | Public |
| Lot Size Area | 30979 |
| Road Surface Type | Paved |
| Builder Model | custom |
| Road Responsibility | Public Maintenance |
| Other Room Features | Exercise Room,Formal Living Room,Main Floor Primary Bedroom,Mud Room,Office,Recreation Room,Sauna |
Amenities
- Foreclosure
- Views
- Short Sale
- New Construction
- Adult 55+
- Lease To Own
- No HOA Fees
- Furnished
- Primary On Main
- Air Conditioning
- Seller Finance
- Green
- Fixer Upper
- Horse
- Golf
- Fireplace
- Deck
- Garage
- Basement
- Pool
Property vs Single Family Average in 66221
Price
Taxes
Year Built
Visits
In The Neighborhood
Overland Park
$ 4,250,000
16801 Barton Street
Overland Park, KS 66062
- Type
- Single Family
- Size
- 8,771 SqFt
- Rooms
- 6 Beds + 7 Baths
Overland Park
$ 1,750,000
11705 W 170th Street
Overland Park, KS 66221
- Type
- Single Family
- Size
- 6,070 SqFt
- Rooms
- 6 Beds + 6.5 Baths
New Construction
Overland Park
$ 1,175,000
17021 King Street
Overland Park, KS 66221
- Type
- Single Family
- Size
- 3,152 SqFt
- Rooms
- 4 Beds + 3.5 Baths
 The information displayed on this page is confidential, proprietary, and copyrighted information of Heartland Multiple Listing Service, Inc. (
 All information deemed reliable but not guaranteed. All properties are subject to prior sale, change or withdrawal. Neither listing broker(s) or information provider(s) shall be responsible for any typographical errors, misinformation, misprints and shall be held totally harmless. Listing(s) information is provided for consumer's personal, non-commercial use and may not be used for any purpose other than to identify prospective properties consumers may be interested in purchasing. The data relating
