

New Construction
Address
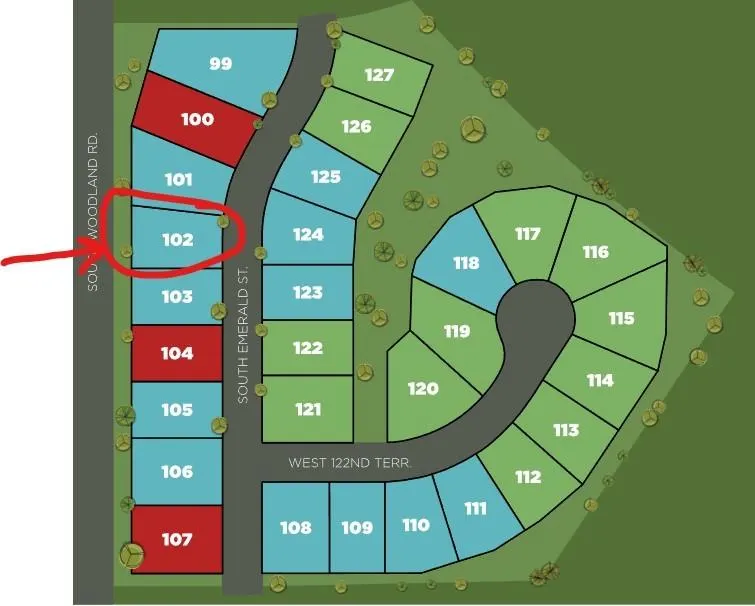
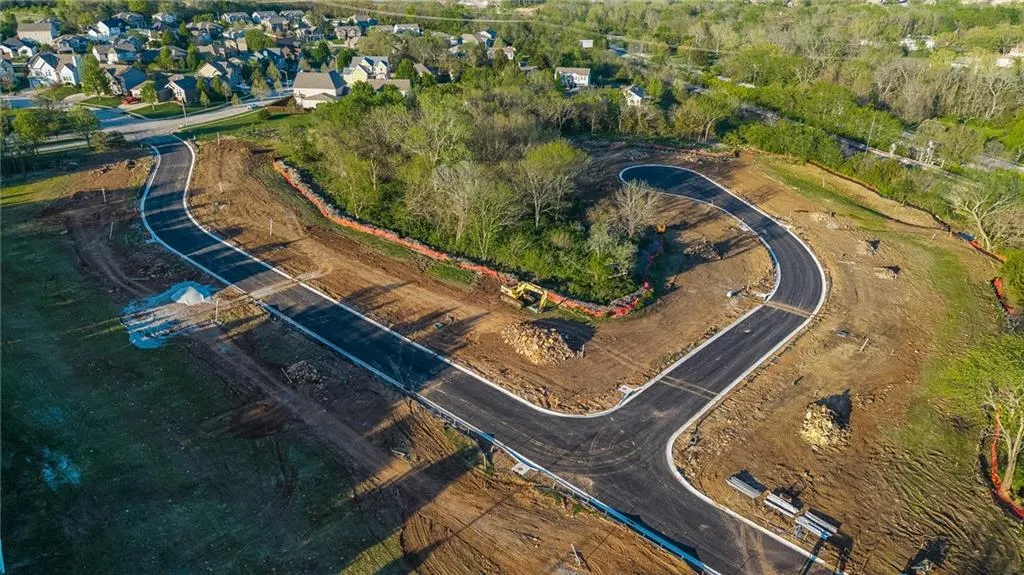
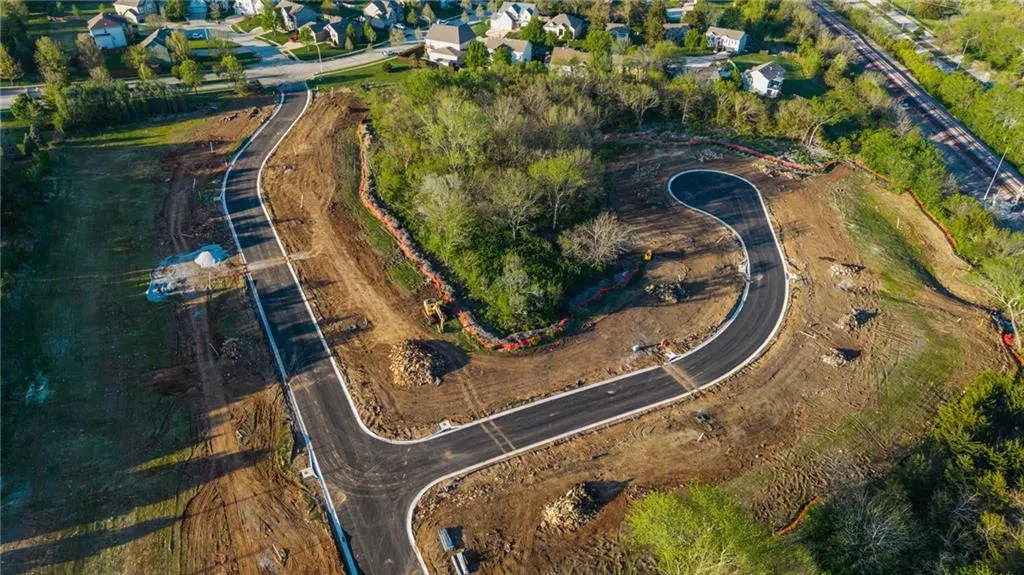
12202 Emerald Street, Olathe, KS
Price
$ 549,950
Property Attributes
- MLS#2619310
- TypeSingle Family
- Listing Status Active
- CountyJOHNSON - KS
- CityOlathe
- Area330 - N=I-435 - S=135th - E=Pflumm - W=Moonlight R
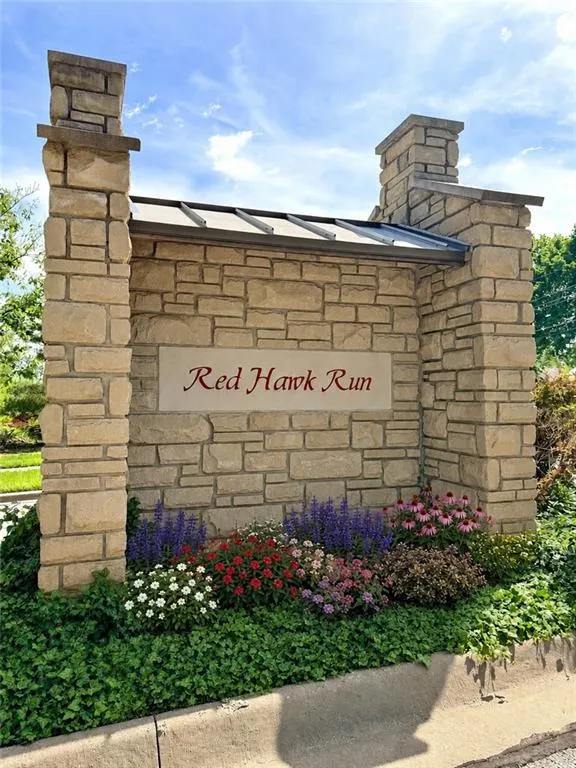
- NeighborhoodRed Hawk Run
- Zip66061
- Style
- Year Built2026
- Taxes$ 7150
- Price$ 549,950
- Bedrooms4
- Full Bathrooms2
- Half Bathrooms1
- Sqr Footage2026
- Lot Size0.193848 Acres
Data Source:
Heartland MLS (HMLS)
Property Description
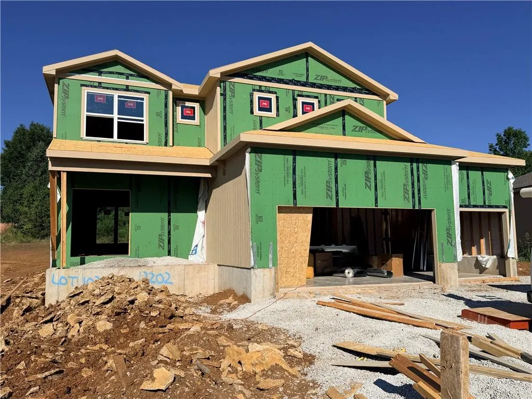
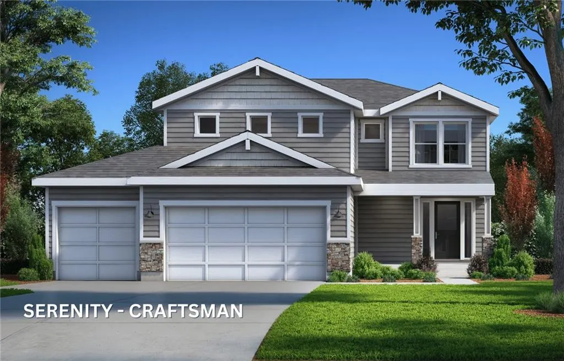
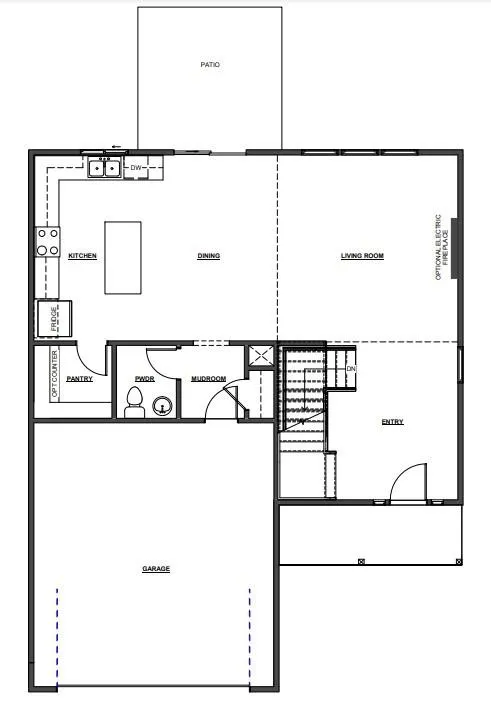
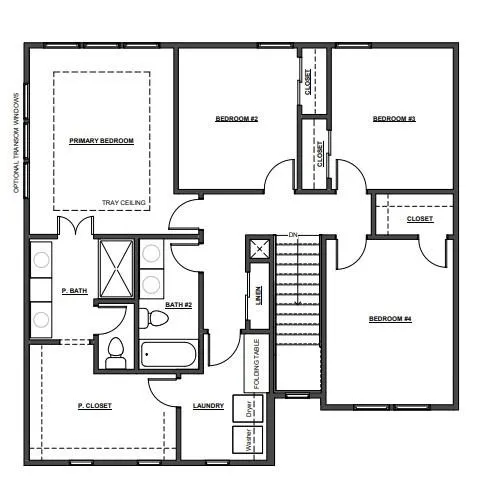
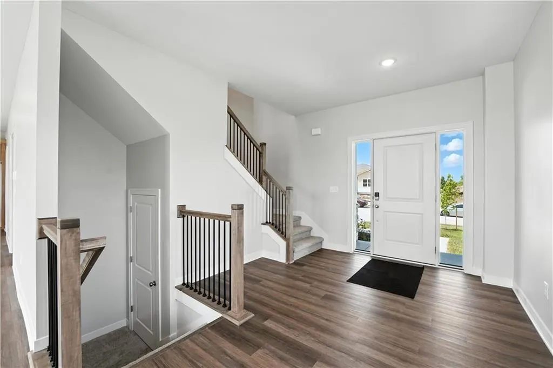
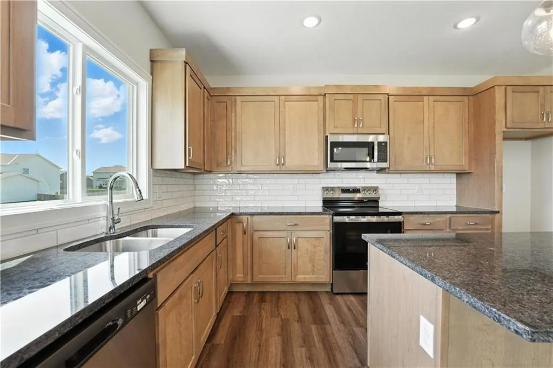
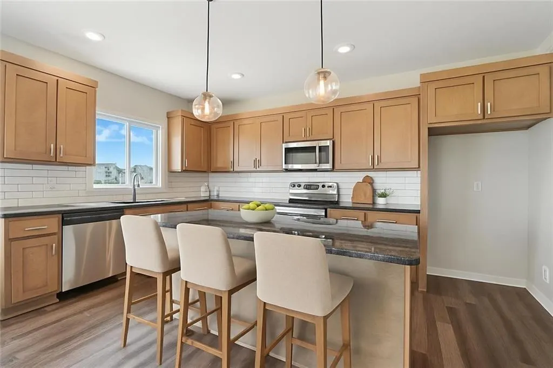
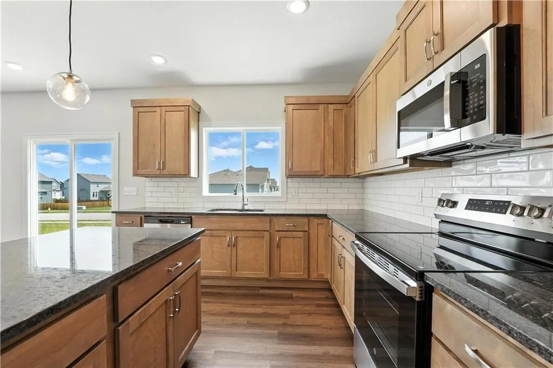
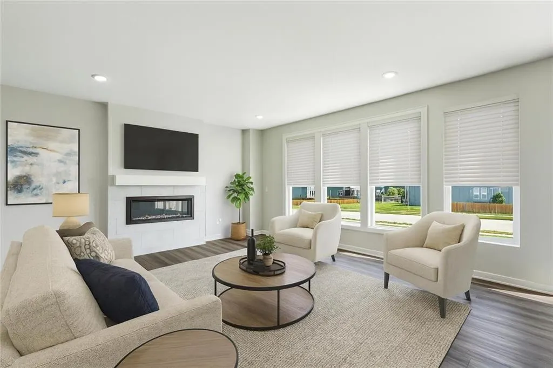
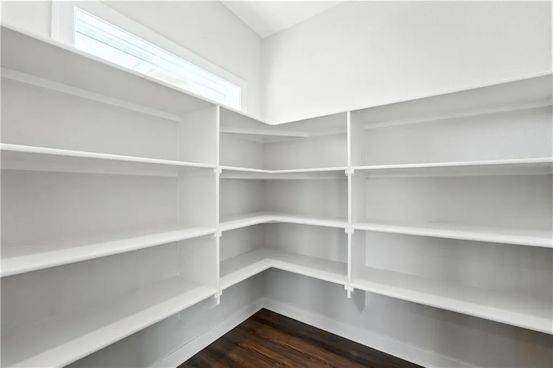
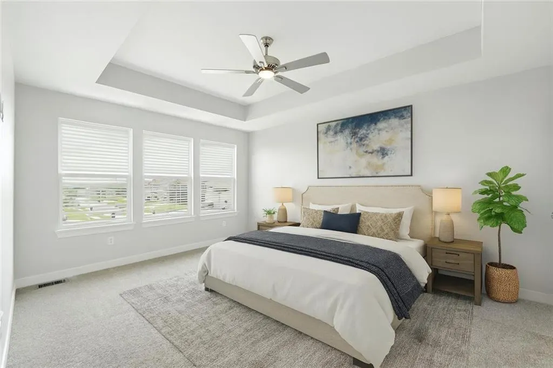
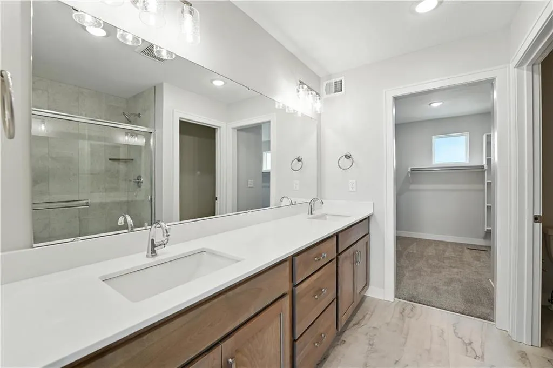
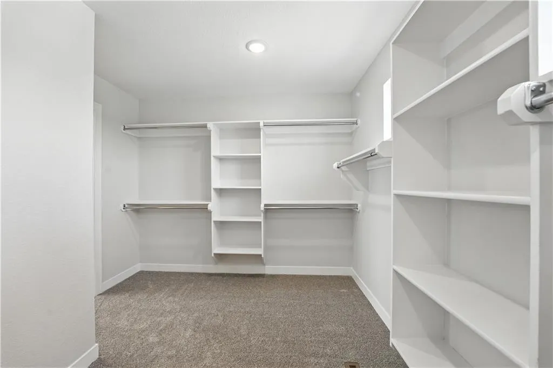
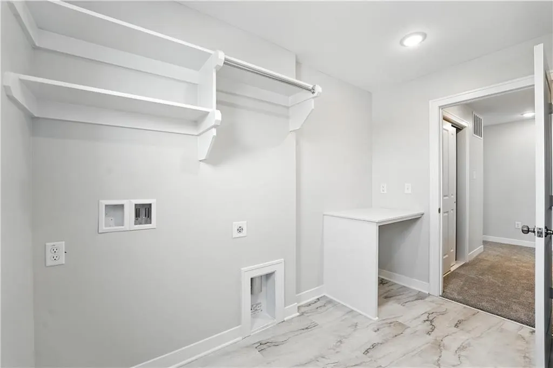
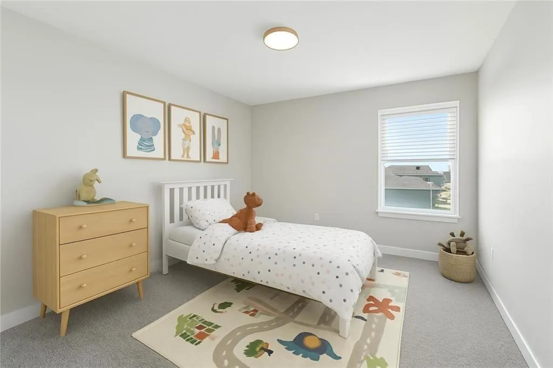
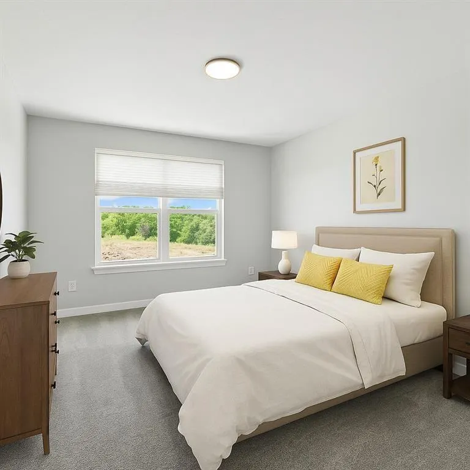
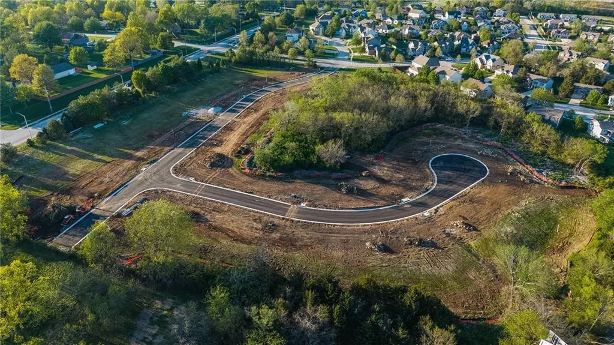
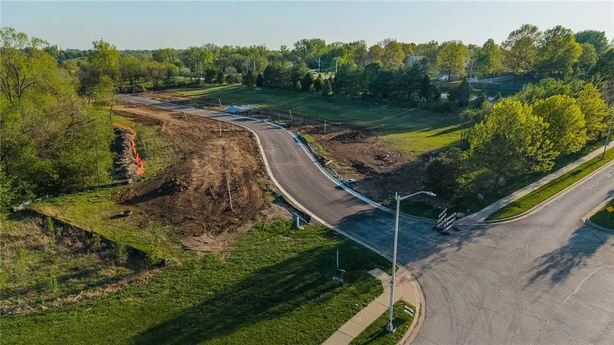
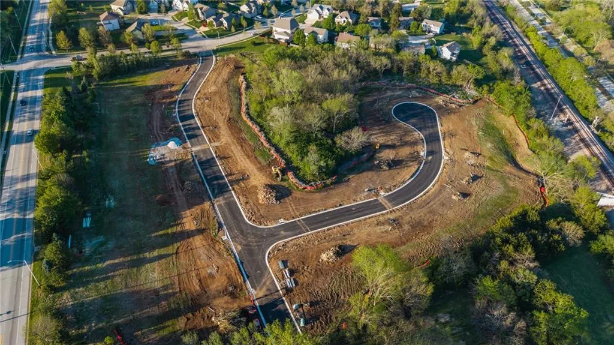
Est. Completion December 2026. Discover tranquility in the heart of your home with our Serenity floorplan—a captivating 4-bedroom, 2.5-bath 2-story haven designed for modern living. Unwind in the expansive primary bedroom suite, complete with a generously sized primary closet seamlessly linked to the convenience of an adjacent laundry room. The grand Foyer welcomes you leading to the spacious Living Room, seamlessly connected to the Dining and Kitchen areas, where a Walk-in Pantry adds an extra touch of practical function. Serenity beckons you to embrace a lifestyle of comfort and convenience. Red Hawk Run's final phase with only 29 lots available! This home (RHR102) is scheduled to be completed at the end of the year. Currently at framing as of 8.30.26
| Elementary School | Middle School | High School |
|---|---|---|
| Woodland Elementary School | Prairie Trail Middle School | Olathe Northwest High School |
| Price History | |
|---|---|
| 5/20/2026 | Listed $549,950 |
General Features
| Living Area | 2026 |
|---|---|
| Sewer | Public Sewer |
| Heating | Natural Gas |
| Cooling | Electric |
| Possession | Funding |
| Roof | Composition |
| Appliances | Dishwasher,Exhaust Fan,Electric Range |
| HOA Fee | 195 |
| Garage Spaces | 3 |
| Patio/Porch Features | Patio |
| Construction Materials | Lap Siding,Stone Trim |
| Year Built | 2026 |
| Property Subtype | Single Family Residence |
| Ownership | Private |
| Assoc Fee Paid Per | Annually |
| County | Johnson,KS |
| Property Type | Residential |
| HOA | Yes |
| Energy Efficient | HVAC,Doors,Windows |
| Subdivision Name | Red Hawk Run |
| Facing Direction | East |
| Garage Y/N | Yes |
| Full Baths | 2 |
| Status | Active |
| Directions | From K-10 Highway: Take the Woodland Rd exit and go south on Woodland Rd. Continue to W 121st St/Langley St and turn left (east). Then turn right onto Emerald St. The home will be on the right. F |
| High School | Olathe Northwest |
| City | Olathe |
| Association Name | CAMKC |
| High School District | Olathe |
| MLS Area | 330 - N=I-435;S=135th;E=Pflumm;W=Moonlight Rd |
| Lot Size Units | Square Feet |
| Lot Size Square Feet | 8444 |
| Listing Terms | Cash,Conventional,FHA,VA Loan |
| Elementary School | Woodland |
| Middle/Junior High School | Prairie Trail |
| Property Condition | Under Construction |
| Public Remarks | Est. Completion December 2026. Discover tranquility in the heart of your home with our Serenity floorplan—a captivating 4-bedroom,2.5-bath 2-story haven designed for modern living. Unwind in the exp |
| Builder Name | Avital Homes |
| Standard Status | Active |
| In Flood Plain | No |
| HMS_MaintenanceProvidedYN | No |
Interior Features
| Interior Amenities | Kitchen Island,Pantry,Walk-In Closet(s) |
|---|---|
| Basement | Daylight,Radon Mitigation System |
| Flooring | Carpet,Ceramic Floor,Laminate |
| Total Fireplaces | 1 |
| Fireplace Features | Great Room |
| Basement (Y/N) | Yes |
| Air Conditioning Y/N | Yes |
| Fireplace Y/N | Yes |
| Above Grade Finished Area | 2026 |
| Half Baths | 1 |
| Laundry Features | Bedroom Level |
| Total Bedrooms | 4 |
| Dining Area Features | Eat-In Kitchen |
| Floor Plan Features | 2 Stories |
Exterior Features
| Parking Features | Garage Faces Front |
|---|---|
| Lot Features | Sprinkler-In Ground |
| Water Source | Public |
| Lot Size Area | 8444 |
| Builder Model | Serenity |
| Other Room Features | Great Room |
Amenities
- Foreclosure
- Views
- Short Sale
- New Construction
- Adult 55+
- Lease To Own
- No HOA Fees
- Furnished
- Primary On Main
- Air Conditioning
- Seller Finance
- Green
- Fixer Upper
- Horse
- Golf
- Fireplace
- Deck
- Garage
- Basement
- Pool
Property vs Single Family Average in 66061
Price
Taxes
Year Built
Visits
In The Neighborhood
Just Listed
Olathe
$ 600,000
19746 W 120th Terrace
Olathe, KS 66061
- Type
- Single Family
- Size
- 3,752 SqFt
- Rooms
- 4 Beds + 4.5 Baths
New Construction
Olathe
$ 709,275
12201 S Emerald Street
Olathe, KS 66061
- Type
- Single Family
- Size
- 2,601 SqFt
- Rooms
- 4 Beds + 3 Baths
New Construction
Olathe
$ 660,000
12212 S Emerald Street
Olathe, KS 66061
- Type
- Single Family
- Size
- 2,430 SqFt
- Rooms
- 3 Beds + 3 Baths
New Construction
Olathe
$ 524,350
19767 W 122 Terrace
Olathe, KS 66061
- Type
- Single Family
- Size
- 1,871 SqFt
- Rooms
- 3 Beds + 2.5 Baths
New Construction
Olathe
$ 619,950
19779 W 122 Terrace
Olathe, KS 66061
- Type
- Single Family
- Size
- 2,333 SqFt
- Rooms
- 4 Beds + 3.5 Baths
New Construction
Olathe
$ 589,950
12232 Emerald Street
Olathe, KS 66061
- Type
- Single Family
- Size
- 2,300 SqFt
- Rooms
- 4 Beds + 2.5 Baths
New Construction
Olathe
$ 575,000
12192 Emerald Street
Olathe, KS 66061
- Type
- Single Family
- Size
- 1,800 SqFt
- Rooms
- 3 Beds + 2 Baths
New Construction
Olathe
$ 539,950
12172 Emerald Street
Olathe, KS 66061
- Type
- Single Family
- Size
- 1,661 SqFt
- Rooms
- 3 Beds + 2 Baths
New Construction
Olathe
$ 549,750
19791 W 122nd Terrace
Olathe, KS 66061
- Type
- Single Family
- Size
- 2,014 SqFt
- Rooms
- 4 Beds + 3.5 Baths
New Construction
Olathe
$ 534,200
12242 S Emerald Street
Olathe, KS 66061
- Type
- Single Family
- Size
- 2,167 SqFt
- Rooms
- 4 Beds + 2.5 Baths
 The information displayed on this page is confidential, proprietary, and copyrighted information of Heartland Multiple Listing Service, Inc. (
 All information deemed reliable but not guaranteed. All properties are subject to prior sale, change or withdrawal. Neither listing broker(s) or information provider(s) shall be responsible for any typographical errors, misinformation, misprints and shall be held totally harmless. Listing(s) information is provided for consumer's personal, non-commercial use and may not be used for any purpose other than to identify prospective properties consumers may be interested in purchasing. The data relating
