

Price Reduction
Address
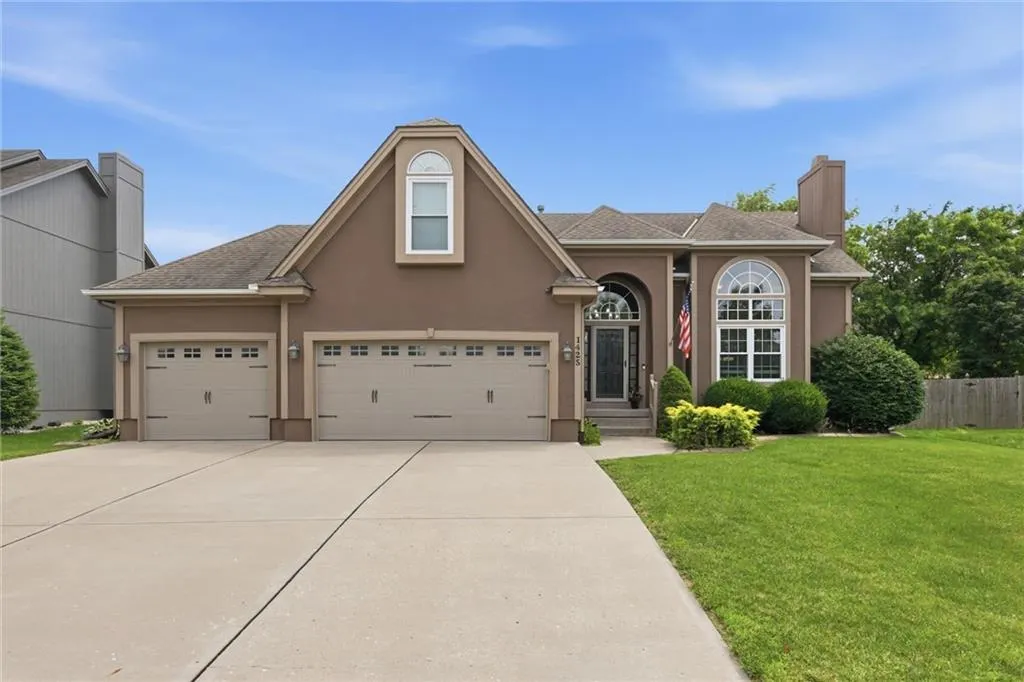
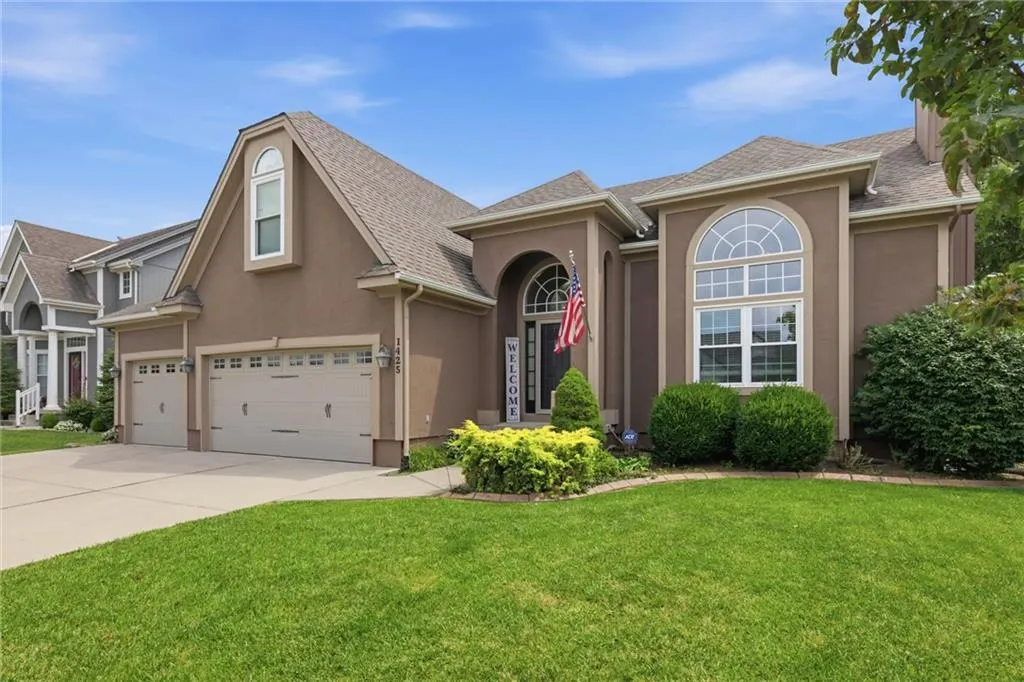
1425 Sw 44th Street, Lees Summit, MO
Price
$ 460,000
Property Attributes
- MLS#2624442
- TypeSingle Family
- Listing Status Active
- CountyJACKSON
- CityLees Summit
- Area204 - Lees Summit Area
- NeighborhoodStoney Creek Estates
- Zip64082
- StyleTraditional
- Year Built2006
- Taxes$ 5371
- Price$ 460,000
- Bedrooms5
- Full Bathrooms3
- Half Bathrooms1
- Sqr Footage2369
- Lot Size0.229637 Acres
Data Source:
Heartland MLS (HMLS)
Property Description
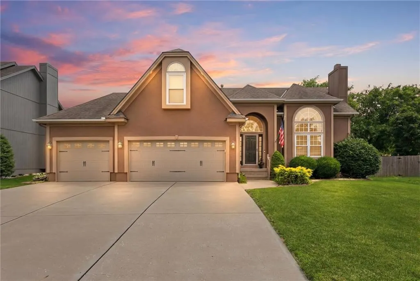
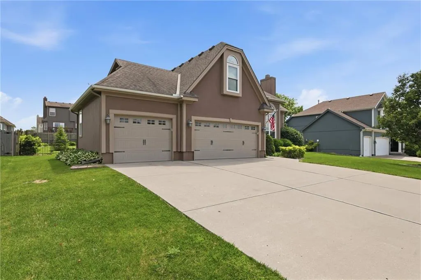
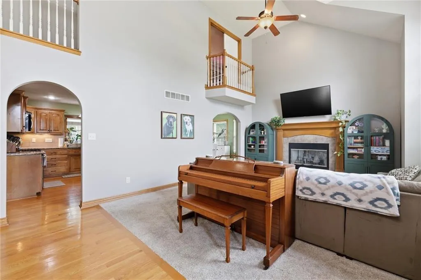
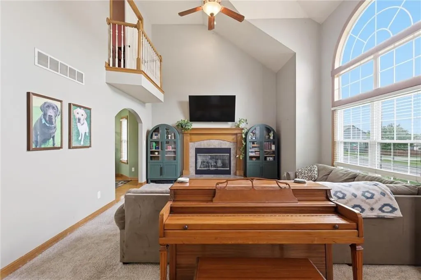
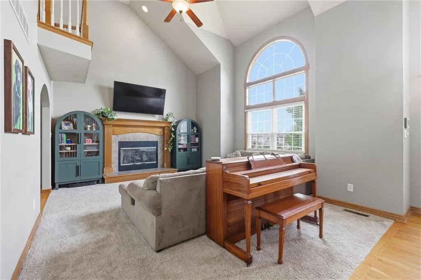
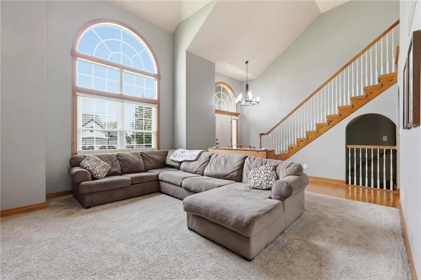
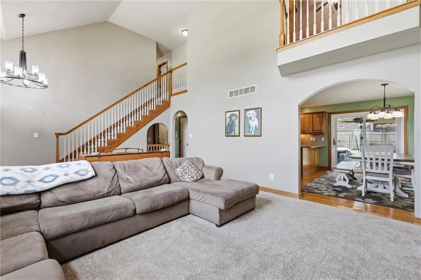
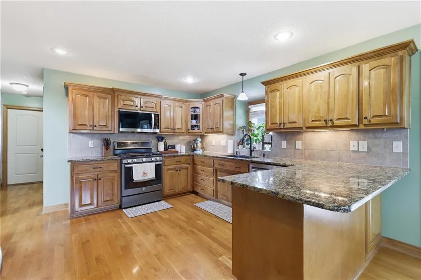
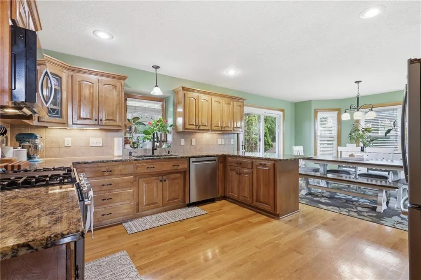
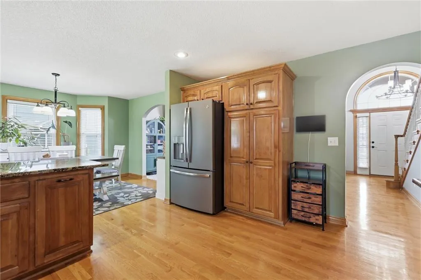
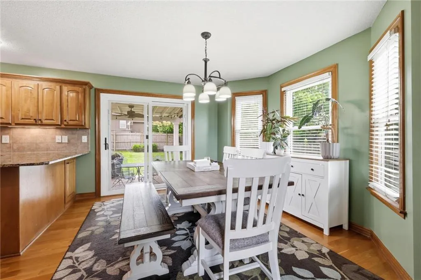
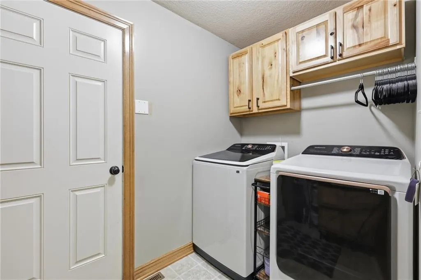
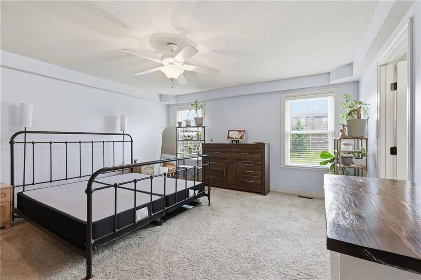
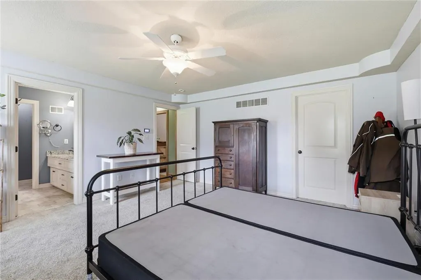
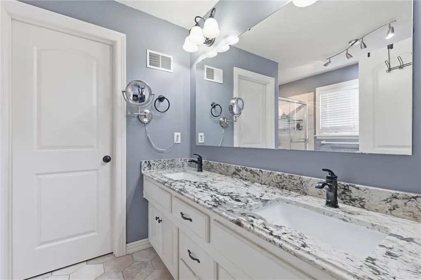
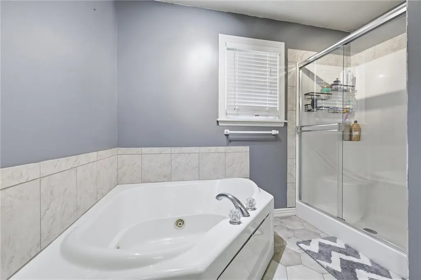
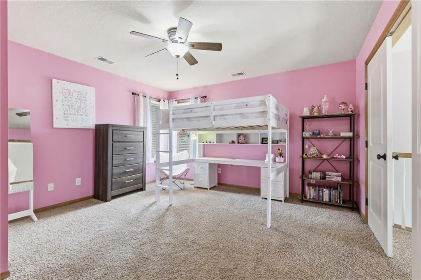
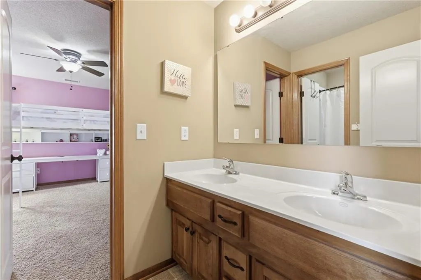
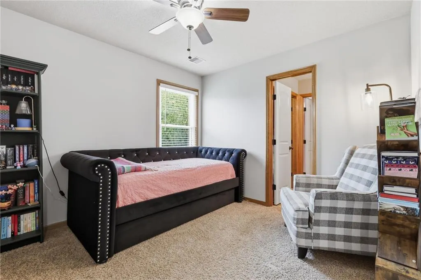
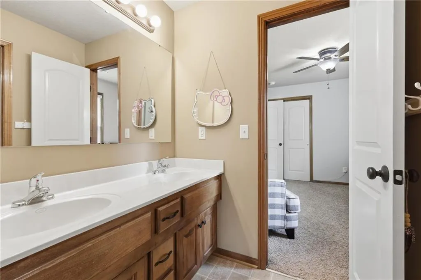
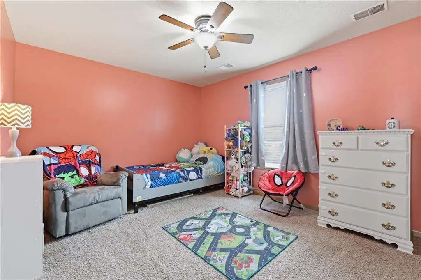
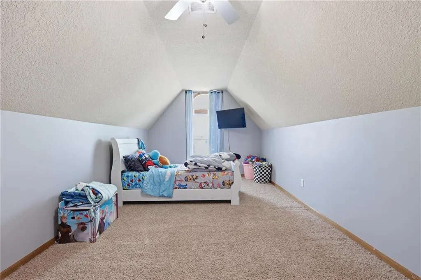
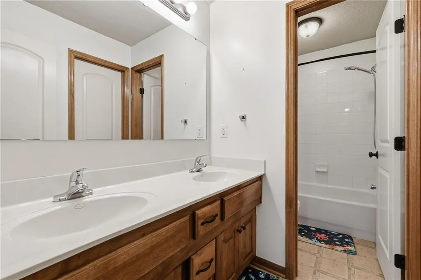
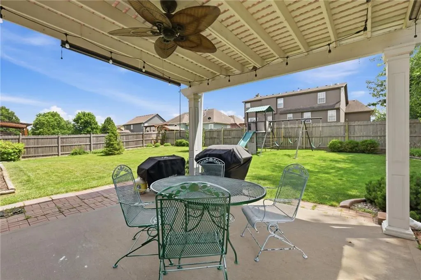
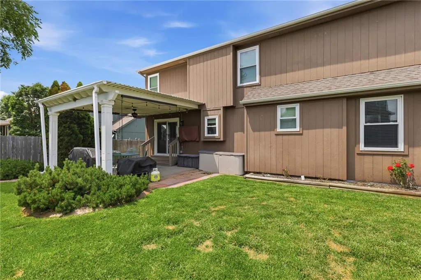
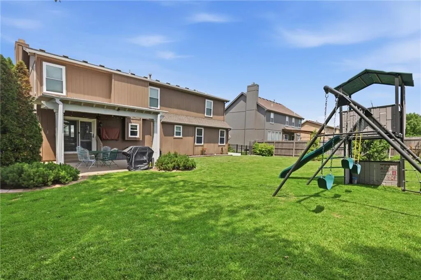
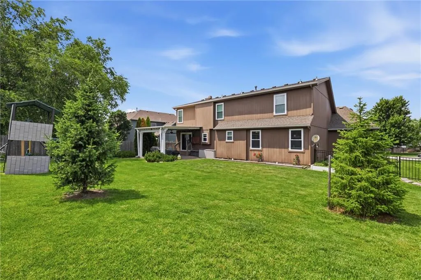
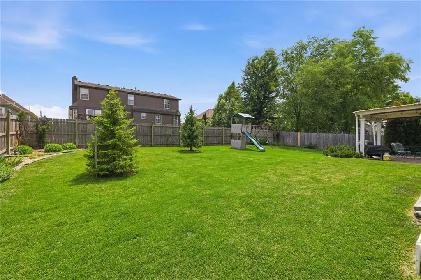
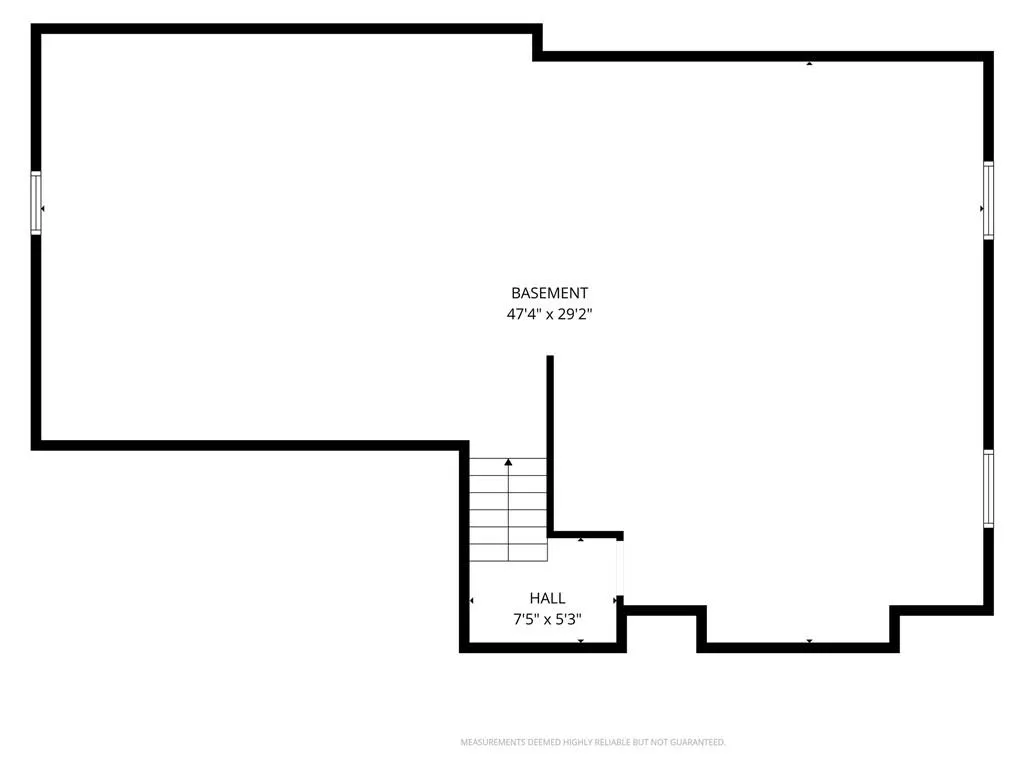
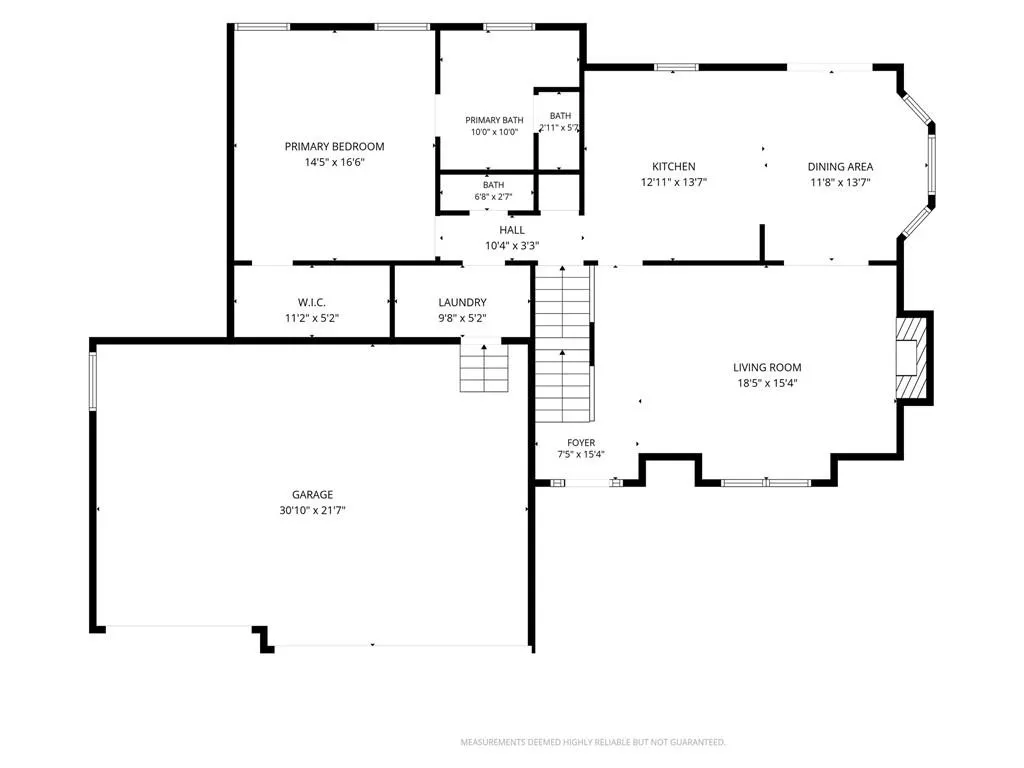
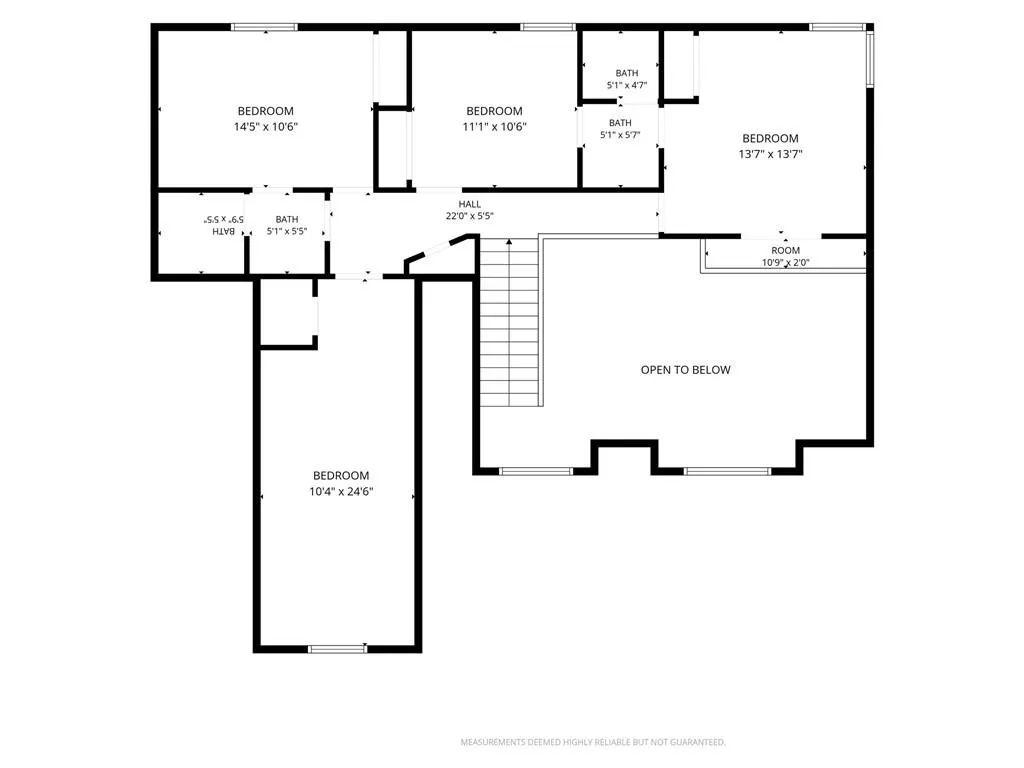
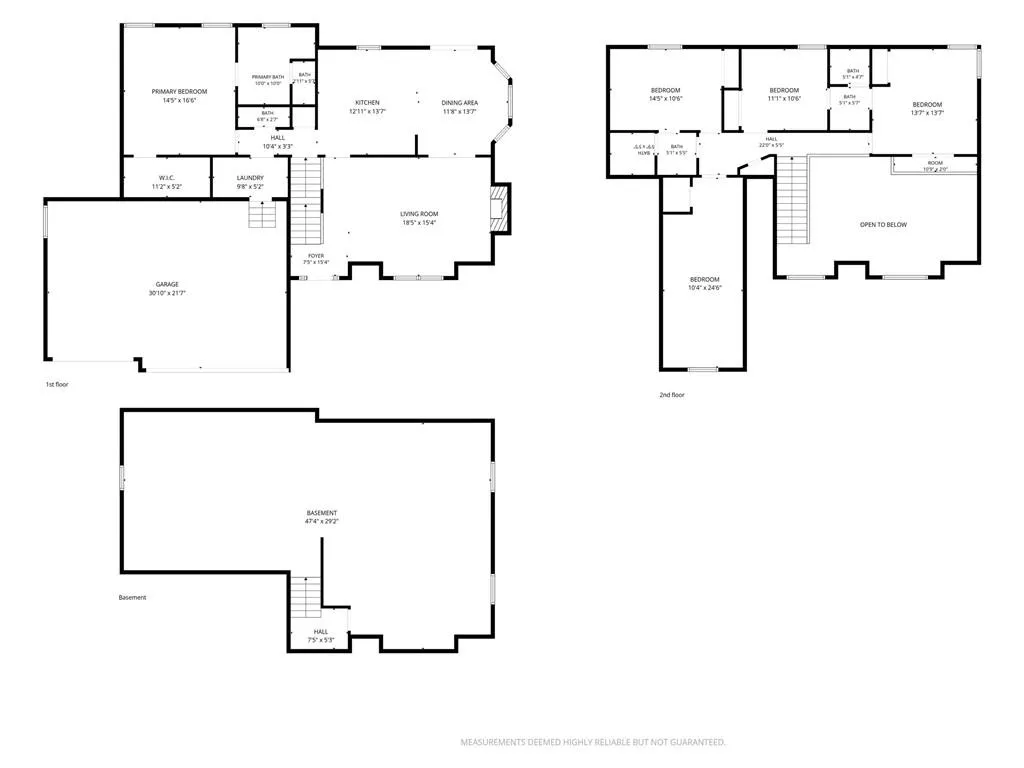
Home Sweet Home awaits in this 5 bedroom 3.5 bathroom home in beautiful SW Lee's Summit! Soaring ceilings and tons of space in this home, you'll love the homey feel of the eat-in kitchen with warm stained cabinets, gas stove, granite countertops and so much natural light. The family room is perfect for all your gatherings, big & small, featuring a gas fireplace and vaulted ceiling. The primary ensuite with separate shower, jetted tub and walk-in closet and the laundry room are all on the main floor for easy access. Upstairs you'll find 4 bedrooms with 2 bathrooms for less morning stress! Basement is full and unfinished, stubbed for a bath for a future finish or just great as a storage space. HUGE 3 car garage and backyard space that just screams "outdoor party!". Stoney Creek offers pool, walking trails, playgrounds and easy access to highways, shopping and all the surrounding areas have to offer. WELCOME HOME!
| Elementary School | Middle School | High School |
|---|---|---|
| Summit Pointe Elementary School | Summit Lakes Middle School | Lee's Summit West High School |
| Price History | |
|---|---|
| 6/6/2026 | Listed $470,000 |
| 7/14/2026 | 2$463,000 |
| 8/17/2026 | 1$460,000 |
General Features
| Living Area | 2369 |
|---|---|
| Sewer | Public Sewer |
| Heating | Natural Gas |
| Cooling | Electric |
| Possession | Funding |
| Roof | Composition |
| Appliances | Dishwasher,Disposal,Microwave,Refrigerator,Gas Range |
| HOA Fee | 680 |
| Garage Spaces | 3 |
| Patio/Porch Features | Covered Patio |
| Architectural Style | Traditional |
| Security Features | Smoke Detector(s) |
| Construction Materials | Stucco & Frame |
| Year Built | 2006 |
| Property Subtype | Single Family Residence |
| Ownership | Private |
| Assoc Fee Paid Per | Annually |
| County | Jackson |
| Property Type | Residential |
| Association Amenities | Play Area,Pool,Trail(s) |
| HOA | Yes |
| Subdivision Name | Stoney Creek Estates |
| Facing Direction | North |
| Garage Y/N | Yes |
| Full Baths | 3 |
| Status | Active |
| Directions | From Ward Rd,head west on 155th (County Line Rd) to Stoney Creek Drive,north to SW 44th Street to home. |
| High School | Lee's Summit West |
| City | Lee's Summit |
| Association Name | Young Management |
| High School District | Lee's Summit |
| MLS Area | 204 - Lee's Summit Area |
| Lot Size Units | Square Feet |
| Lot Size Square Feet | 10003 |
| Listing Terms | Cash,Conventional,FHA,VA Loan |
| Elementary School | Summit Pointe |
| Middle/Junior High School | Summit Lakes |
| Public Remarks | Home Sweet Home awaits in this 5 bedroom 3.5 bathroom home in beautiful SW Lee's Summit! Soaring ceilings and tons of space in this home,you'll love the homey feel of the eat-in kitchen with warm sta |
| Standard Status | Active |
| In Flood Plain | No |
Interior Features
| Interior Amenities | Ceiling Fan(s),Pantry,Stained Cabinets,Walk-In Closet(s) |
|---|---|
| Basement | Full,Radon Mitigation System,Stubbed for Bath,Sump Pump |
| Flooring | Carpet,Wood |
| Total Fireplaces | 1 |
| Fireplace Features | Family Room,Gas |
| Basement (Y/N) | Yes |
| Air Conditioning Y/N | Yes |
| Fireplace Y/N | Yes |
| Above Grade Finished Area | 2369 |
| Half Baths | 1 |
| Laundry Features | Main Level |
| Total Bedrooms | 5 |
| Dining Area Features | Eat-In Kitchen,Kit/Dining Combo |
| Floor Plan Features | 1.5 Stories |
Exterior Features
| Fencing | Privacy,Wood |
|---|---|
| Parking Features | Attached,Garage Door Opener,Garage Faces Front |
| Water Source | Public |
| Lot Size Area | 10003 |
| Road Surface Type | Paved |
| Road Responsibility | Public Maintenance |
| Other Room Features | Main Floor Primary Bedroom |
Amenities
- Foreclosure
- Views
- Short Sale
- New Construction
- Adult 55+
- Lease To Own
- No HOA Fees
- Furnished
- Primary On Main
- Air Conditioning
- Seller Finance
- Green
- Fixer Upper
- Horse
- Golf
- Fireplace
- Deck
- Garage
- Basement
- Pool
Property vs Single Family Average in 64082
Price
Taxes
Year Built
Visits
 The information displayed on this page is confidential, proprietary, and copyrighted information of Heartland Multiple Listing Service, Inc. (
 All information deemed reliable but not guaranteed. All properties are subject to prior sale, change or withdrawal. Neither listing broker(s) or information provider(s) shall be responsible for any typographical errors, misinformation, misprints and shall be held totally harmless. Listing(s) information is provided for consumer's personal, non-commercial use and may not be used for any purpose other than to identify prospective properties consumers may be interested in purchasing. The data relating
