

Price Reduction
Address
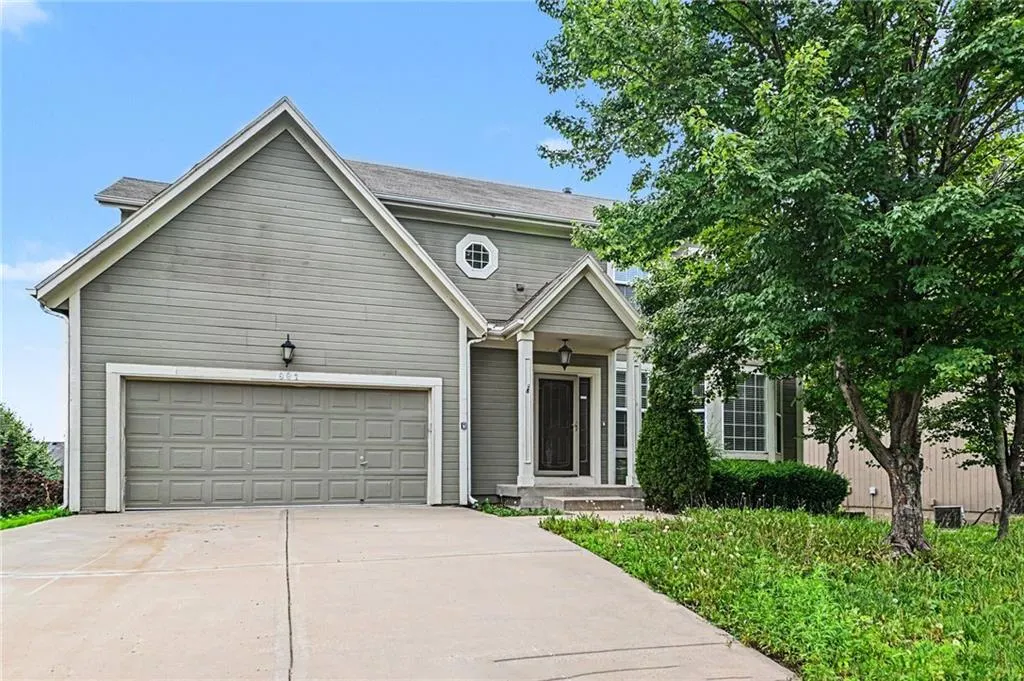
891 S Clearwater Creek Drive, Olathe, KS
Price
$ 434,900
Property Attributes
- MLS#2624801
- TypeSingle Family
- Listing Status Active
- CountyJOHNSON - KS
- CityOlathe
- Area335 - N=135th - S=167th - E=Pflumm - W=Moonlight R
- NeighborhoodClearwater Creek
- Zip66061
- StyleTraditional
- Year Built2004
- Taxes$ 5856
- Price$ 434,900
- Bedrooms4
- Full Bathrooms2
- Half Bathrooms2
- Sqr Footage2399
- Lot Size0.200459 Acres
Data Source:
Heartland MLS (HMLS)
Property Description
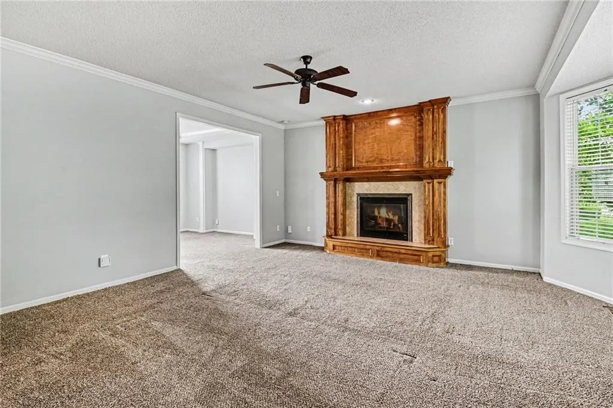
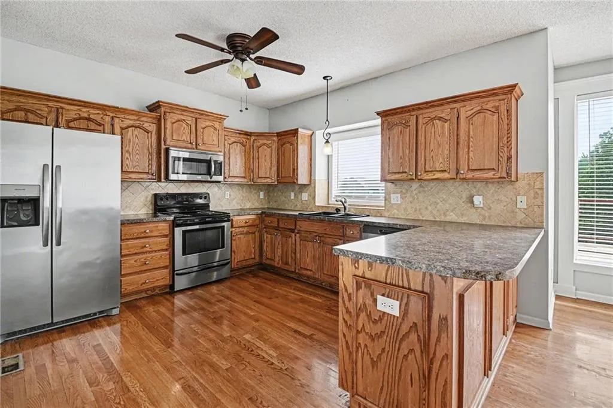
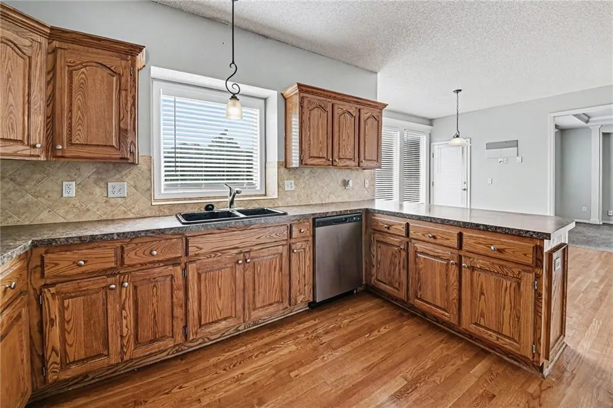
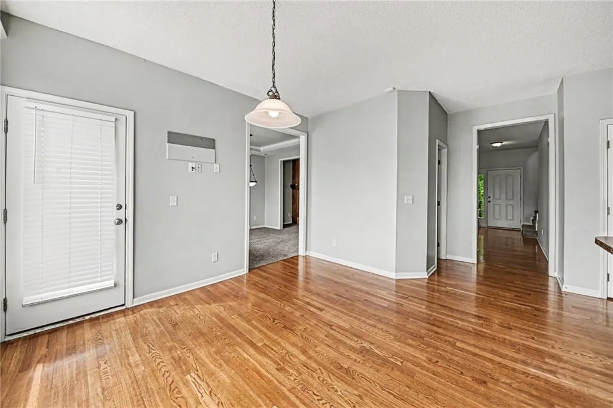
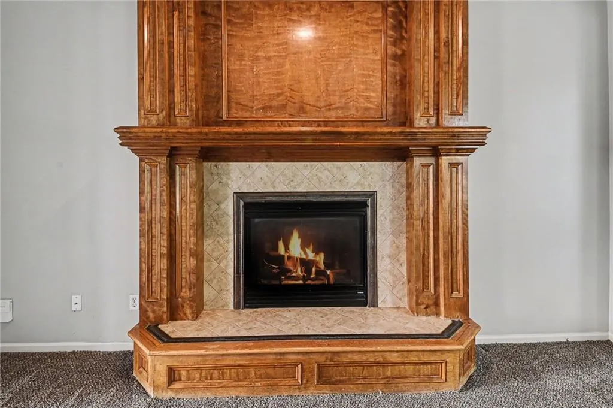
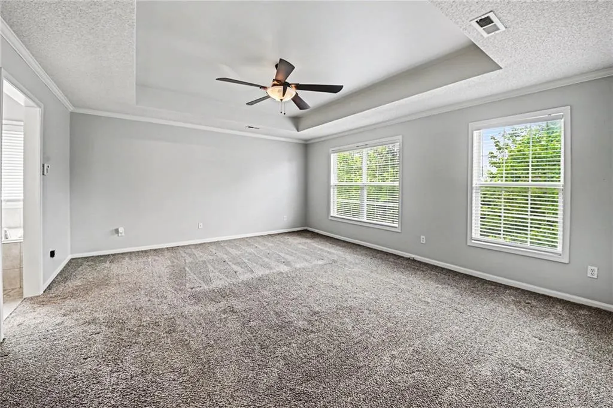
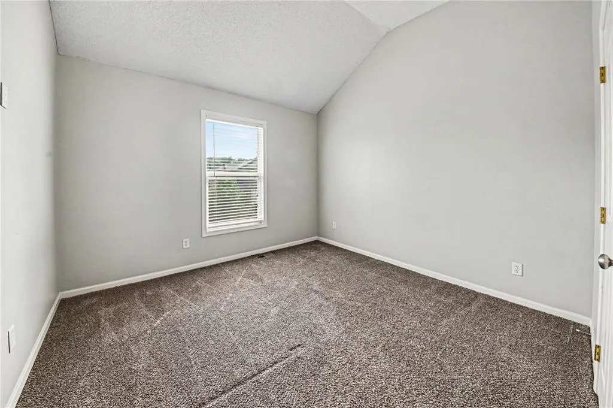
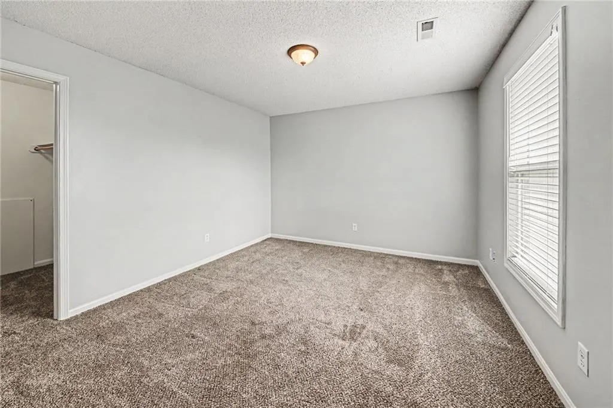
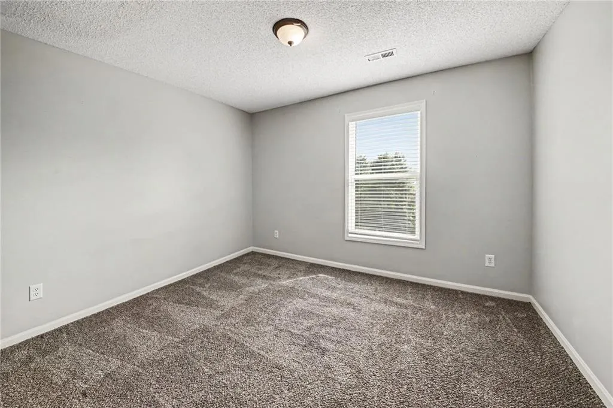
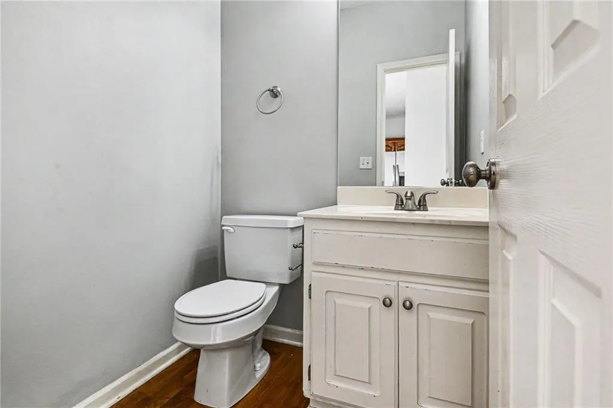
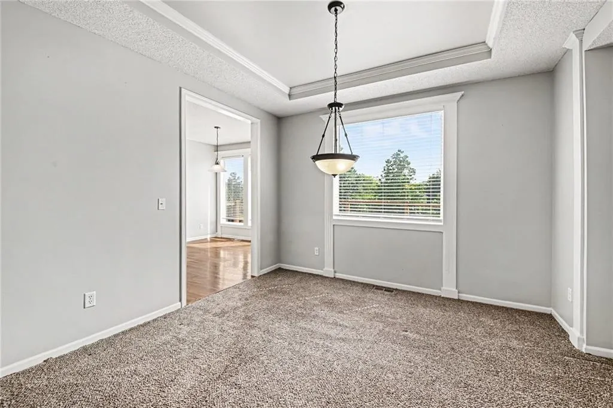
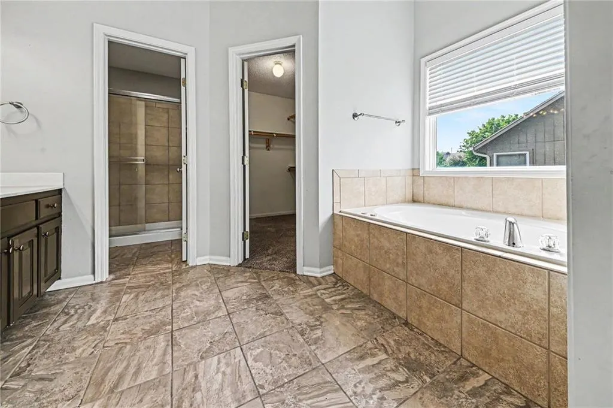
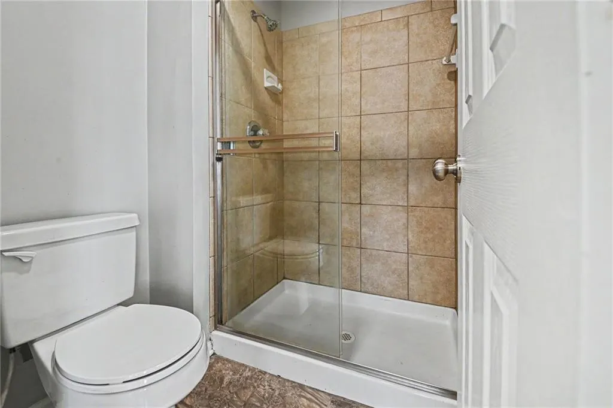
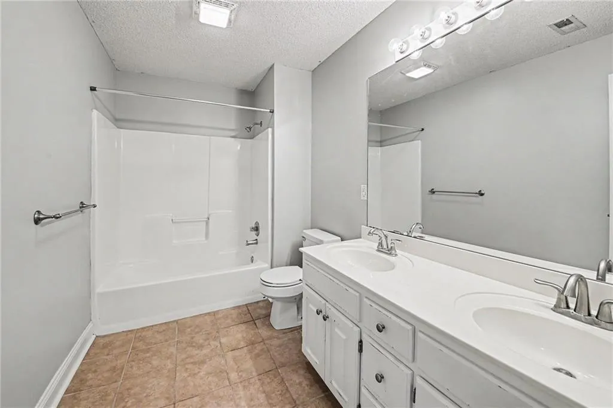
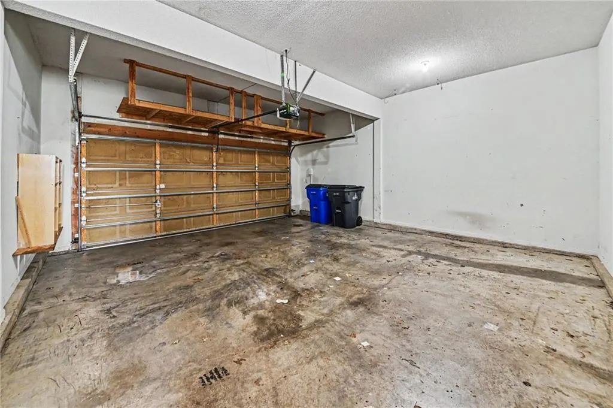
Welcome to this beautiful and expansive 4-bedroom, 3.5-bathroom home located in the highly sought-after Clearwater Creek neighborhood of Olathe! The inviting main level features gorgeous hardwood and tile flooring, a cozy fireplace, and an abundance of natural light. The chef’s kitchen comes fully equipped with a range/oven, microwave, dishwasher, and refrigerator—perfect for hosting family gatherings. Upstairs, you'll find a spacious layout featuring, while the expansive basement provides incredible storage or room to grow and customize. Conveniently located with an attached 2-car garage, this home is incredibly close to top-rated schools including Clearwater Creek Elementary and Olathe West High School. Don’t miss out on this fantastic opportunity. Schedule your private tour today!
| Elementary School | Middle School | High School |
|---|---|---|
| Clearwater Creek Elementary School | Oregon Trail Middle School | Olathe West High School |
| Price History | |
|---|---|
| 6/11/2026 | Listed $474,900 |
| 6/25/2026 | 3$464,900 |
| 7/17/2026 | 3$454,900 |
| 8/7/2026 | 3$444,900 |
| 8/26/2026 | 3$434,900 |
General Features
| Living Area | 2399 |
|---|---|
| Sewer | Public Sewer |
| Heating | Electric |
| Cooling | Electric |
| Possession | Close Of Escrow |
| Roof | Composition,Shingle |
| Appliances | Cooktop,Dishwasher,Disposal,Microwave,Refrigerator |
| HOA Fee | 295 |
| Garage Spaces | 2 |
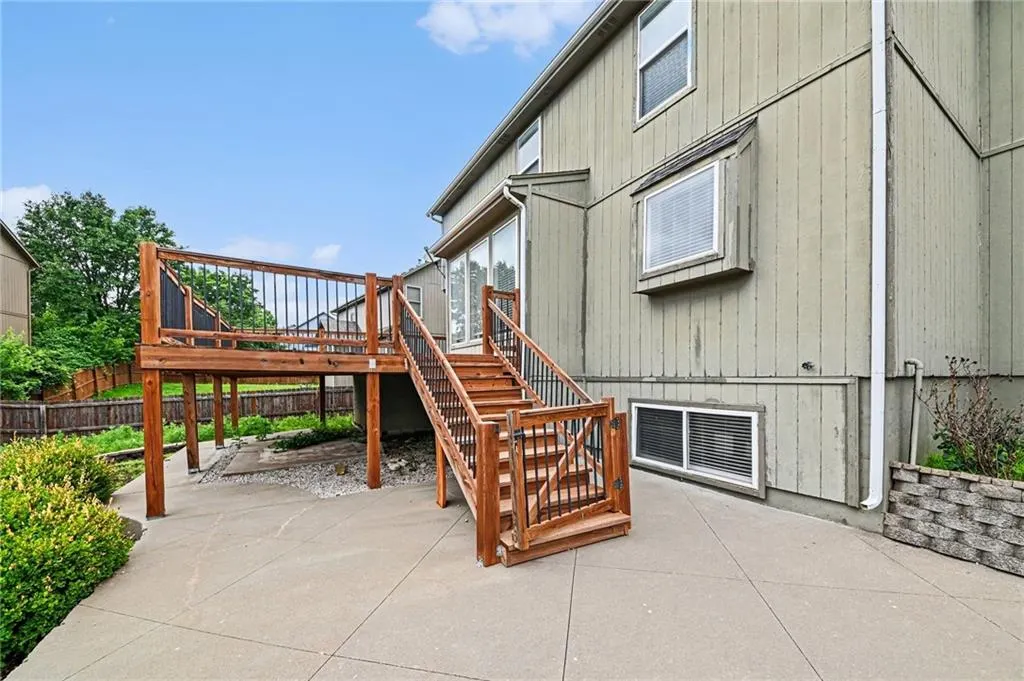
| Patio/Porch Features | Patio |
| Architectural Style | Traditional |
| Construction Materials | Vinyl Siding,Wood Siding |
| Year Built | 2004 |
| Property Subtype | Single Family Residence |
| Ownership | Investor |
| Assoc Fee Paid Per | Annually |
| County | Johnson,KS |
| Property Type | Residential |
| HOA | Yes |
| Subdivision Name | Clearwater Creek |
| Garage Y/N | Yes |
| Full Baths | 2 |
| Status | Active |
| Directions | From KS-7 Highway,head west on W Santa Fe Street (56 Highway) past the local shopping centers. Turn south (left) onto S Hedge Lane and continue straight for approximately one mile. Turn east (left) o |
| High School | Olathe West |
| City | Olathe |
| Association Name | Clearwater Creek Homeowners' Association |
| High School District | Olathe |
| MLS Area | 335 - N=135th;S=167th;E=Pflumm;W=Moonlight Rd |
| Lot Size Units | Square Feet |
| Lot Size Square Feet | 8732 |
| Listing Terms | Cash,Conventional,FHA,VA Loan |
| Elementary School | Clearwater Creek |
| Middle/Junior High School | Oregon Trail |
| Public Remarks | Welcome to this beautiful and expansive 4-bedroom,3.5-bathroom home located in the highly sought-after Clearwater Creek neighborhood of Olathe! The inviting main level features gorgeous hardwood and |
| Standard Status | Active |
| In Flood Plain | No |
| HMS_MaintenanceProvidedYN | Yes |
Interior Features
| Interior Amenities | Ceiling Fan(s),Walk-In Closet(s) |
|---|---|
| Basement | Finished |
| Flooring | Carpet,Laminate,Vinyl |
| Basement (Y/N) | Yes |
| Air Conditioning Y/N | Yes |
| Fireplace Y/N | No |
| Above Grade Finished Area | 2399 |
| Half Baths | 2 |
| Laundry Features | Laundry Room |
| Total Bedrooms | 4 |
| Floor Plan Features | 2 Stories |
Exterior Features
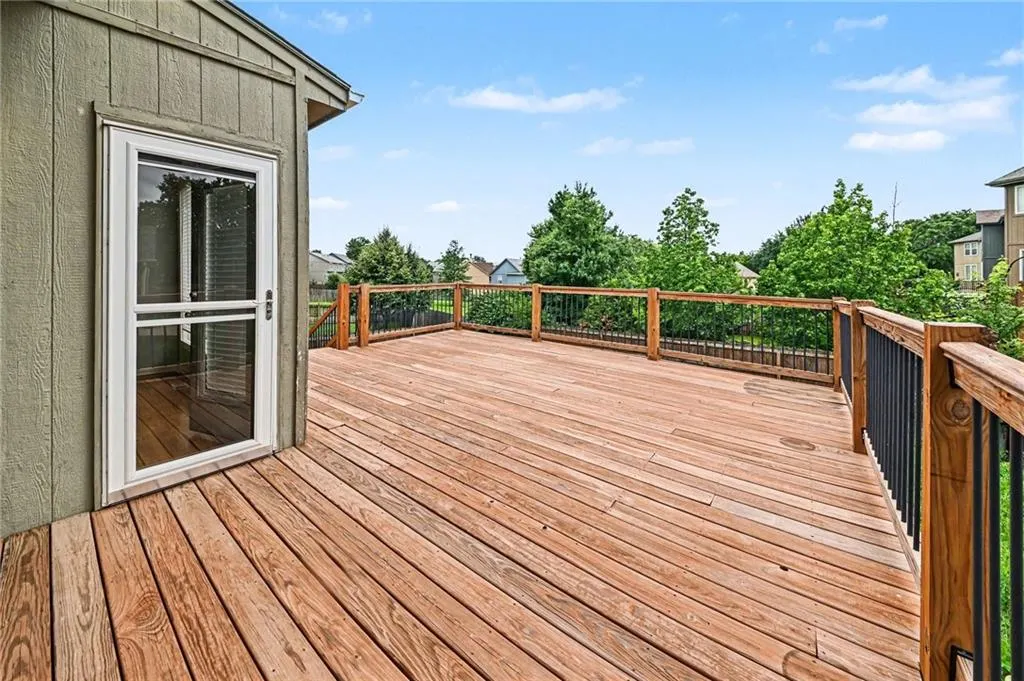
| Exterior Amenities | Balcony |
|---|---|
| Fencing | Privacy,Wood |
| Parking Features | Attached |
| Lot Features | City Lot |
| Water Source | Public |
| Lot Size Area | 8732 |
| Lot Dimensions | 71x115x73x128 |
| Road Surface Type | Paved |
| Other Room Features | Family Room |
Amenities
- Foreclosure
- Views
- Short Sale
- New Construction
- Adult 55+
- Lease To Own
- No HOA Fees
- Furnished
- Primary On Main
- Air Conditioning
- Seller Finance
- Green
- Fixer Upper
- Horse
- Golf
- Fireplace
- Deck
- Garage
- Basement
- Pool
Property vs Single Family Average in 66061
Price
Taxes
Year Built
Visits
 The information displayed on this page is confidential, proprietary, and copyrighted information of Heartland Multiple Listing Service, Inc. (
 All information deemed reliable but not guaranteed. All properties are subject to prior sale, change or withdrawal. Neither listing broker(s) or information provider(s) shall be responsible for any typographical errors, misinformation, misprints and shall be held totally harmless. Listing(s) information is provided for consumer's personal, non-commercial use and may not be used for any purpose other than to identify prospective properties consumers may be interested in purchasing. The data relating
