

Price Reduction
Address
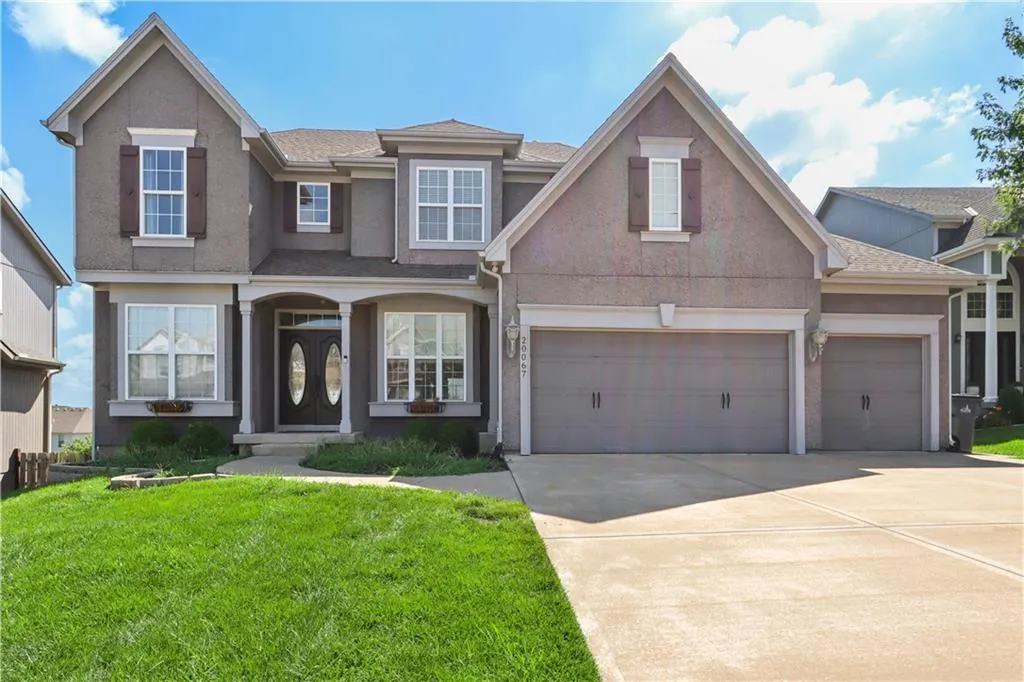
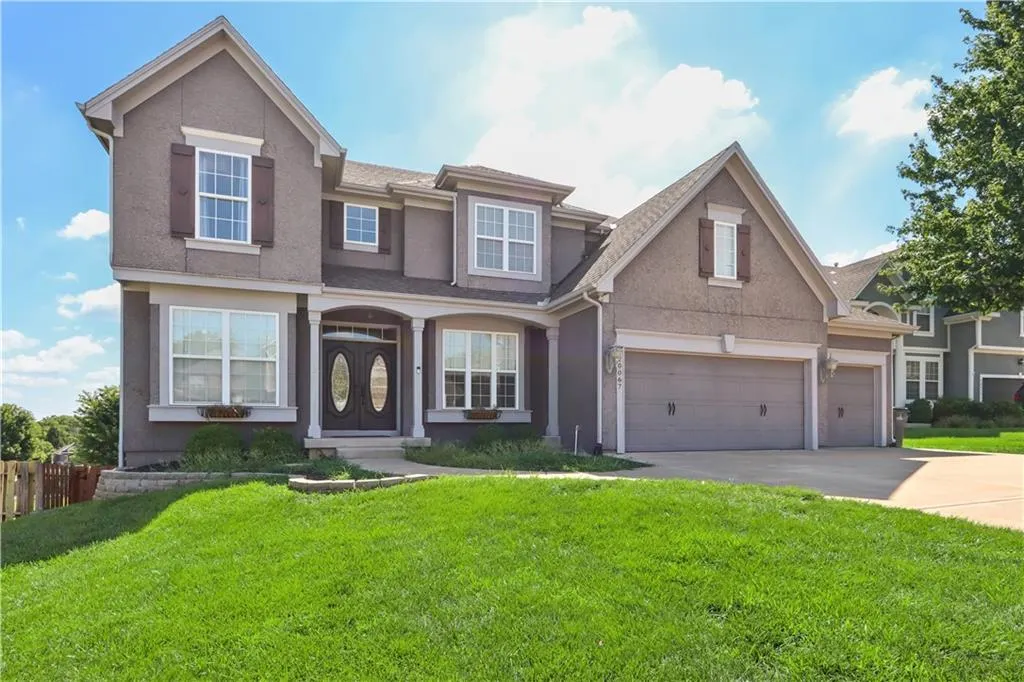
20067 W 108th Terrace, Olathe, KS
Price
$ 630,000
Property Attributes
- MLS#2626540
- TypeSingle Family
- Listing Status Active
- CountyJOHNSON - KS
- CityOlathe
- Area330 - N=I-435 - S=135th - E=Pflumm - W=Moonlight R
- NeighborhoodWoodland Manor
- Zip66061
- StyleTraditional
- Year Built2010
- Taxes$ 8235
- Price$ 630,000
- Bedrooms5
- Full Bathrooms4
- Half Bathrooms0
- Sqr Footage4527
- Lot Size0.259986 Acres
Data Source:
Heartland MLS (HMLS)
Property Description
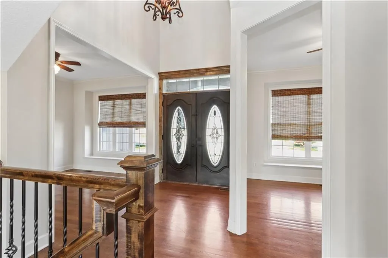
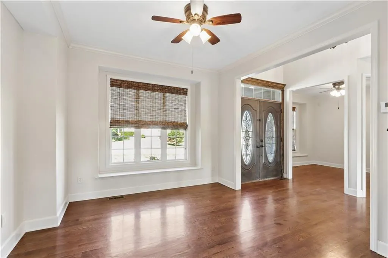
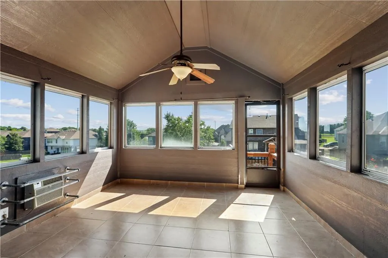
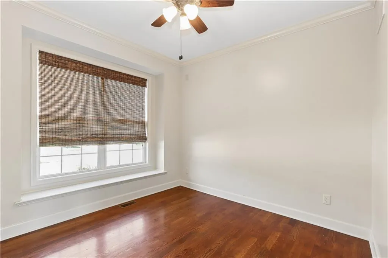
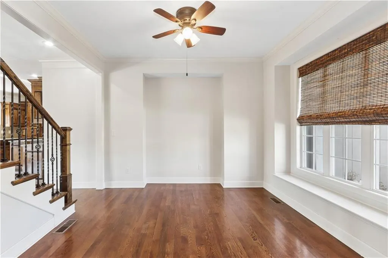
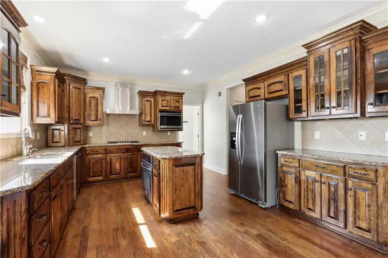
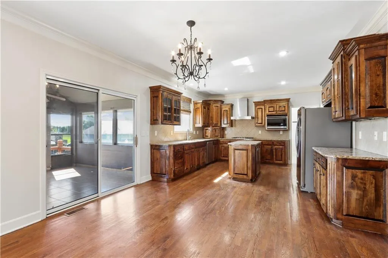
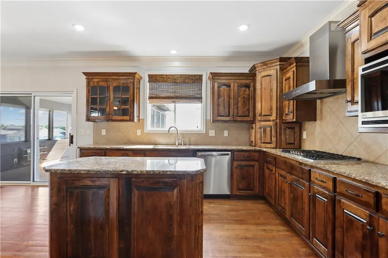
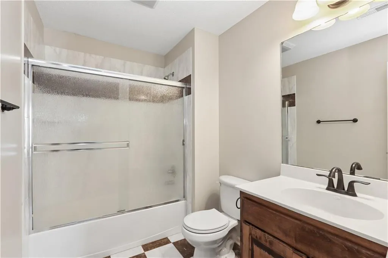
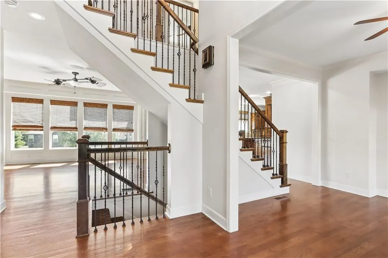
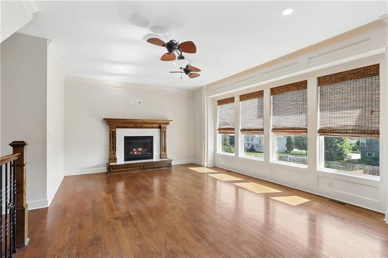
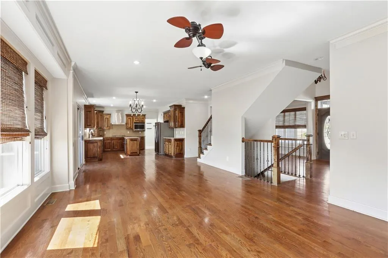
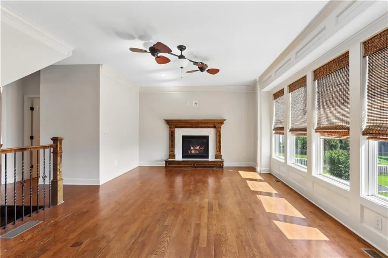
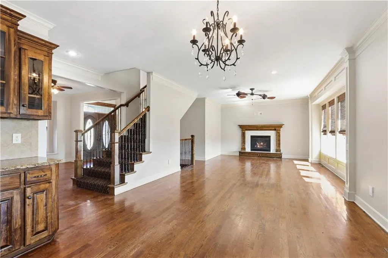
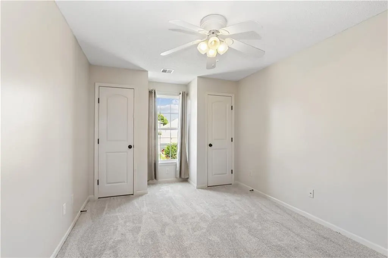
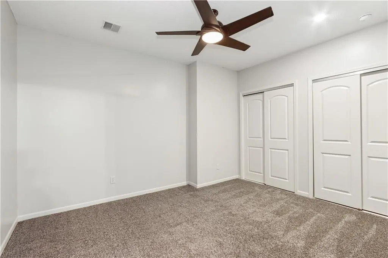
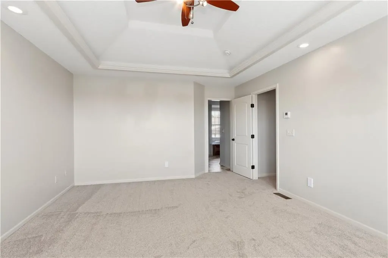
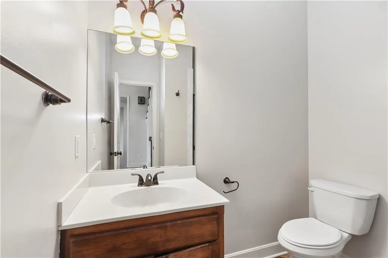
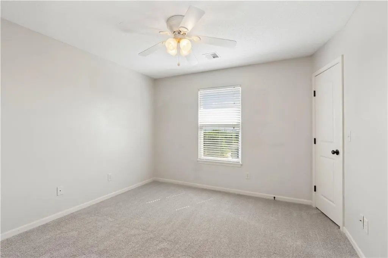
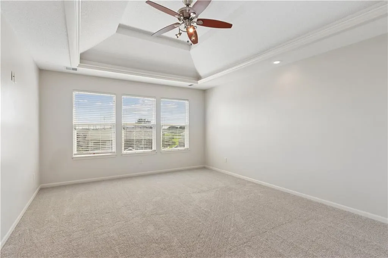
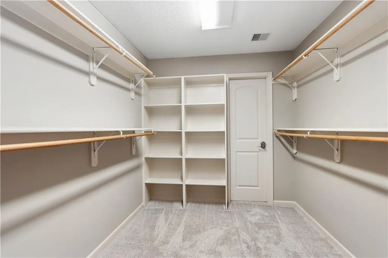
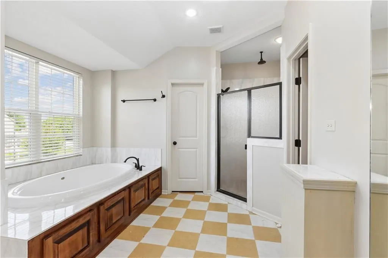
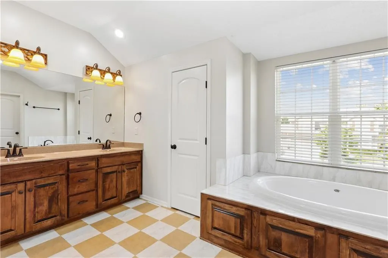
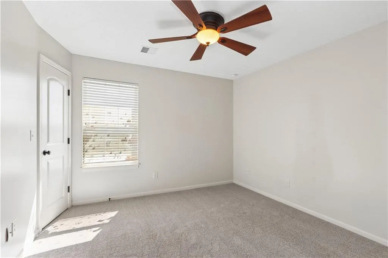
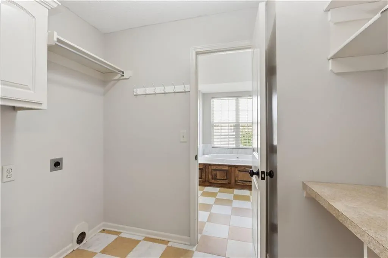
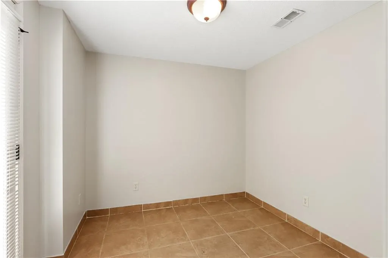
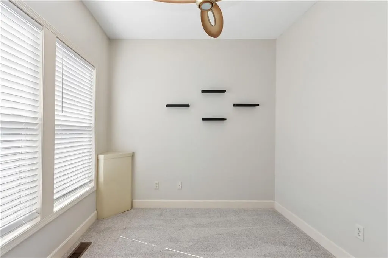
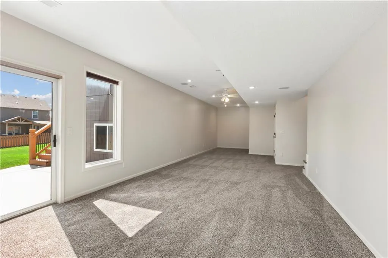
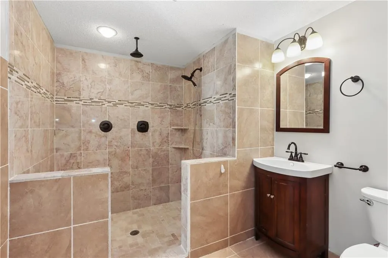
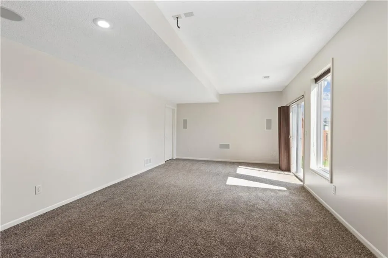
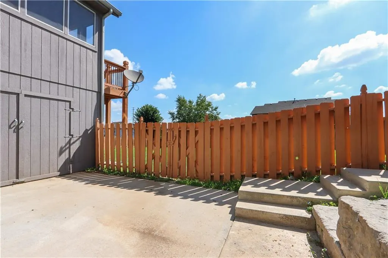
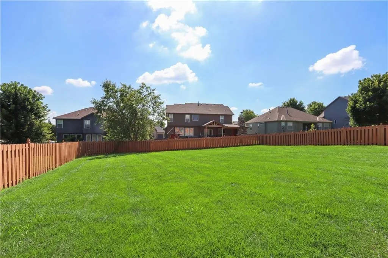
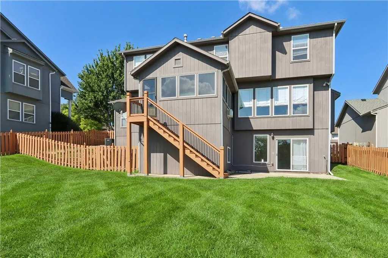
Better Than New in Woodland Manor! This beautifully customized home offers the perfect combination of thoughtful upgrades, timeless finishes, and an exceptional floor plan that stands out from the rest. From the moment you step inside, you'll appreciate the open-concept design, rich hardwood floors, spacious living areas, and quality craftsmanship throughout. The chef's kitchen is designed for both everyday living and entertaining, featuring granite countertops, a gas cooktop, built-in oven and microwave, an oversized island, abundant cabinetry, and a large walk-in pantry. The main level also includes a dedicated office or flex room, spacious living room with fireplace, and a convenient mudroom with built-in storage. Upstairs, you'll find generously sized bedrooms, a luxurious primary suite with a spa-like bath and oversized walk-in closet, plus bedroom-level laundry for added convenience. The finished walkout basement is one of this home's standout features. Rare for Woodland Manor, it offers two separate exterior exits—one through a private flex room currently used as a salon and another through a sliding glass door to the backyard. Whether you're looking for a home office, business space, guest suite, workout room, or multigenerational living, this versatile layout provides endless possibilities. Enjoy peaceful mornings or evening gatherings on the screened-in porch overlooking the backyard, creating the perfect extension of your living space. Located in the highly desirable Woodland Manor community with neighborhood pool, trails, and convenient access to shopping, dining, schools, and highways, this home offers the perfect blend of luxury, function, and flexibility. If you've been waiting for a home that's truly better than new, this is one you won't want to miss.
| Elementary School | Middle School | High School |
|---|---|---|
| Meadow Lane Elementary School | Prairie Trail Middle School | Olathe Northwest High School |
| Price History | |
|---|---|
| 7/9/2026 | Listed $699,000 |
| 7/27/2026 | 4$675,000 |
| 8/6/2026 | 4$650,000 |
| 9/11/2026 | 4$630,000 |
General Features
| Living Area | 4527 |
|---|---|
| Sewer | Public Sewer |
| Heating | Natural Gas,Heat Pump |
| Cooling | Electric |
| Roof | Composition |
| HOA Fee | 550 |
| Garage Spaces | 3 |
| Patio/Porch Features | Patio,Covered Patio,Screened |
| Architectural Style | Traditional |
| Security Features | Smoke Detector(s) |
| Construction Materials | Stucco & Frame |
| Year Built | 2010 |
| Property Subtype | Single Family Residence |
| Ownership | Private |
| Assoc Fee Paid Per | Annually |
| County | Johnson,KS |
| Property Type | Residential |
| HOA | Yes |
| Subdivision Name | Woodland Manor |
| Garage Y/N | Yes |
| Full Baths | 4 |
| Status | Active |
| Directions | S Harwick and 108th terr,2nd house on left |
| High School | Olathe Northwest |
| City | Olathe |
| Association Name | Woodland Manor |
| High School District | Olathe |
| MLS Area | 330 - N=I-435;S=135th;E=Pflumm;W=Moonlight Rd |
| Lot Size Units | Acres |
| Lot Size Square Feet | 11325.6 |
| Elementary School | Meadow Lane |
| Middle/Junior High School | Prairie Trail |
| Public Remarks | Better Than New in Woodland Manor! This beautifully customized home offers the perfect combination of thoughtful upgrades,timeless finishes,and an exceptional floor plan that stands out from the rest |
| Standard Status | Active |
| In Flood Plain | No |
| HMS_MaintenanceProvidedYN | No |
Interior Features
| Interior Amenities | Ceiling Fan(s),Central Vacuum,Custom Cabinets,Kitchen Island,Pantry,Walk-In Closet(s) |
|---|---|
| Basement | Finished,Full,Walk-Out Access |
| Flooring | Carpet,Tile,Wood |
| Total Fireplaces | 1 |
| Fireplace Features | Living Room |
| Basement (Y/N) | Yes |
| Air Conditioning Y/N | Yes |
| Window Features | Window Coverings |
| Fireplace Y/N | Yes |
| Above Grade Finished Area | 3607 |
| Laundry Features | Bedroom Level,Dryer Hookup-Ele |
| Total Bedrooms | 5 |
| Below Grade Finished Area | 920 |
| Dining Area Features | Eat-In Kitchen,Formal |
| Floor Plan Features | 1.5 Stories,2 Stories |
Exterior Features
| Fencing | Privacy |
|---|---|
| Parking Features | Built-In |
| Water Source | Public |
| Lot Size Area | 0.26 |
| Other Room Features | Enclosed Porch,Family Room,Recreation Room |
Amenities
- Foreclosure
- Views
- Short Sale
- New Construction
- Adult 55+
- Lease To Own
- No HOA Fees
- Furnished
- Primary On Main
- Air Conditioning
- Seller Finance
- Green
- Fixer Upper
- Horse
- Golf
- Fireplace
- Deck
- Garage
- Basement
- Pool
Property vs Single Family Average in 66061
Price
Taxes
Year Built
Visits
 The information displayed on this page is confidential, proprietary, and copyrighted information of Heartland Multiple Listing Service, Inc. (
 All information deemed reliable but not guaranteed. All properties are subject to prior sale, change or withdrawal. Neither listing broker(s) or information provider(s) shall be responsible for any typographical errors, misinformation, misprints and shall be held totally harmless. Listing(s) information is provided for consumer's personal, non-commercial use and may not be used for any purpose other than to identify prospective properties consumers may be interested in purchasing. The data relating
