

Price Reduction - Views
Address
10926 N Holly Street, Kansas City, MO
Price
$ 435,000
Property Attributes
- MLS#2627148
- TypeSingle Family
- Listing Status Active
- CountyCLAY
- CityKansas City
- Area104 - N=291 - S=Barry Rd - E=291-I-35 - W=Clay Co
- NeighborhoodEstates Of Bristol Park
- Zip64155
- StyleTraditional
- Year Built2003
- Taxes$ 4703
- Price$ 435,000
- Bedrooms4
- Full Bathrooms3
- Half Bathrooms1
- Sqr Footage3210
- Lot Size0.210009 Acres
Data Source:
Heartland MLS (HMLS)
Property Description
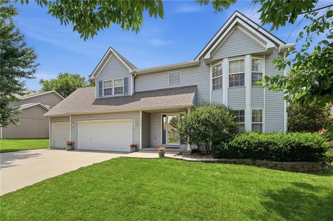
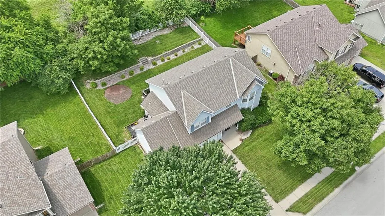
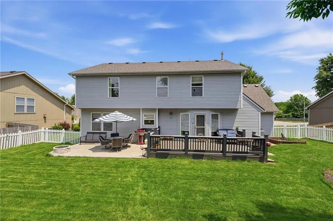
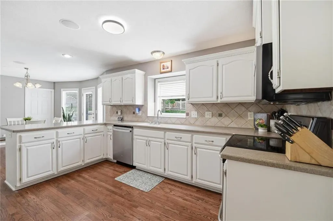
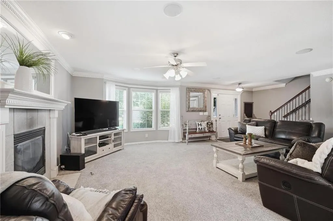
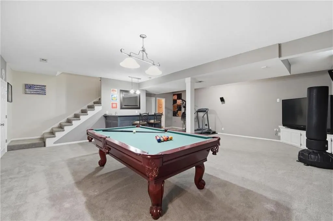
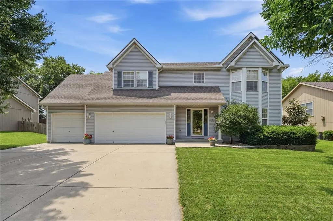
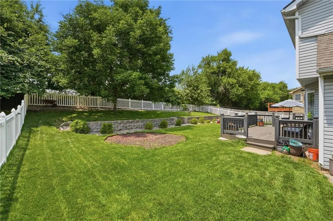
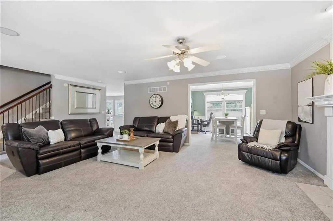
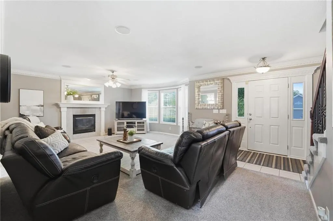
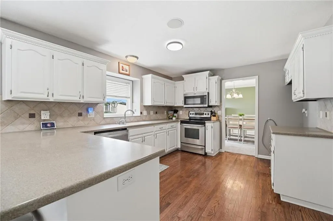
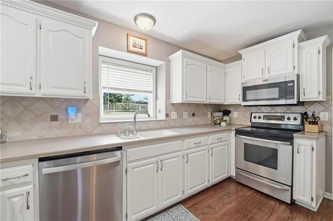
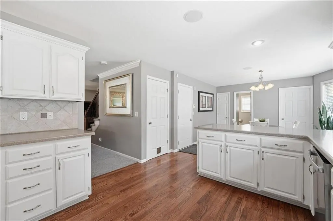
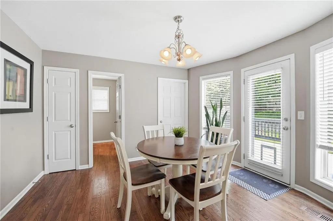
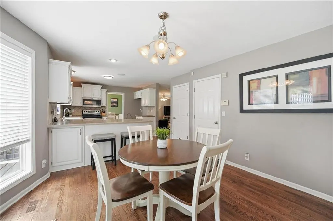
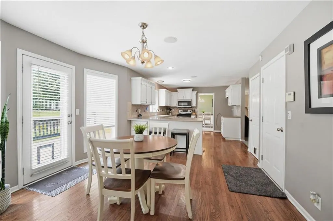
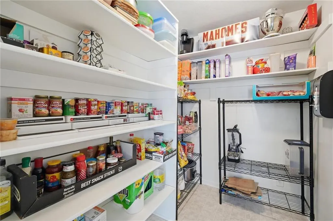
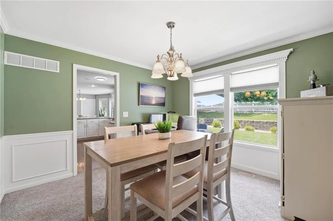
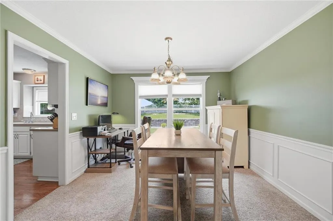
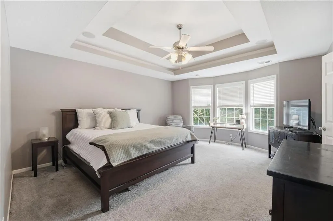
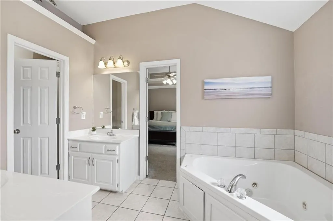
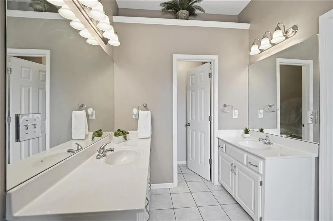
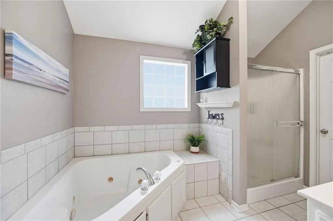
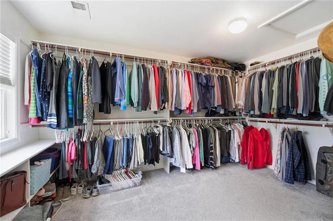
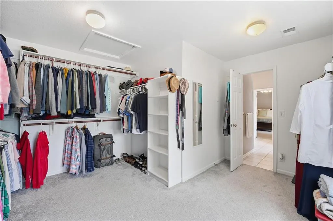
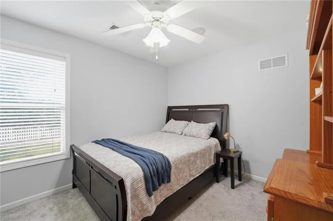
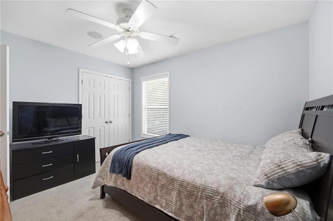
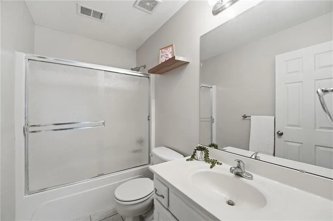
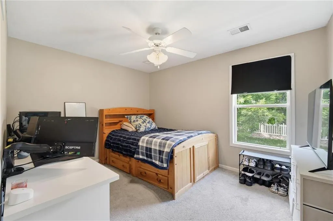
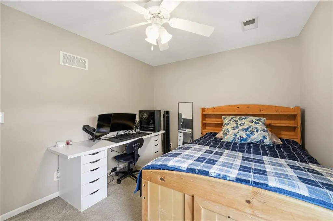
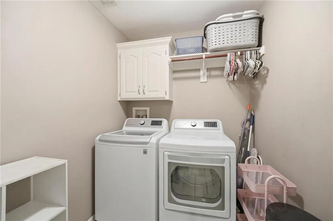
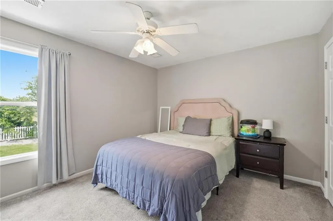
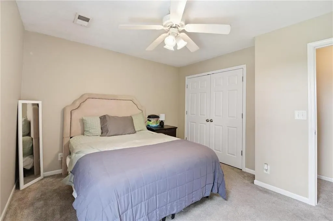
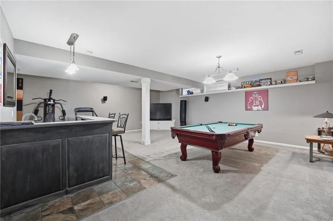
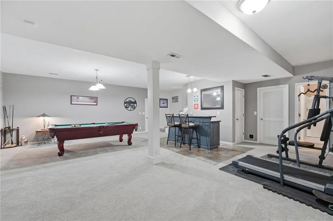
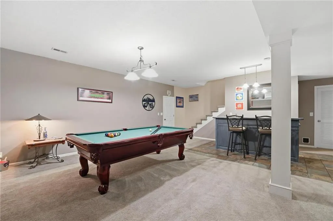
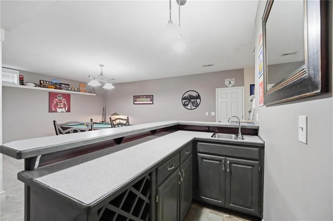
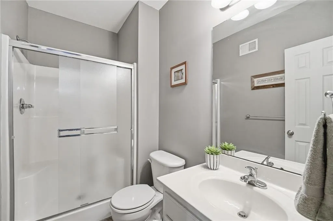
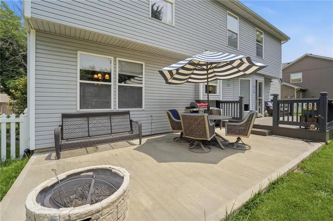
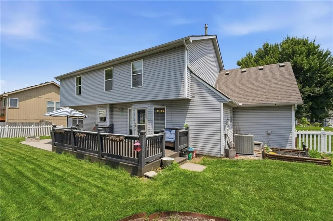
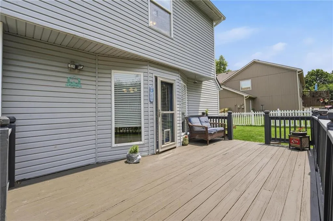
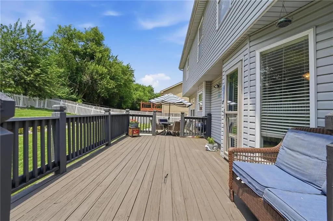
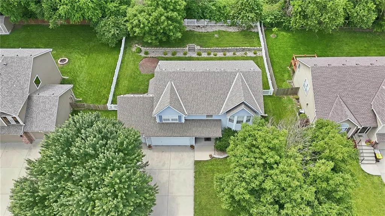
Over 3200 finished square feet in Estates of Bristol Park with no backyard neighbors! Two story home with 4-bedrooms, 3.5-bathroom, 3 car garage and a finished basement. Schools: featuring the new Nashua Elementary and Staley High School. In addition, Northland Christian (private school) is located only a few blocks away! From the moment you step inside, you’ll love the expansive living room featuring beautiful bay windows. Just off the living room is a versatile flex space that can easily serve as a formal dining room, home office, playroom, or whatever best fits your lifestyle. The kitchen is designed for both everyday living and entertaining with painted cabinetry, ample counter space, and an oversized walk-in pantry that provides exceptional storage. Upstairs, you’ll find the conveniently located laundry room, bedrooms, and an incredible primary suite featuring a truly massive walk-in closet you’ll have to see to believe. The finished lower level is built for entertaining with a spacious rec room, bar area, and a full bathroom—perfect for hosting game days, movie nights, or guests. Step outside to enjoy the beautifully terraced and landscaped backyard that backs to peaceful farmland, creating a private setting that’s hard to find. Relax on the deck or gather around the extended patio while enjoying the serene views. Located in a vibrant community with two neighborhood pools, a playground, and year-round community events, this home also falls within the highly desirable and new Nashua Elementary and Staley High School boundaries. This is the perfect combination of space, location, and lifestyle!
| Elementary School | Middle School | High School |
|---|---|---|
| Nashua Elementary School | New Mark Middle School | Staley High School |
| Price History | |
|---|---|
| 6/26/2026 | Listed $440,000 |
| 9/5/2026 | 2$435,000 |
General Features
| Living Area | 3210 |
|---|---|
| Sewer | Public Sewer |
| Heating | Heat Pump,Natural Gas |
| Cooling | Electric |
| Roof | Composition |
| Appliances | Dishwasher,Disposal,Microwave,Electric Range |
| Garage Spaces | 3 |
| Patio/Porch Features | Patio,Porch |
| Architectural Style | Traditional |
| Security Features | Smoke Detector(s) |
| Construction Materials | Frame,Vinyl Siding |
| Year Built | 2003 |
| Property Subtype | Single Family Residence |
| Ownership | Private |
| County | Clay |
| Property Type | Residential |
| Association Amenities | Play Area,Pool |
| HOA | Yes |
| Subdivision Name | Estates Of Bristol Park |
| Garage Y/N | Yes |
| Full Baths | 3 |
| Status | Active |
| Directions | From 169,Exit Shoal Creek Parkway,Right on N Holly St,Left on Holly St to home. |
| High School | Staley High School |
| City | Kansas City |
| High School District | North Kansas City |
| MLS Area | 104 - N=291;S=Barry Rd;E=291/I-35;W=Clay Co Ln |
| Lot Size Units | Square Feet |
| Lot Size Square Feet | 9148 |
| Listing Terms | Cash,Conventional,FHA,VA Loan |
| Elementary School | Nashua |
| Middle/Junior High School | New Mark |
| Public Remarks | Over 3200 finished square feet in Estates of Bristol Park with no backyard neighbors! Two story home with 4-bedrooms,3.5-bathroom,3 car garage and a finished basement. Schools: featuring the new Nash |
| Virtual Tour | https://zillow.com/view-imx/0b042c95-dee1-4d95-95aa-45302537565f?initialViewType=pano&setAttribution=mls&utm_source=dashboard&wl=1 |
| Standard Status | Active |
| In Flood Plain | No |
Interior Features
| Interior Amenities | Ceiling Fan(s),Painted Cabinets,Pantry,Stained Cabinets,Walk-In Closet(s),Wet Bar |
|---|---|
| Basement | Finished,Full,Sump Pump |
| Total Fireplaces | 1 |
| Fireplace Features | Gas,Living Room |
| Basement (Y/N) | Yes |
| Air Conditioning Y/N | Yes |
| Fireplace Y/N | Yes |
| Above Grade Finished Area | 2216 |
| Half Baths | 1 |
| Laundry Features | Bedroom Level,Laundry Room |
| Total Bedrooms | 4 |
| Below Grade Finished Area | 994 |
| Dining Area Features | Breakfast Area,Formal |
| Floor Plan Features | 2 Stories |
Exterior Features
| Fencing | Other |
|---|---|
| Parking Features | Attached,Garage Faces Front |
| Water Source | Public |
| Lot Size Area | 9148 |
| Road Responsibility | Public Maintenance |
| Other Room Features | Breakfast Room,Formal Living Room,Recreation Room |
Amenities
- Foreclosure
- Views
- Short Sale
- New Construction
- Adult 55+
- Lease To Own
- No HOA Fees
- Furnished
- Primary On Main
- Air Conditioning
- Seller Finance
- Green
- Fixer Upper
- Horse
- Golf
- Fireplace
- Deck
- Garage
- Basement
- Pool
Property vs Single Family Average in 64155
Price
Taxes
Year Built
Visits
 The information displayed on this page is confidential, proprietary, and copyrighted information of Heartland Multiple Listing Service, Inc. (
 All information deemed reliable but not guaranteed. All properties are subject to prior sale, change or withdrawal. Neither listing broker(s) or information provider(s) shall be responsible for any typographical errors, misinformation, misprints and shall be held totally harmless. Listing(s) information is provided for consumer's personal, non-commercial use and may not be used for any purpose other than to identify prospective properties consumers may be interested in purchasing. The data relating
