

Price Reduction
Address
1113 S Valley Road, Olathe, KS
Price
$ 305,000
Property Attributes
- MLS#2634462
- TypeSingle Family
- Listing Status Active
- CountyJOHNSON - KS
- CityOlathe
- Area335 - N=135th - S=167th - E=Pflumm - W=Moonlight R
- NeighborhoodElston Park
- Zip66061
- StyleTraditional
- Year Built1976
- Taxes$ 3027
- Price$ 305,000
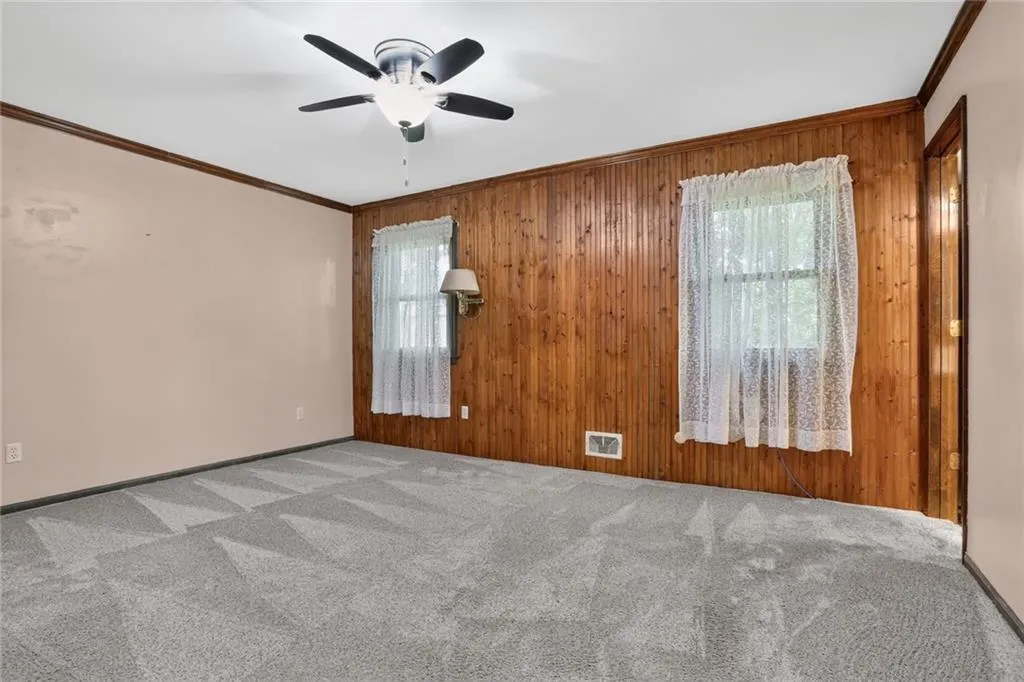
- Bedrooms3
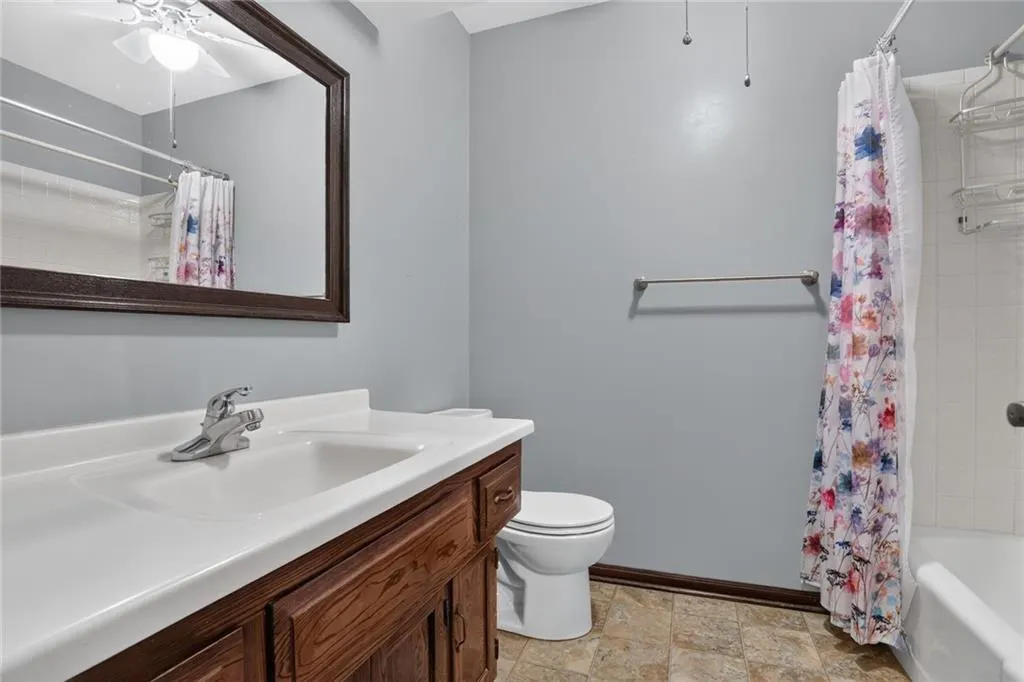
- Full Bathrooms2
- Half Bathrooms0
- Sqr Footage1409
- Lot Size0.25 Acres
Data Source:
Heartland MLS (HMLS)
Property Description
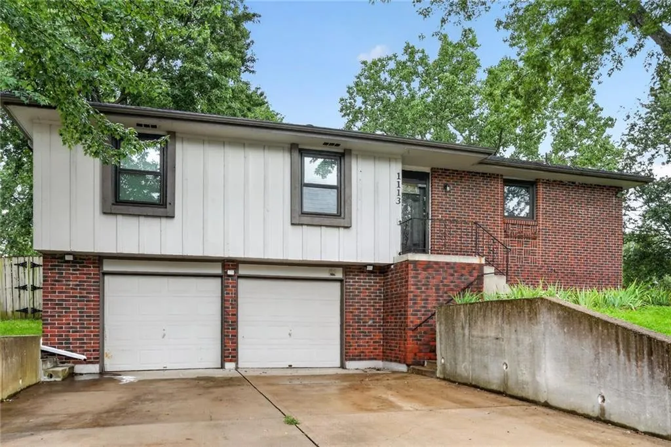
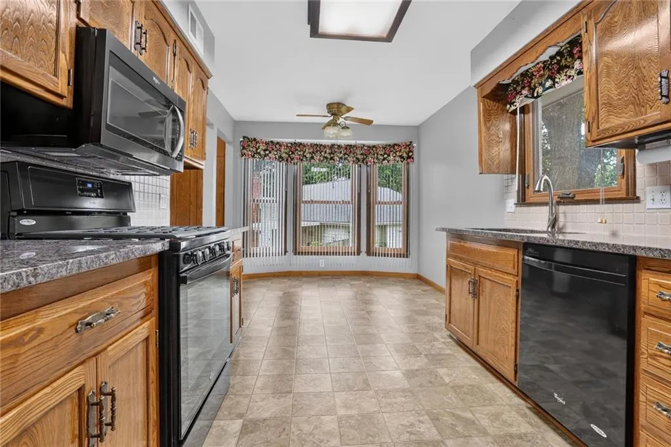
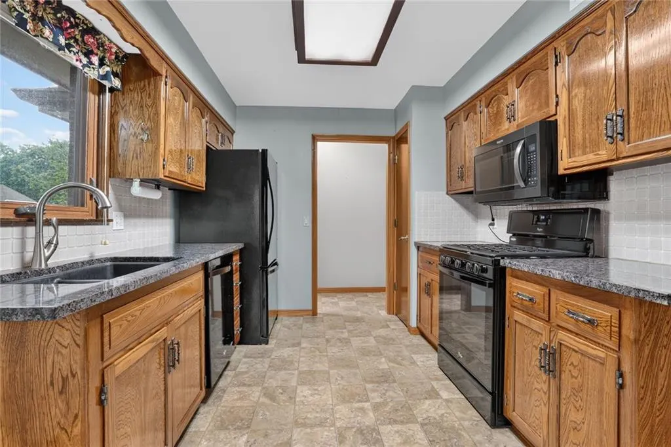
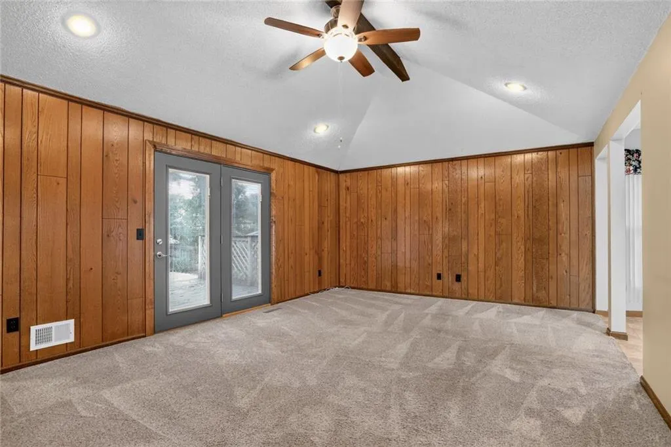
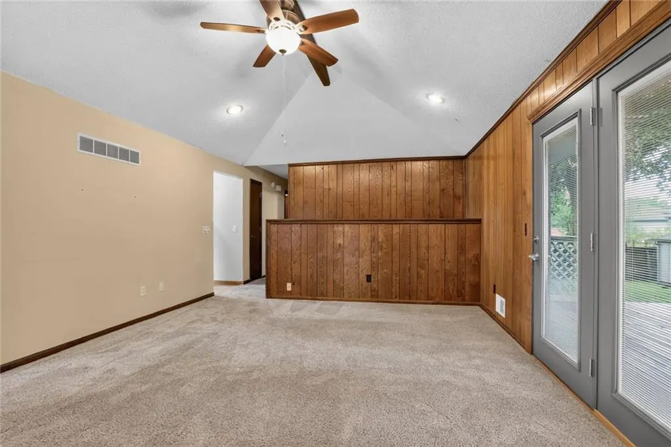
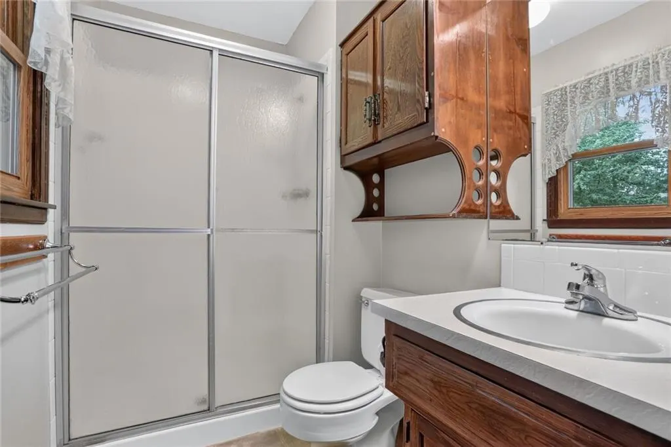
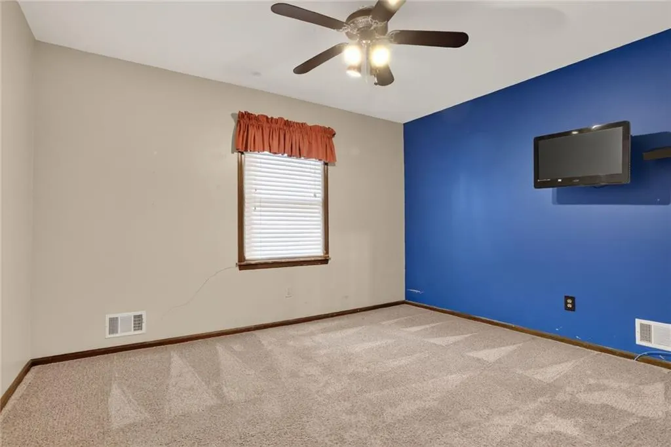
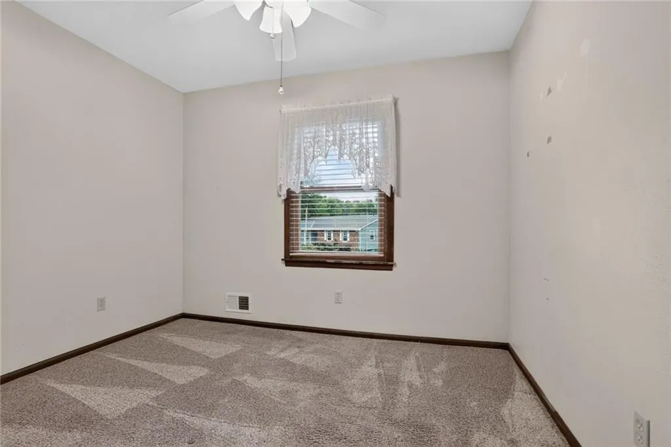
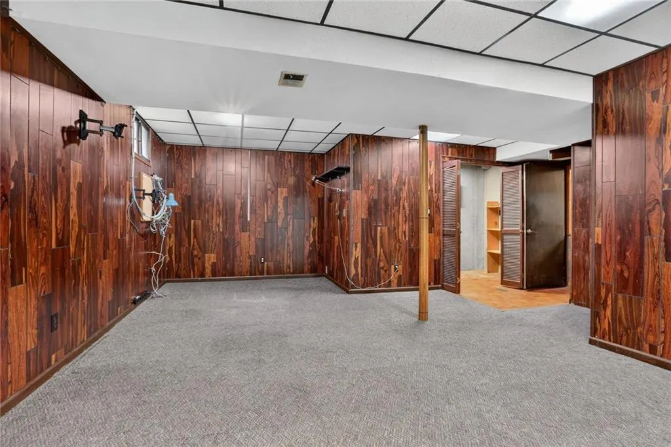
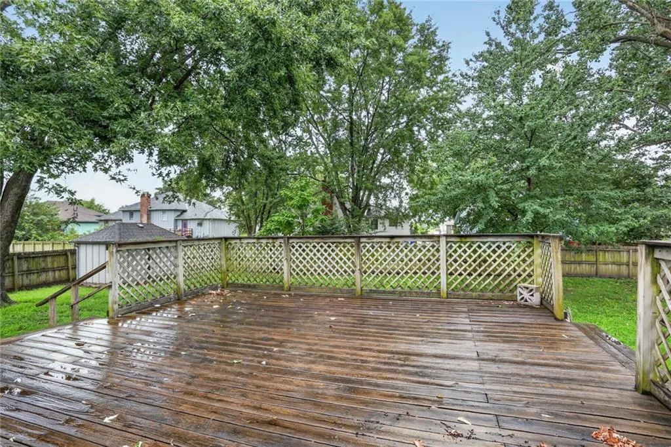
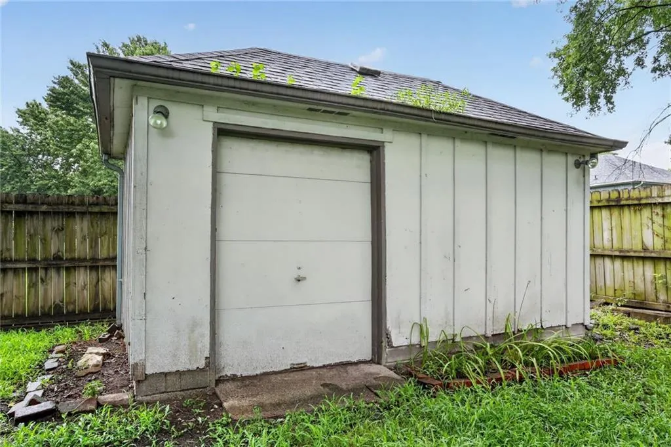
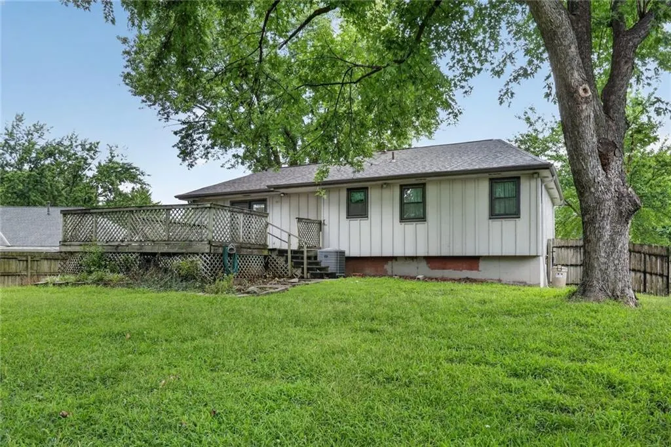
**COME SEE!!** PRICE REDUCED!!! ONE OWNER!! Very Well MAINTAINED HOME!!! This Charming 3-bedroom, 2-bathroom Residence with Newer Carpet Offers the Perfect blend of Comfort and Convenience. Custom Cabinets and a GAS Stove! Step outside to Discover your own PRIVATE OASIS featuring a Beautiful Backyard complete with Mature Trees and a HUGE Deck, Perfect for Entertaining or Relaxing. You'll also LOVE the Additional Storage Space provided by the AWESOME Shed. Located just minutes from the Highway and Local Shopping, this MOVE-IN-READY Home truly has it ALL!
| Elementary School | Middle School | High School |
|---|---|---|
| Rolling Ridge Elementary School | Oregon Trail Middle School | Olathe West High School |
| Price History | |
|---|---|
| 7/31/2026 | Listed $325,000 |
| 8/6/2026 | 4$315,000 |
| 8/19/2026 | 4$305,000 |
General Features
| Living Area | 1409 |
|---|---|
| Sewer | Public Sewer |
| Heating | Natural Gas |
| Cooling | Electric |
| Possession | Funding |
| Roof | Composition |
| Appliances | Dishwasher,Microwave,Refrigerator,Gas Range |
| Garage Spaces | 2 |
| Patio/Porch Features | Deck |
| Architectural Style | Traditional |
| Construction Materials | Board & Batten Siding |
| Exclusions | Shed |
| Year Built | 1976 |
| Property Subtype | Single Family Residence |
| Ownership | Private |
| Assoc Fee Paid Per | None |
| County | Johnson,KS |
| Property Type | Residential |
| HOA | No |
| Subdivision Name | Elston Park |
| Garage Y/N | Yes |
| Other Structures | Shed(s) |
| Full Baths | 2 |
| Status | Active |
| Directions | Go K-7 South towards Olathe. Turn right onto W Wabash Terrace. Turn left onto S Valley Road. House is on the left. |
| High School | Olathe West |
| City | Olathe |
| High School District | Olathe |
| MLS Area | 335 - N=135th;S=167th;E=Pflumm;W=Moonlight Rd |
| Lot Size Units | Acres |
| Lot Size Square Feet | 10890 |
| Listing Terms | Cash,Conventional,FHA,VA Loan |
| Elementary School | Rolling Ridge |
| Middle/Junior High School | Oregon Trail |
| Public Remarks | **COME SEE!!** PRICE REDUCED!!! ONE OWNER!! Very Well MAINTAINED HOME!!! This Charming 3-bedroom,2-bathroom Residence with Newer Carpet Offers the Perfect blend of Comfort and Convenience. Custom Cab |
| Virtual Tour | https://imoto.seehouseat.com/2397960?idx=1 |
| Standard Status | Active |
| In Flood Plain | Unknown |
| Virtual Tour | https://imoto.seehouseat.com/2397960?a=1 |
| HMS_MaintenanceProvidedYN | No |
Interior Features
| Interior Amenities | Ceiling Fan(s),Custom Cabinets |
|---|---|
| Basement | Concrete,Garage Entrance |
| Flooring | Carpet,Vinyl |
| Basement (Y/N) | Yes |
| Air Conditioning Y/N | Yes |
| Fireplace Y/N | No |
| Above Grade Finished Area | 1209 |
| Laundry Features | In Basement,Lower Level |
| Total Bedrooms | 3 |
| Below Grade Finished Area | 200 |
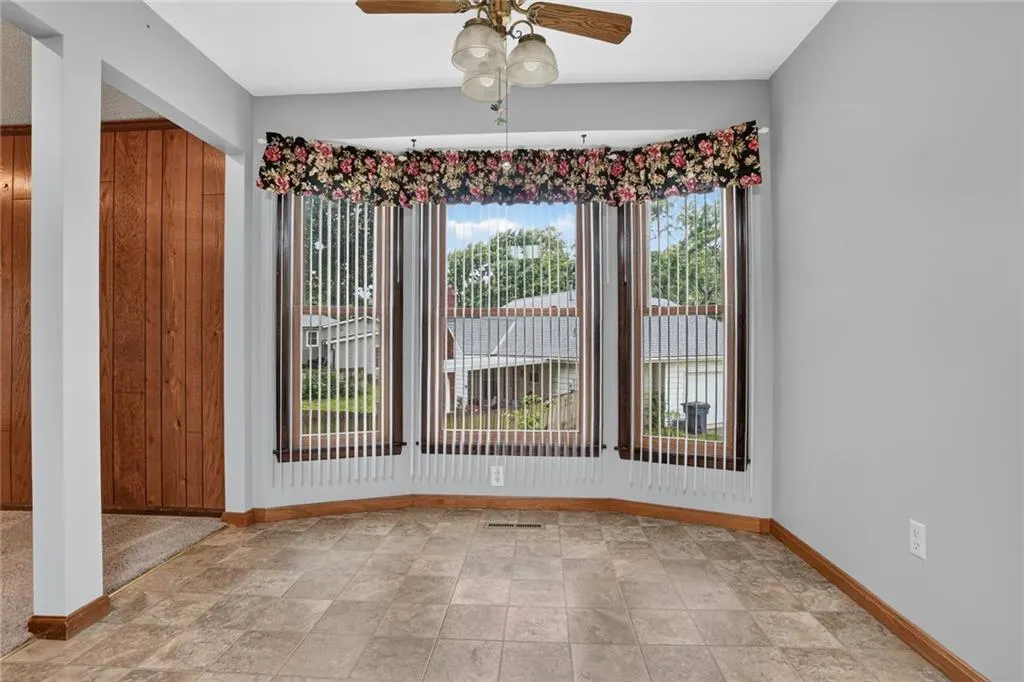
| Dining Area Features | Eat-In Kitchen,Kit/Dining Combo |
| Floor Plan Features | Raised Ranch |
Exterior Features
| Fencing | Wood |
|---|---|
| Parking Features | Attached,Basement,Garage Faces Front |
| Water Source | Public |
| Lot Size Area | 0.25 |
Amenities
- Foreclosure
- Views
- Short Sale
- New Construction
- Adult 55+
- Lease To Own
- No HOA Fees
- Furnished
- Primary On Main
- Air Conditioning
- Seller Finance
- Green
- Fixer Upper
- Horse
- Golf
- Fireplace
- Deck
- Garage
- Basement
- Pool
Property vs Single Family Average in 66061
Price
Taxes
Year Built
Visits
 The information displayed on this page is confidential, proprietary, and copyrighted information of Heartland Multiple Listing Service, Inc. (
 All information deemed reliable but not guaranteed. All properties are subject to prior sale, change or withdrawal. Neither listing broker(s) or information provider(s) shall be responsible for any typographical errors, misinformation, misprints and shall be held totally harmless. Listing(s) information is provided for consumer's personal, non-commercial use and may not be used for any purpose other than to identify prospective properties consumers may be interested in purchasing. The data relating
