

Open House Sun, Sep 13th 12:00 PM - 05:00 PM - Views
Address
17377 W 169th Terrace, Olathe, KS
Price
$ 669,660
Property Attributes
- MLS#2635586
- TypeSingle Family
- Listing Status Active
- CountyJOHNSON - KS
- CityOlathe
- Area335 - N=135th - S=167th - E=Pflumm - W=Moonlight R
- NeighborhoodBoulder Creek
- Zip66062
- StyleTraditional
- Year Built2025
- Taxes$ 9500
- Price$ 669,660
- Bedrooms3
- Full Bathrooms2
- Half Bathrooms0
- Sqr Footage1750
- Lot Size0.196327 Acres
Data Source:
Heartland MLS (HMLS)
Property Description
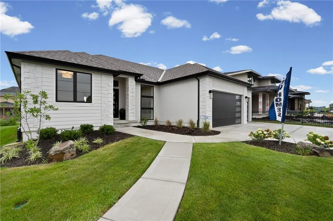
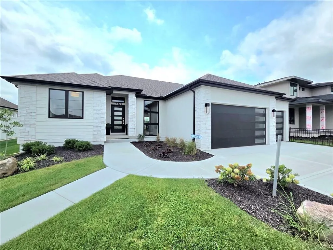
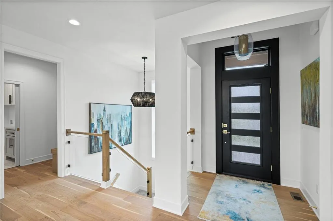
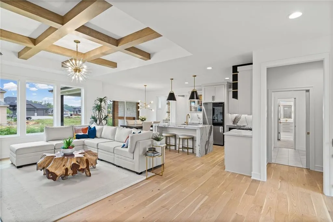
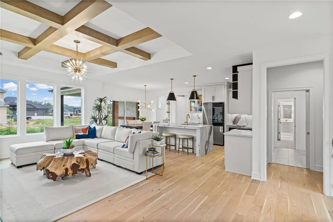
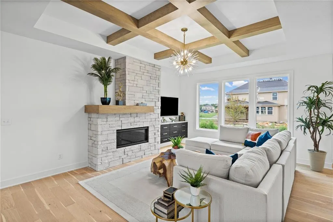
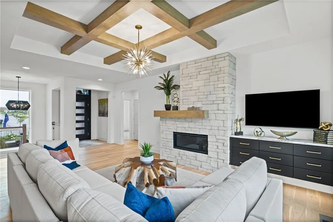
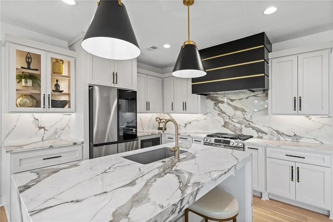
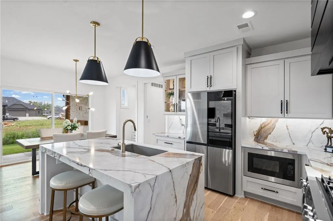
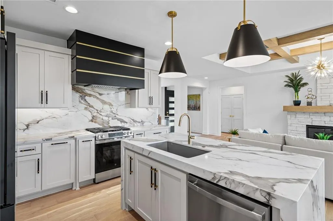
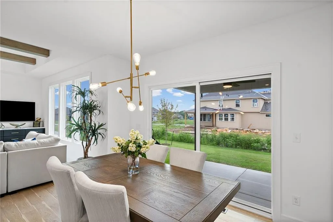
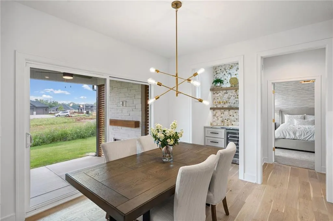
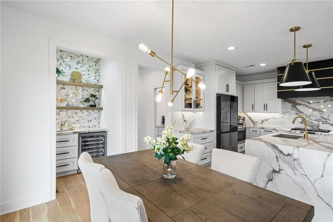
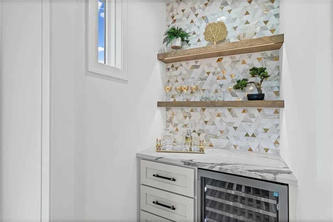
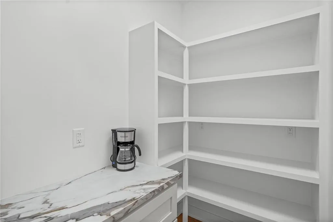
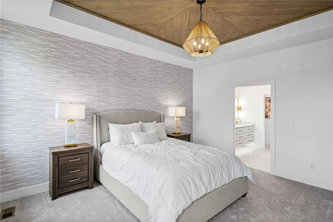
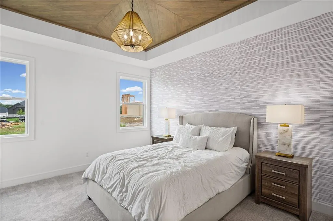
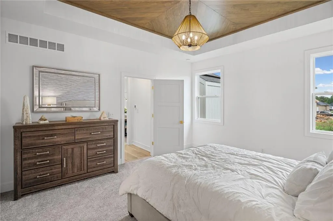
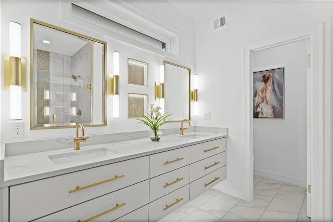
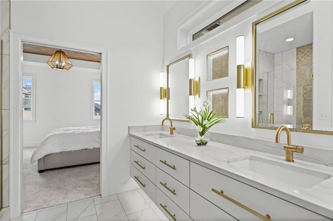
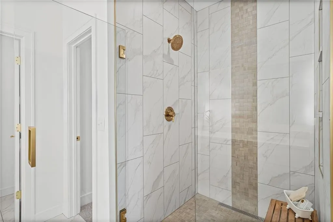
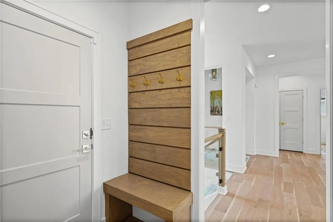
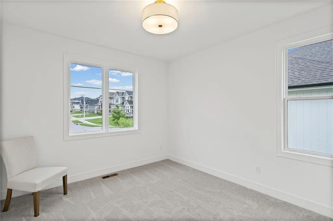
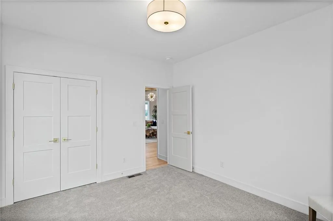
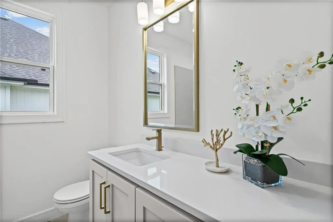
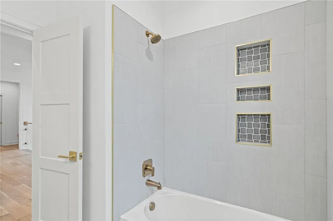
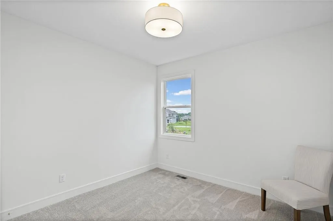
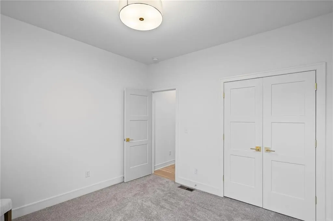
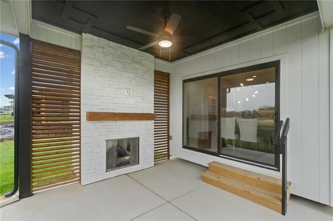
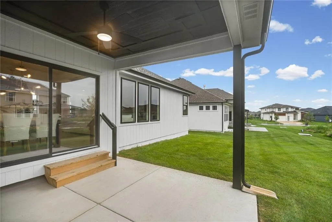
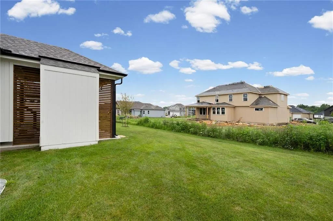
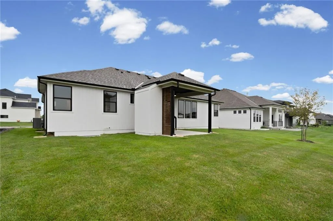
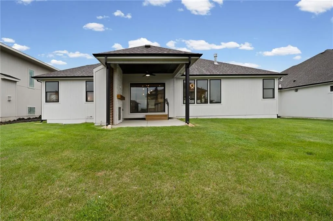
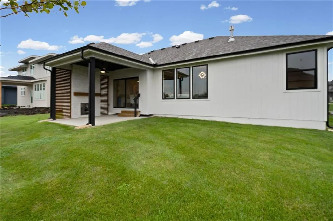
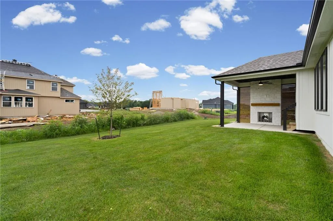
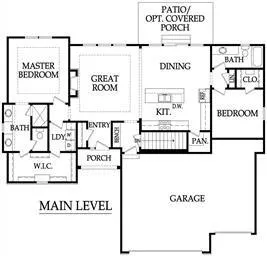
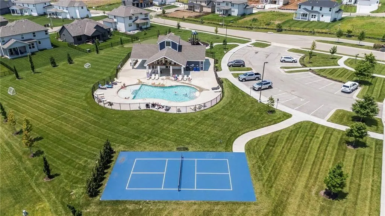
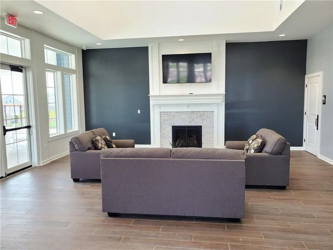
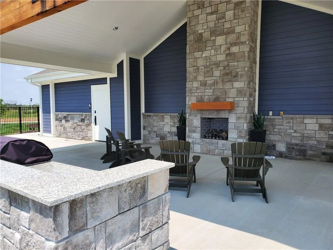
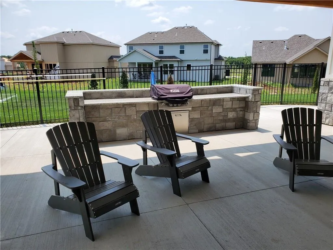
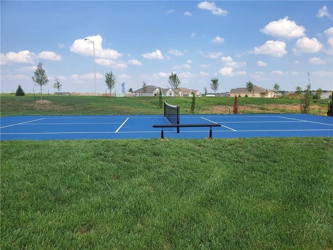
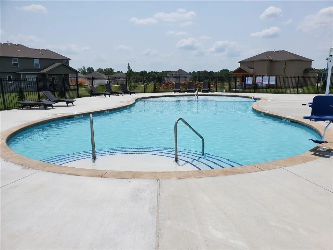
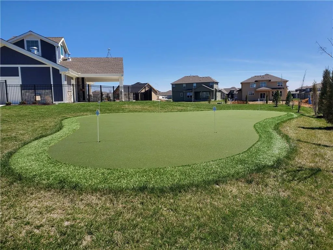
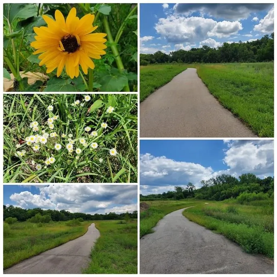
The Georgetown by Gianni Homes – Lot 139 at Boulder Creek! MODEL HOME NOT FORSALE * True Ranch plan for convenient one level living by Gianni Homes. Large open concept, home is bright! Gourmet kitchen boasts a huge dine-in island, stainless steel appliances, walk-in pantry and a dry bar. From the kitchen, enjoy open view into spacious great room with fireplace. Beautiful Finishes. 3 Car garage & covered patio with the option of expanding to the lower level in the future. Fantastic community amenities: Pool, Pickleball, Walking Trail, Putting Green and Club House!
| Elementary School | Middle School | High School |
|---|---|---|
| Timber Sage Elementary School | Woodland Spring Middle School | Spring HIll High School |
| Price History | |
|---|---|
| 8/6/2026 | Listed $669,660 |
General Features
| Living Area | 1750 |
|---|---|
| Sewer | Public Sewer |
| Heating | Forced Air |
| Cooling | Electric |
| Roof | Composition |
| Appliances | Dishwasher,Disposal,Exhaust Fan,Humidifier,Microwave,Gas Range |
| HOA Fee | 900 |
| Garage Spaces | 3 |
| Patio/Porch Features | Covered Patio |
| Architectural Style | Traditional |
| Security Features | Smoke Detector(s) |
| Construction Materials | Board & Batten Siding,Stone Trim,Stucco |
| Year Built | 2025 |
| Property Subtype | Single Family Residence |
| Ownership | Private |
| Assoc Fee Paid Per | Annually |
| County | Johnson,KS |
| Property Type | Residential |
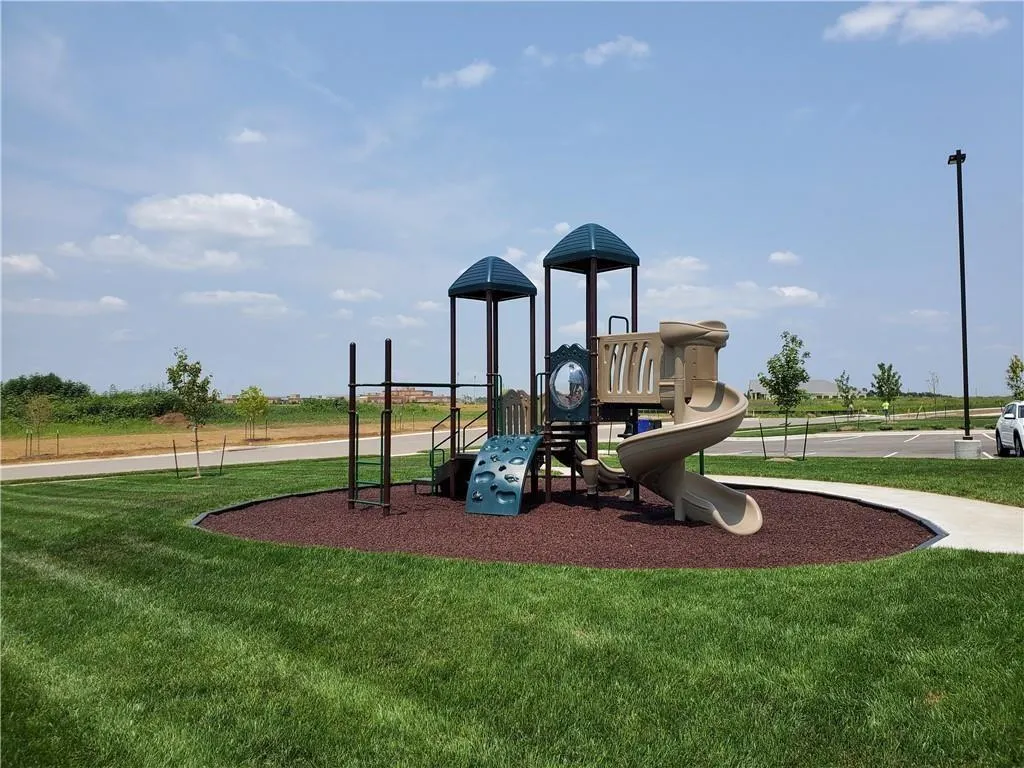
| Association Amenities | Clubhouse,Pickleball Court(s),Play Area,Putting Green,Pool,Trail(s) |
| HOA | Yes |
| Subdivision Name | Boulder Creek |
| Garage Y/N | Yes |
| Full Baths | 2 |
| Status | Active |
| Directions | Mur-Len Rd to 169th Place,turn west on 169th Place to Winchester St,south on Winchester to 169th Terrace,west on South 169th Terrace,Home is on your left. |
| High School | Spring Hill |
| City | Olathe |
| Association Name | Boulder Creek |
| High School District | Spring Hill |
| MLS Area | 335 - N=135th;S=167th;E=Pflumm;W=Moonlight Rd |
| Lot Size Units | Square Feet |
| Lot Size Square Feet | 8552.07 |
| Listing Terms | Cash,Conventional,VA Loan |
| Elementary School | Timber Sage |
| Middle/Junior High School | Woodland Spring |
| Property Condition | Model-Not For Sale |
| Public Remarks | The Georgetown by Gianni Homes – Lot 139 at Boulder Creek! MODEL HOME NOT FORSALE * True Ranch plan for convenient one level living by Gianni Homes. Large open concept,home is bright! Gourmet kitchen |
| Virtual Tour | https://track.pstmrk.it/3s/my.matterport.com%2Fshow%2F%3Fm%3D9ZViq57xFxe/cUpU/fQvHAQ/AQ/4411e060-3cde-49da-b210-9397ad69464f/4/QGLTrTvPfE |
| Builder Name | Gianni Custom Homes |
| Standard Status | Active |
| In Flood Plain | No |
| HMS_MaintenanceProvidedYN | No |
Interior Features
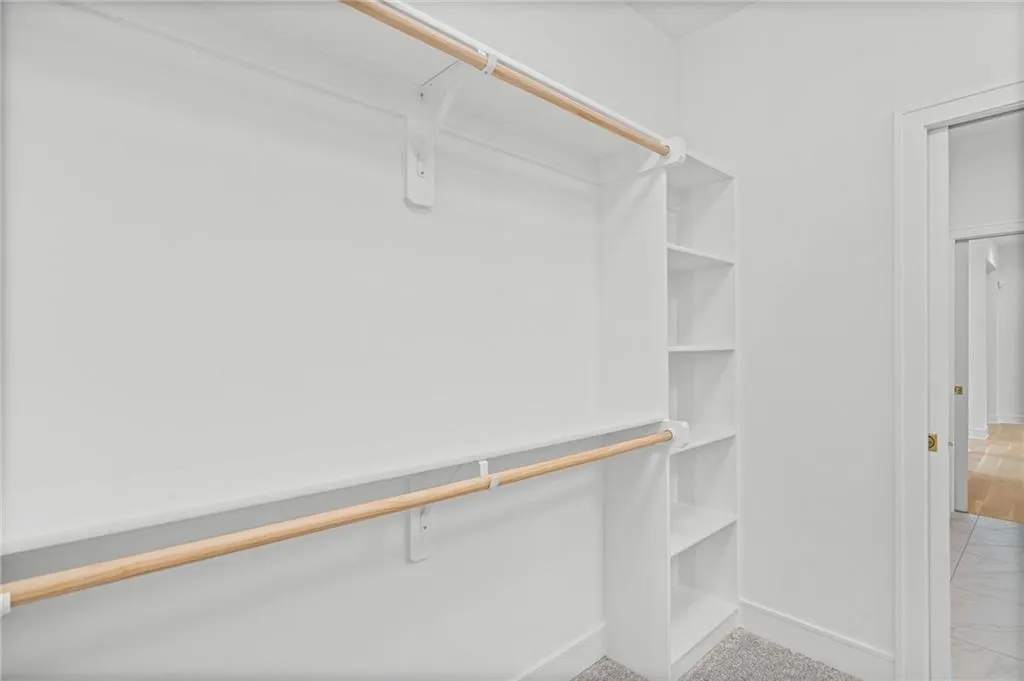
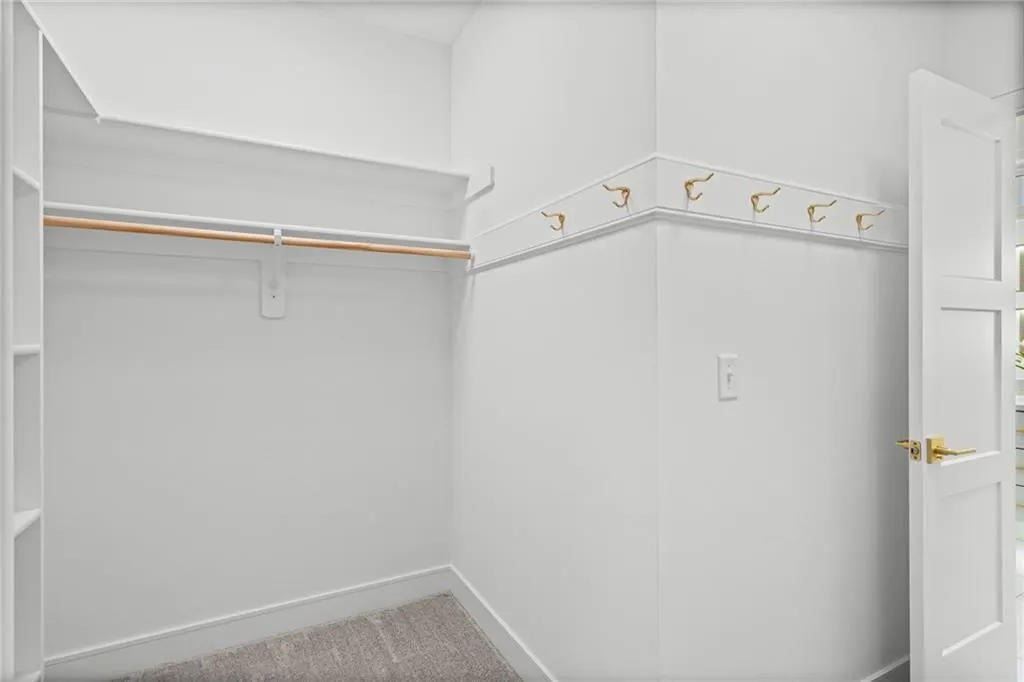
| Interior Amenities | Custom Cabinets,Kitchen Island,Painted Cabinets,Pantry,Walk-In Closet(s) |
|---|---|
| Basement | Egress Window(s),Unfinished,Stubbed for Bath,Sump Pump |
| Flooring | Carpet,Tile |
| Total Fireplaces | 1 |
| Fireplace Features | Gas,Great Room |
| Basement (Y/N) | Yes |
| Air Conditioning Y/N | Yes |
| Fireplace Y/N | Yes |
| Above Grade Finished Area | 1750 |
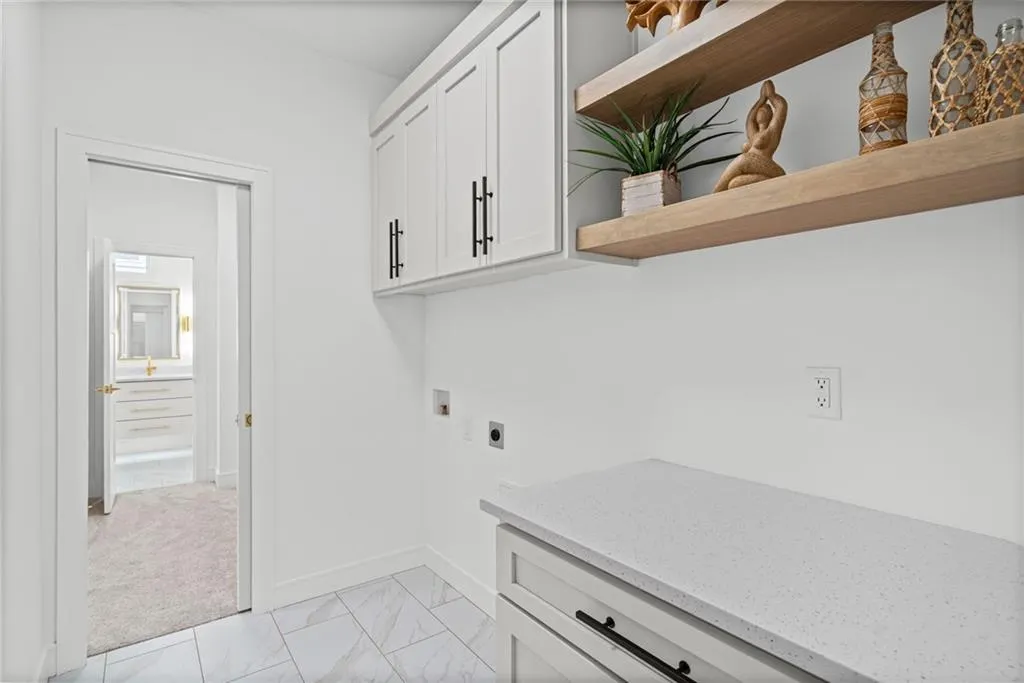
| Laundry Features | Laundry Room,Main Level |
| Total Bedrooms | 3 |
| Dining Area Features | Breakfast Area |
| Floor Plan Features | Ranch |
Exterior Features
| Parking Features | Attached,Garage Faces Front |
|---|---|
| Lot Features | City Lot,Cul-De-Sac,Sprinkler-In Ground |
| Water Source | Public |
| Lot Size Area | 8552.07 |
| Road Surface Type | Paved |
| Builder Model | Georgetown |
| Other Room Features | Breakfast Room,Great Room,Main Floor BR,Main Floor Primary Bedroom |
Amenities
- Foreclosure
- Views
- Short Sale
- New Construction
- Adult 55+
- Lease To Own
- No HOA Fees
- Furnished
- Primary On Main
- Air Conditioning
- Seller Finance
- Green
- Fixer Upper
- Horse
- Golf
- Fireplace
- Deck
- Garage
- Basement
- Pool
Property vs Single Family Average in 66062
Price
Taxes
Year Built
Visits
In The Neighborhood
New Construction
Olathe
$ 556,500
17079 W 168th Place
Olathe, KS 66062
- Type
- Single Family
- Size
- 2,472 SqFt
- Rooms
- 4 Beds + 3 Baths
Views
Olathe
$ 644,995
17486 W 169th Terrace
Olathe, KS 66062
- Type
- Single Family
- Size
- 2,232 SqFt
- Rooms
- 4 Beds + 3 Baths
Views
Olathe
$ 720,600
16890 S Illusion Street
Olathe, KS 66062
- Type
- Single Family
- Size
- 3,138 SqFt
- Rooms
- 4 Beds + 3.5 Baths
New Construction
Olathe
$ 635,300
17470 W 169th Terrace
Olathe, KS 66062
- Type
- Single Family
- Size
- 2,405 SqFt
- Rooms
- 4 Beds + 3.5 Baths
New Construction
Olathe
$ 617,300
17446 W 169th Place
Olathe, KS 66062
- Type
- Single Family
- Size
- 2,405 SqFt
- Rooms
- 4 Beds + 3.5 Baths
Reduced
Olathe
$ 799,900
17105 W 170th Street
Olathe, KS 66062
- Type
- Single Family
- Size
- 3,549 SqFt
- Rooms
- 4 Beds + 4.5 Baths
Views
Olathe
$ 726,507
16967 S Illusion Street
Olathe, KS 66062
- Type
- Single Family
- Size
- 2,395 SqFt
- Rooms
- 4 Beds + 3 Baths
New Construction
Olathe
$ 664,050
17385 W 169th Place
Olathe, KS 66062
- Type
- Single Family
- Size
- 2,732 SqFt
- Rooms
- 4 Beds + 3.5 Baths
New Construction
Olathe
$ 660,690
17458 W 169th Place
Olathe, KS 66062
- Type
- Single Family
- Size
- 2,732 SqFt
- Rooms
- 4 Beds + 3.5 Baths
New Construction
Olathe
$ 657,765
17434 W 169th Place
Olathe, KS 66062
- Type
- Single Family
- Size
- 2,732 SqFt
- Rooms
- 4 Beds + 3.5 Baths
New Construction
Olathe
$ 657,775
17410 W 169th Place
Olathe, KS 66062
- Type
- Single Family
- Size
- 2,732 SqFt
- Rooms
- 4 Beds + 3.5 Baths
Views
Olathe
$ 636,830
16937 S Illusion Street
Olathe, KS 66062
- Type
- Single Family
- Size
- 1,750 SqFt
- Rooms
- 3 Beds + 2 Baths
 The information displayed on this page is confidential, proprietary, and copyrighted information of Heartland Multiple Listing Service, Inc. (
 All information deemed reliable but not guaranteed. All properties are subject to prior sale, change or withdrawal. Neither listing broker(s) or information provider(s) shall be responsible for any typographical errors, misinformation, misprints and shall be held totally harmless. Listing(s) information is provided for consumer's personal, non-commercial use and may not be used for any purpose other than to identify prospective properties consumers may be interested in purchasing. The data relating
