

New Construction
Address
15624 Austin Court, Basehor, KS
Price
$ 451,400
Property Attributes
- MLS#2636259
- TypeSingle Family
- Listing Status Active
- CountyLEAVENWORTH
- CityBasehor
- Area425 - N=Co Rd 8 - S=Ks Rvr - E=Wy Co Ln - W=Lv Co
- NeighborhoodTomahawk Valley
- Zip66007
- StyleTraditional
- Year Built2026
- Taxes$ 7200
- Price$ 451,400
- Bedrooms3
- Full Bathrooms2
- Half Bathrooms0
- Sqr Footage1655
- Lot Size0.454431 Acres
Data Source:
Heartland MLS (HMLS)
Property Description
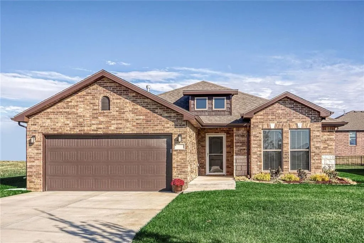
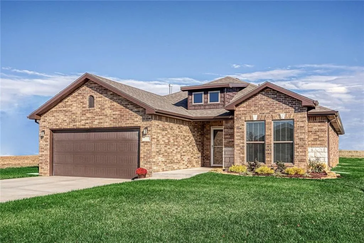
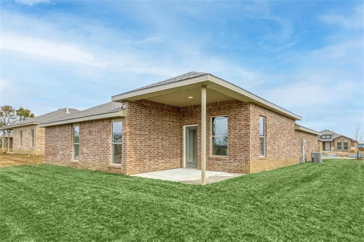
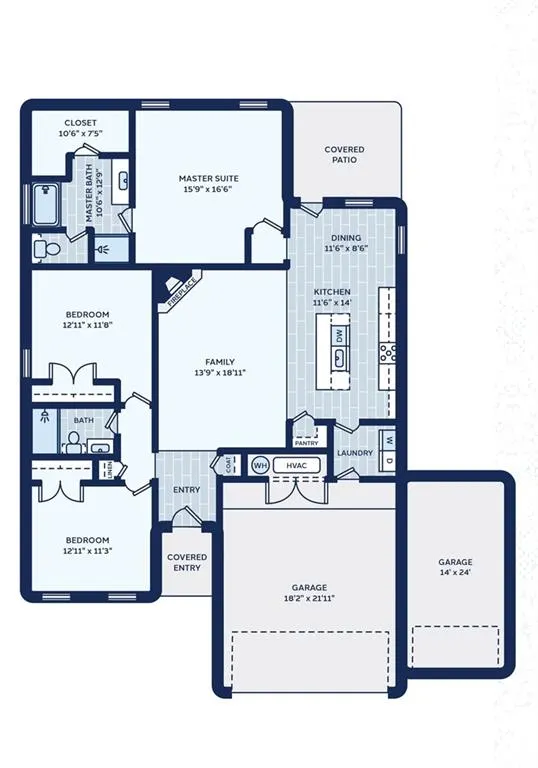
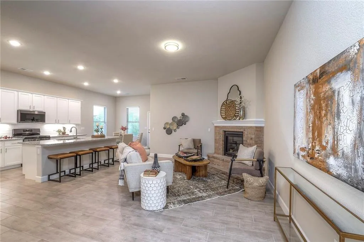
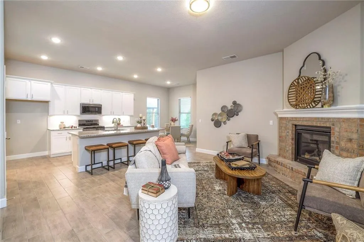
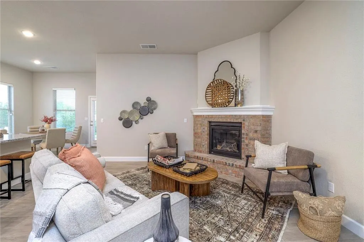
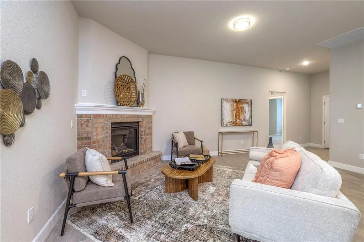
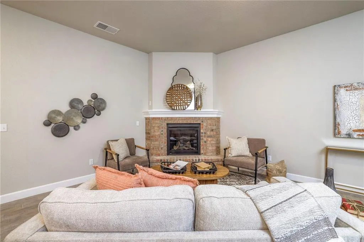
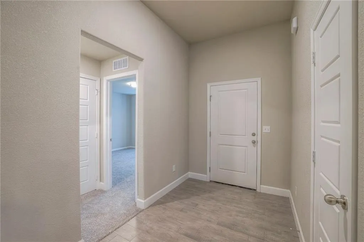
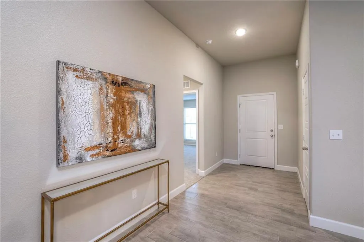
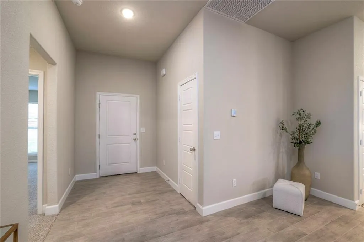
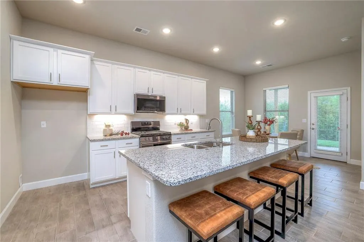
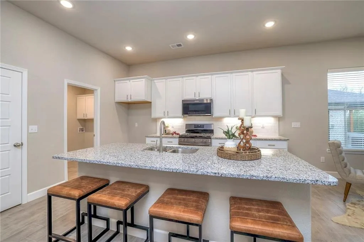
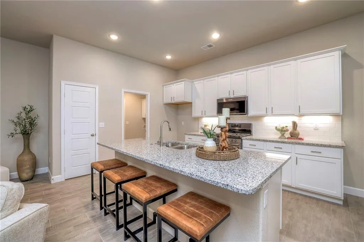
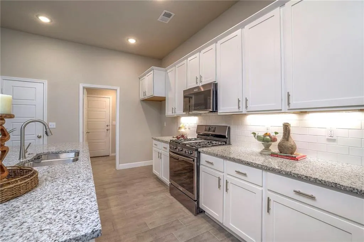
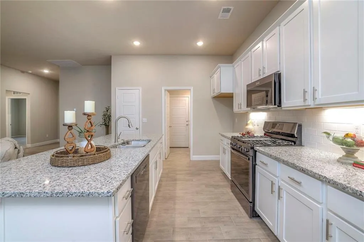
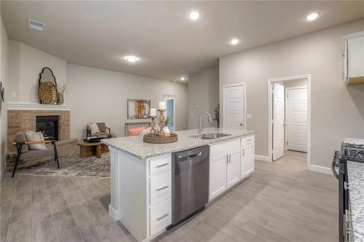
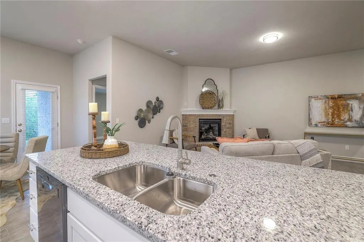
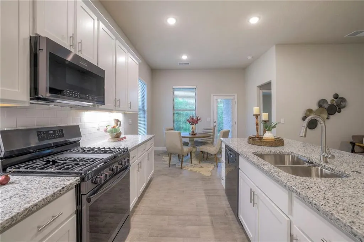
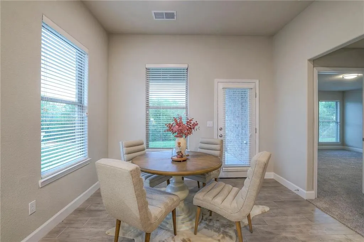
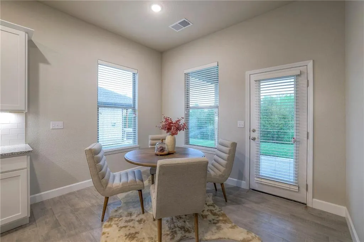
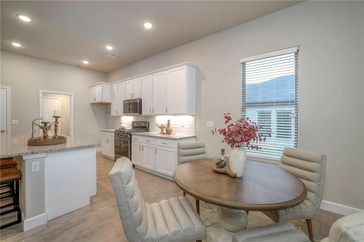
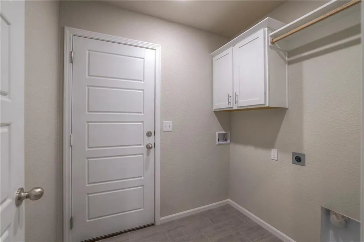
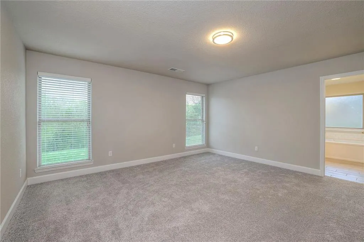
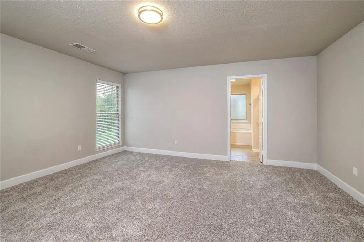
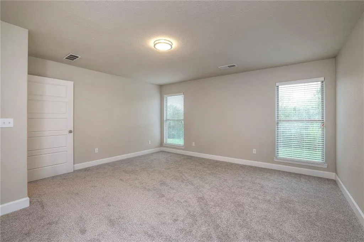
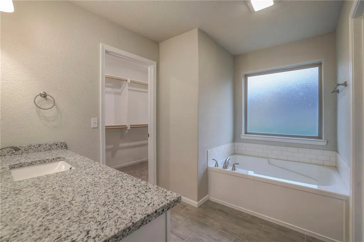
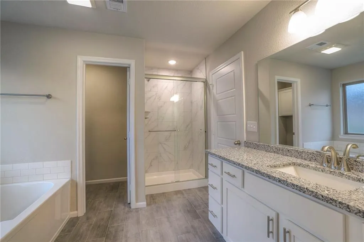
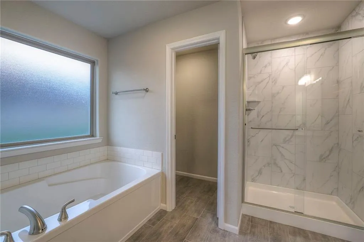
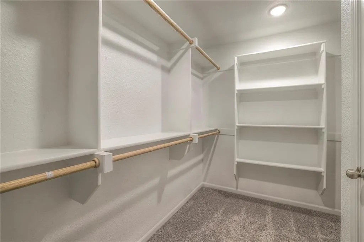
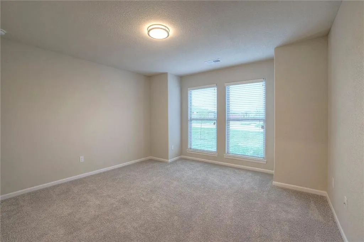
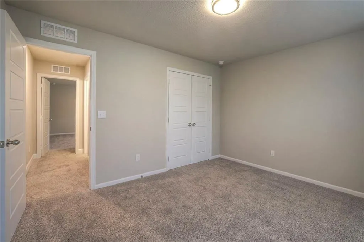
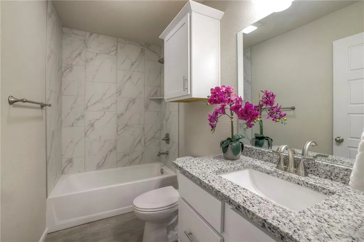
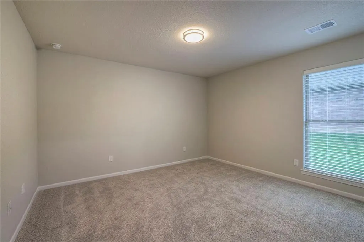
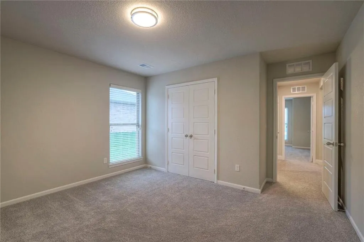
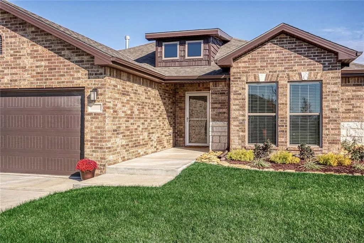
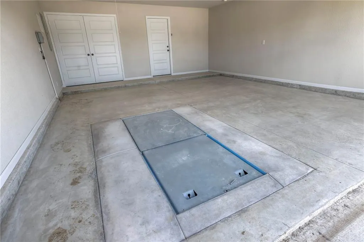
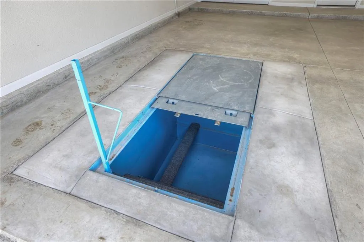
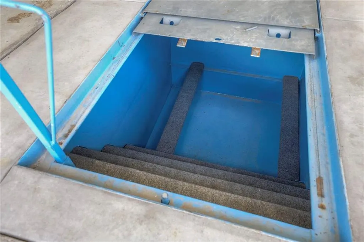
Welcome home to the Jade, where this 1,655-square-foot traditional ranch-style home masterfully combines timeless design with modern efficiency. Featuring a brick-and-stone exterior and a sophisticated open-concept interior anchored by a floor-to-ceiling stone fireplace with a custom box beam mantle. The "Jade" floor plan offers a comfortable three-bedroom layout where the kitchen, dining, and living spaces connect naturally, highlighted by a primary suite that provides direct access from the closet to the laundry room for ultimate everyday convenience. Complete with premium amenities including an in-ground storm shelter in the garage, expansive attic storage, and garage door openers with a keypad, this home offers the perfect blend of luxury and functionality. **PHOTOS ARE OF A PREVIOUS HOME AND MAY INCLUDE UPGRADES NOT INCLUDED IN THE BASE PRICE**
| Elementary School | Middle School | High School |
|---|---|---|
| Basehor Elementary School | Basehor-Linwood Middle School | Basehor-Linwood High School |
| Price History | |
|---|---|
| 8/11/2026 | Listed $451,400 |
General Features
| Living Area | 1655 |
|---|---|
| Sewer | Public Sewer |
| Heating | Forced Air,Natural Gas |
| Cooling | Electric |
| Possession | Close Of Escrow |
| Roof | Composition |
| Appliances | Dishwasher,Disposal,Exhaust Fan,Microwave,Electric Range |
| HOA Fee | 250 |
| Garage Spaces | 2 |
| Patio/Porch Features | Covered Patio |
| Architectural Style | Traditional |
| Security Features | Smoke Detector(s) |
| Construction Materials | Brick |
| Year Built | 2026 |
| Property Subtype | Single Family Residence |
| Ownership | Other |
| Assoc Fee Paid Per | Annually |
| County | Leavenworth |
| Property Type | Residential |
| HOA | Yes |
| Energy Efficient | Doors,Windows |
| Subdivision Name | Tomahawk Valley |
| Garage Y/N | Yes |
| Full Baths | 2 |
| Status | Active |
| Directions | From State Ave in Basehor go North on 158th St,right on Garden Pkwy,left on 156th Terr,left on Sheridan Ct,right on 157th Ln,follow to home on left on Austin Ct. |
| High School | Basehor-Linwood |
| City | Basehor |
| High School District | Basehor-Linwood |
| MLS Area | 425 - N=Co Rd 8;S=Ks Rvr;E=Wy Co Ln;W=Lv Co Ln |
| Lot Size Units | Square Feet |
| Lot Size Square Feet | 19795 |
| Listing Terms | Cash,Conventional,FHA,USDA Loan,VA Loan |
| Elementary School | Basehor |
| Middle/Junior High School | Basehor-Linwood |
| Property Condition | Under Construction |
| Public Remarks | Welcome home to the Jade,where this 1,655-square-foot traditional ranch-style home masterfully combines timeless design with modern efficiency. Featuring a brick-and-stone exterior and a sophisticate |
| Builder Name | Arise Homes |
| Standard Status | Active |
| In Flood Plain | No |
| HMS_MaintenanceProvidedYN | No |
Interior Features
| Interior Amenities | Ceiling Fan(s),Custom Cabinets,Pantry,Walk-In Closet(s) |
|---|---|
| Basement | Slab |
| Flooring | Carpet,Luxury Vinyl |
| Total Fireplaces | 1 |
| Fireplace Features | Gas,Great Room |
| Basement (Y/N) | No |
| Air Conditioning Y/N | Yes |
| Window Features | Thermal Windows |
| Fireplace Y/N | Yes |
| Above Grade Finished Area | 1655 |
| Laundry Features | Laundry Room,Main Level |
| Total Bedrooms | 3 |
| Dining Area Features | Kit/Dining Combo |
| Floor Plan Features | Ranch |
Exterior Features
| Parking Features | Attached,Garage Faces Front |
|---|---|
| Lot Features | City Limits,City Lot,Level |
| Water Source | Public |
| Lot Size Area | 19795 |
| Road Surface Type | Paved |
| Builder Model | The Jade |
| Road Responsibility | Public Maintenance |
| Other Room Features | Entry,Great Room,Main Floor BR,Main Floor Primary Bedroom |
Amenities
- Foreclosure
- Views
- Short Sale
- New Construction
- Adult 55+
- Lease To Own
- No HOA Fees
- Furnished
- Primary On Main
- Air Conditioning
- Seller Finance
- Green
- Fixer Upper
- Horse
- Golf
- Fireplace
- Deck
- Garage
- Basement
- Pool
Property vs Single Family Average in 66007
Price
Taxes
Year Built
Visits
In The Neighborhood
New Construction
Basehor
$ 569,950
1689 N 156th Street
Basehor, KS 66007
- Type
- Single Family
- Size
- 1,650 SqFt
- Rooms
- 3 Beds + 2 Baths
New Construction
Basehor
$ 484,950
1681 N 156th Street
Basehor, KS 66007
- Type
- Single Family
- Size
- 1,550 SqFt
- Rooms
- 3 Beds + 2 Baths
New Construction
Basehor
$ 569,950
1684 N 156th Street
Basehor, KS 66007
- Type
- Single Family
- Size
- 1,650 SqFt
- Rooms
- 3 Beds + 2 Baths
Basehor
$ 449,950
1524 N 156th Street
Basehor, KS 66007
- Type
- Single Family
- Size
- 2,611 SqFt
- Rooms
- 5 Beds + 3 Baths
New Construction
Basehor
$ 495,900
1643 N 156th Street
Basehor, KS 66007
- Type
- Single Family
- Size
- 2,568 SqFt
- Rooms
- 4 Beds + 3 Baths
New Construction
Basehor
$ 480,600
1640 N 157th Lane
Basehor, KS 66007
- Type
- Single Family
- Size
- 2,050 SqFt
- Rooms
- 4 Beds + 2 Baths
New Construction
Basehor
$ 423,500
15630 Austin Court
Basehor, KS 66007
- Type
- Single Family
- Size
- 1,645 SqFt
- Rooms
- 3 Beds + 2 Baths
New Construction
Basehor
$ 419,950
1793 N 157th Terrace
Basehor, KS 66007
- Type
- Single Family
- Size
- 1,321 SqFt
- Rooms
- 2 Beds + 2 Baths
New Construction
Basehor
$ 419,950
1784 N 157th Terrace
Basehor, KS 66007
- Type
- Single Family
- Size
- 1,321 SqFt
- Rooms
- 2 Beds + 2 Baths
New Construction
Basehor
$ 439,950
1661 N 156th Street
Basehor, KS 66007
- Type
- Single Family
- Size
- 2,050 SqFt
- Rooms
- 4 Beds + 3 Baths
New Construction
Basehor
$ 485,950
1627 N 156th Street
Basehor, KS 66007
- Type
- Single Family
- Size
- 2,547 SqFt
- Rooms
- 5 Beds + 3.5 Baths
New Construction
Basehor
$ 579,950
15635 Austin Court
Basehor, KS 66007
- Type
- Single Family
- Size
- 2,468 SqFt
- Rooms
- 4 Beds + 3.5 Baths
New Construction
Basehor
$ 579,950
15609 Austin Court
Basehor, KS 66007
- Type
- Single Family
- Size
- 2,805 SqFt
- Rooms
- 4 Beds + 3 Baths
New Construction
Basehor
$ 519,950
15621 Austin Court
Basehor, KS 66007
- Type
- Single Family
- Size
- 2,460 SqFt
- Rooms
- 5 Beds + 3 Baths
 The information displayed on this page is confidential, proprietary, and copyrighted information of Heartland Multiple Listing Service, Inc. (
 All information deemed reliable but not guaranteed. All properties are subject to prior sale, change or withdrawal. Neither listing broker(s) or information provider(s) shall be responsible for any typographical errors, misinformation, misprints and shall be held totally harmless. Listing(s) information is provided for consumer's personal, non-commercial use and may not be used for any purpose other than to identify prospective properties consumers may be interested in purchasing. The data relating
