

Price Reduction
Address
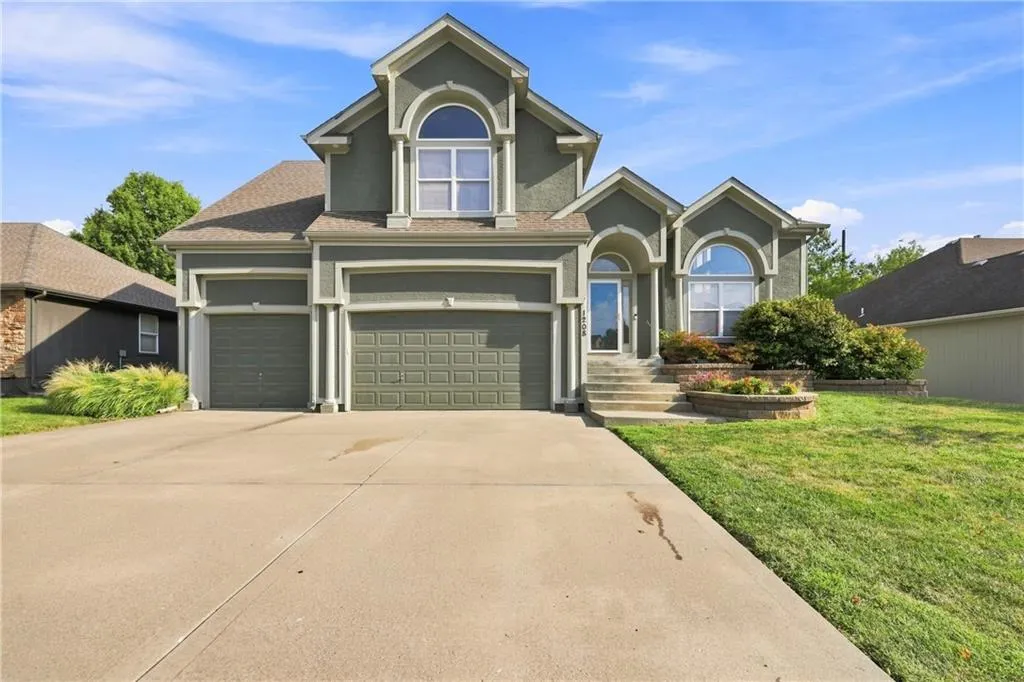
1208 Nw Cedar Lane, Grain Valley, MO
Price
$ 475,000
Property Attributes
- MLS#2638707
- TypeSingle Family
- Listing Status Active
- CountyJACKSON
- CityGrain Valley
- Area207 - Blue Springs - Buckner - Oak Grove - Grain V
- NeighborhoodWoodbury
- Zip64029
- StyleTraditional
- Year Built2004
- Taxes$ 5732
- Price$ 475,000
- Bedrooms3
- Full Bathrooms3
- Half Bathrooms0
- Sqr Footage2734
- Lot Size0.163613 Acres
Data Source:
Heartland MLS (HMLS)
Property Description
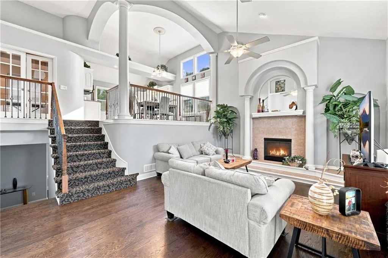
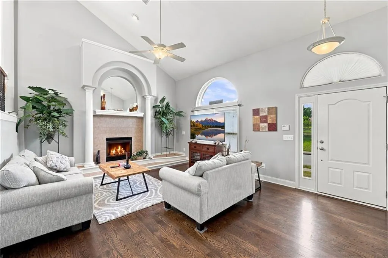
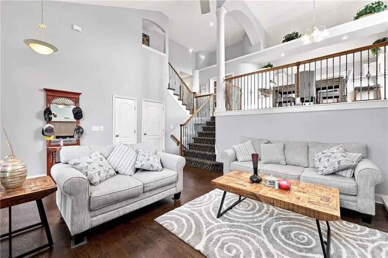
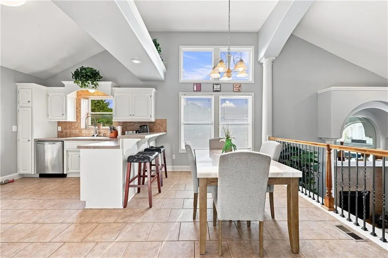
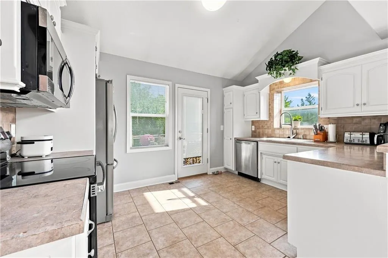
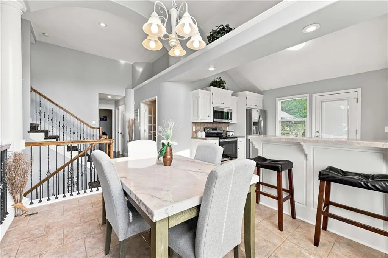
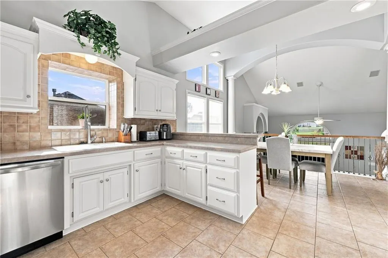
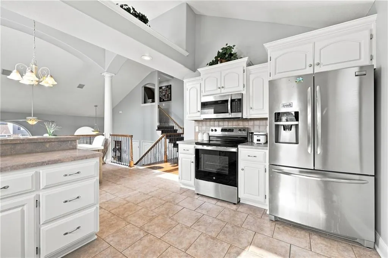
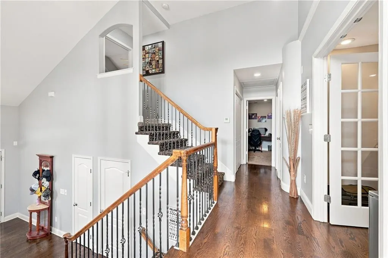
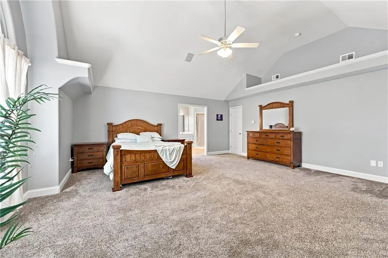
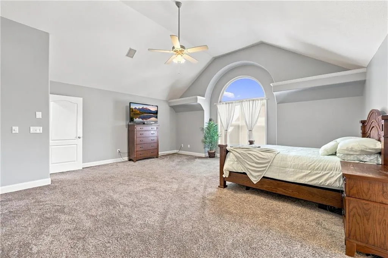
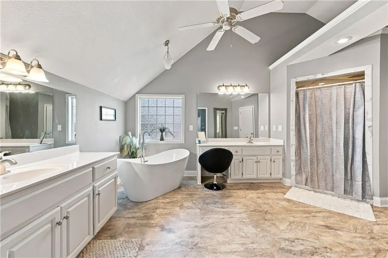
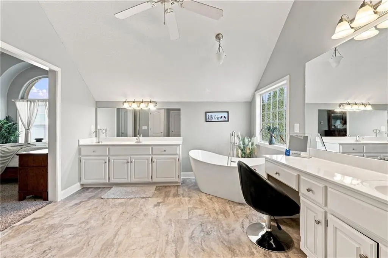
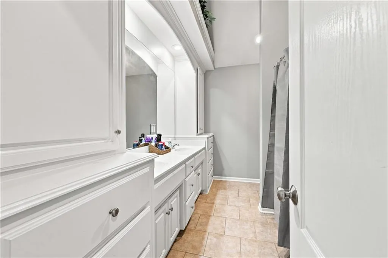
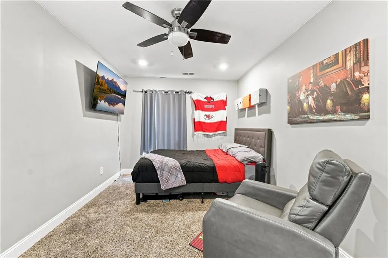
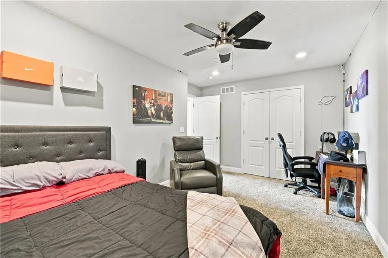
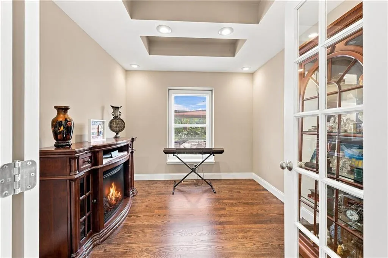
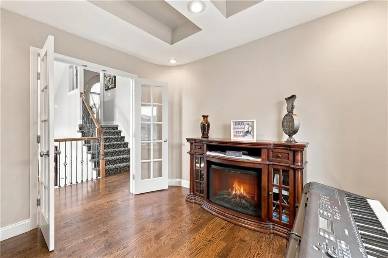
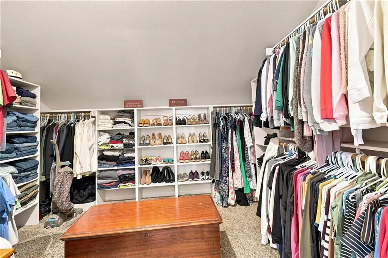
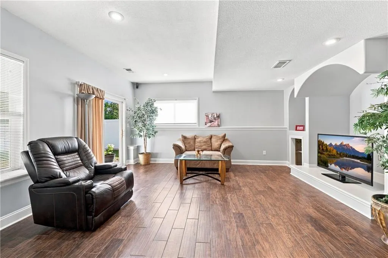
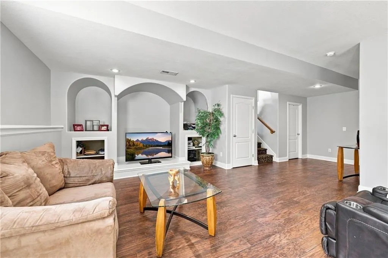
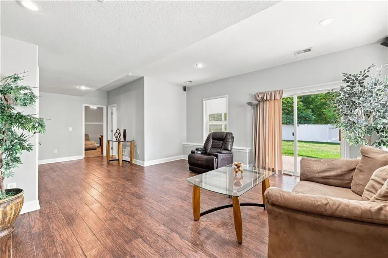
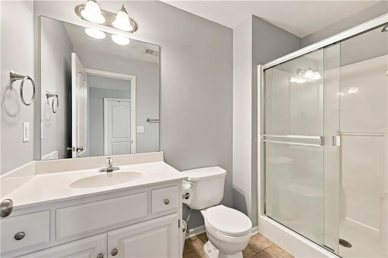
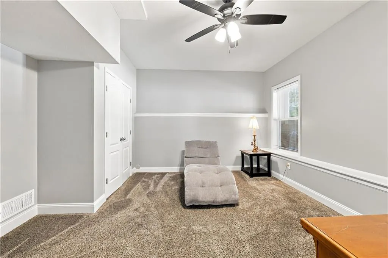
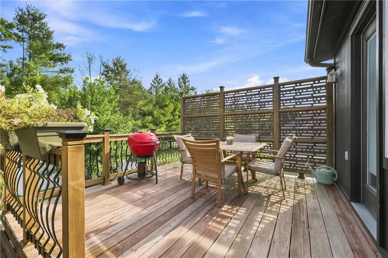
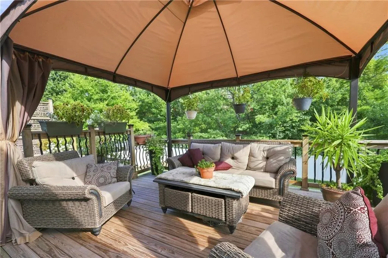
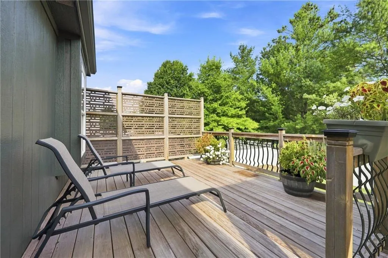
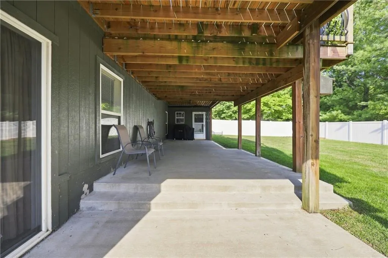
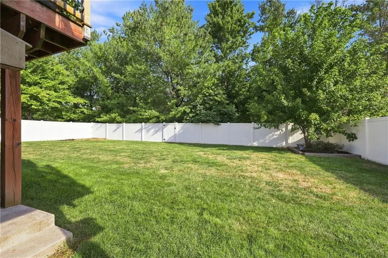
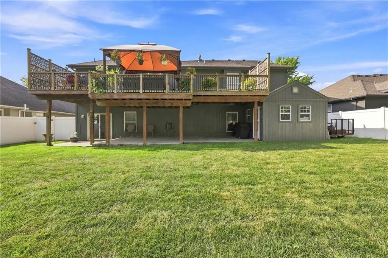
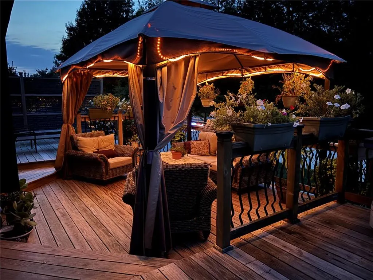
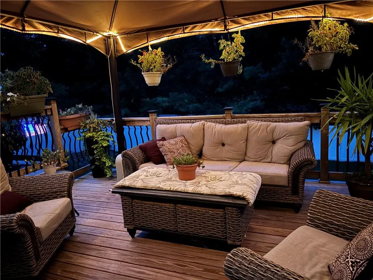
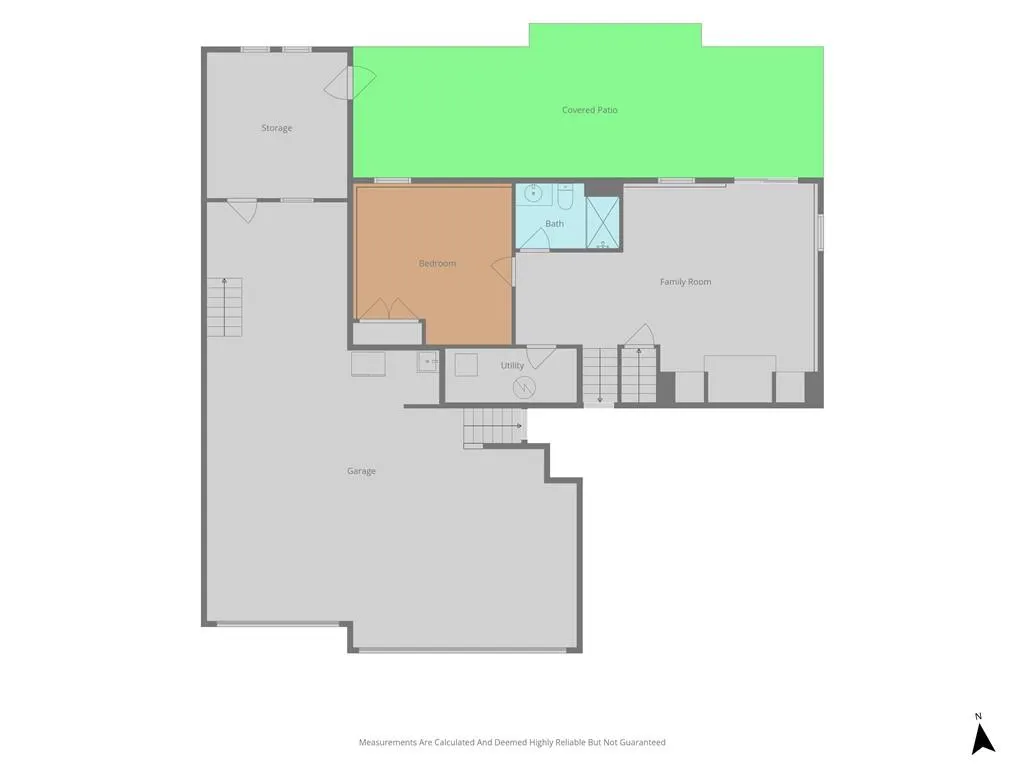
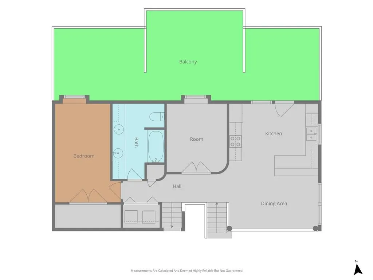
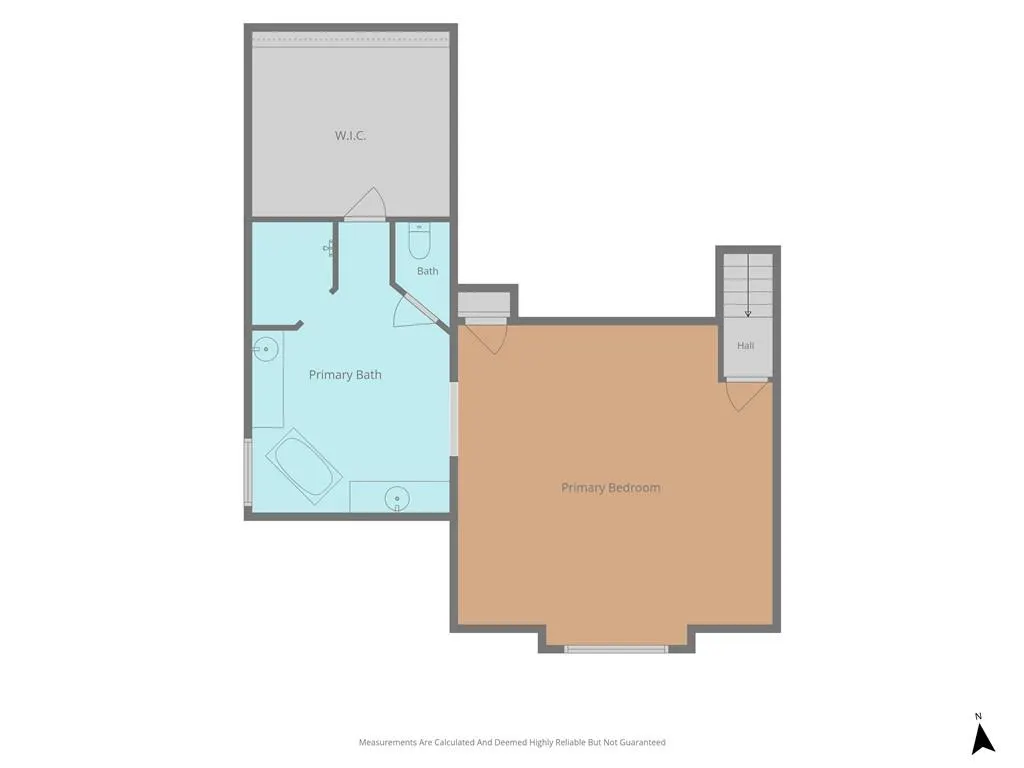
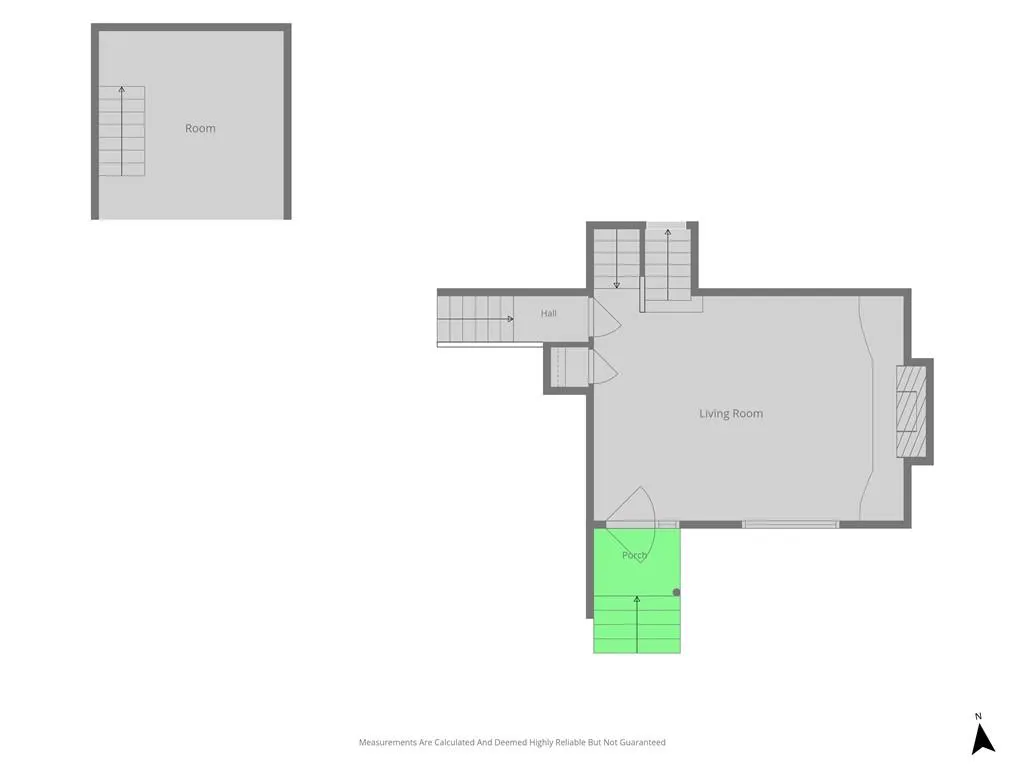
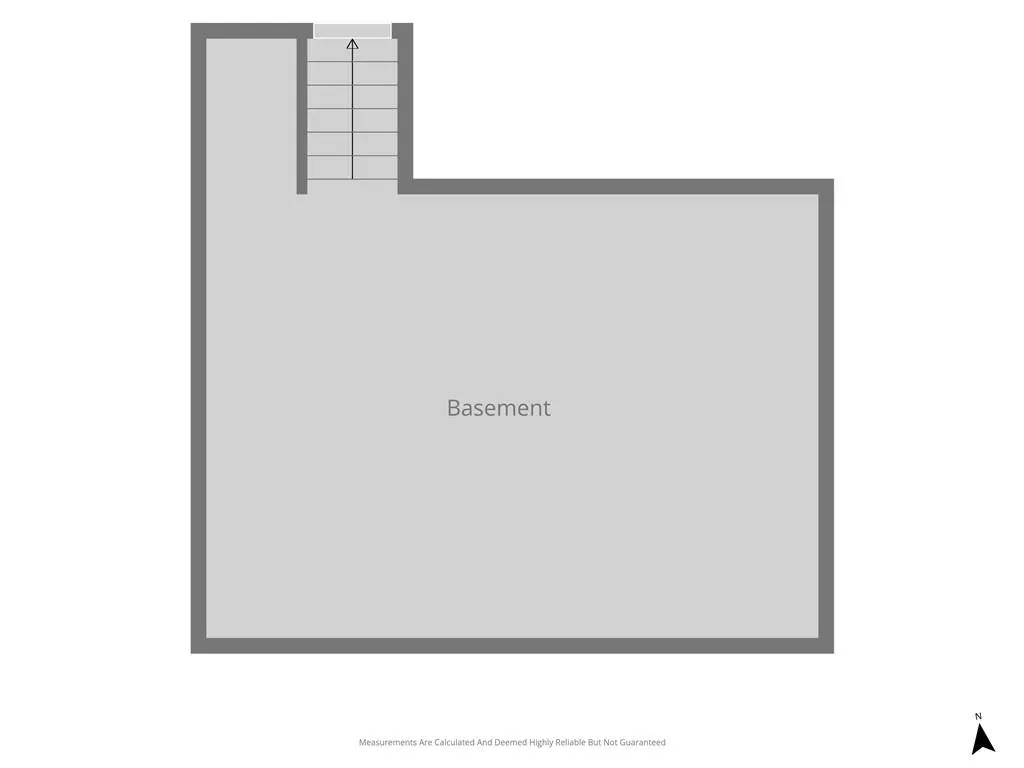
Step through the front door of this 3 bedroom, 3 bath California split in Woodbury and the living room does the talking right away, with a fireplace and vaulted ceilings that set a warm, open tone for the rest of the house. The primary suite claims an entire level of its own, a genuine escape from the rest of the home complete with a spacious bathroom and a walk in closet. Soak in the deep tub after a long day, or start your morning under the rain shower head, whichever mood strikes. Downstairs, the finished walkout basement earns its keep with a rec room and a third bedroom, then opens right out to the fenced backyard and a covered patio, ideal for shady summer evenings. When you need more room to stash things, there's an unfinished sub basement for all the extra storage. That California split layout is really what makes this house work day to day. Everyone gets their own space, and the second level home office, easily converted into a fourth bedroom, is a nice bonus for anyone working from home or just wanting a quiet corner to retreat to. Out back, the multi level deck was built with entertaining in mind, complete with a gazebo for shade and open stretches for soaking up the sun. Picture summer cookouts, quiet coffee on a weekday morning, or unwinding after work with room to actually spread out. Then there's the garage. Three bays, one deep enough to fit a fourth vehicle or a boat, plus storage in back and overhead for tools and gear. That kind of setup doesn't come around often. Add top rated schools and easy highway access to the mix, and this home covers a lot of ground. It's a great fit for a growing family that needs room to stretch out, someone who's been dreaming of a private primary suite retreat, or a car and boat person who's finally found the garage space they've been looking for.
| Elementary School | Middle School | High School |
|---|---|---|
| Prairie Branch Elementary School | Grain Valley North Middle School | Grain Valley High School |
| Price History | |
|---|---|
| 9/2/2026 | Listed $485,000 |
| 9/15/2026 | 3$475,000 |
General Features
| Living Area | 2734 |
|---|---|
| Sewer | Public Sewer |
| Heating | Forced Air |
| Cooling | Electric,Zoned |
| Possession | Negotiable |
| Roof | Composition |
| Appliances | Dishwasher,Microwave,Electric Range |
| HOA Fee | 381 |
| Garage Spaces | 3 |
| Patio/Porch Features | Deck,Patio |
| Architectural Style | Traditional |
| Security Features | Smoke Detector(s) |
| Construction Materials | Frame,Stucco |
| Exclusions | Speakers |
| Year Built | 2004 |
| Property Subtype | Single Family Residence |
| Ownership | Private |
| Assoc Fee Paid Per | Annually |
| County | Jackson |
| Property Type | Residential |
| Association Amenities | Pool |
| HOA | Yes |
| Subdivision Name | Woodbury |
| Garage Y/N | Yes |
| Other Structures | Gazebo |
| Full Baths | 3 |
| Status | Active |
| Directions | Duncan Rd. East from Adams Diary Parkway. to Woodbury Dr. South on Woodbury to Cedar Lane. East on Cedar Lane to the address on the right. |
| High School | Grain Valley |
| City | Grain Valley |
| Association Name | Woodbury 1st |
| High School District | Grain Valley |
| MLS Area | 207 - Blue Springs,Buckner,Oak Grove,Grain Val |
| Lot Size Units | Square Feet |
| Lot Size Square Feet | 7127 |
| Listing Terms | Cash,Conventional,FHA,VA Loan |
| Elementary School | Prairie Branch |
| Middle/Junior High School | Grain Valley North |
| Public Remarks | Step through the front door of this 3 bedroom,3 bath California split in Woodbury and the living room does the talking right away,with a fireplace and vaulted ceilings that set a warm,open tone for t |
| Virtual Tour | https://videotour.ai/view-video/1208-nw-cedar-ln-grain-valley-mo-64029-us-1788274227165x949055565135085600 |
| Standard Status | Active |
| In Flood Plain | No |
| HMS_MaintenanceProvidedYN | No |
Interior Features
| Interior Amenities | Ceiling Fan(s),Painted Cabinets,Pantry,Vaulted Ceiling(s),Walk-In Closet(s) |
|---|---|
| Basement | Concrete,Finished,Full,Walk-Out Access |
| Flooring | Carpet,Ceramic Floor,Tile,Wood |
| Total Fireplaces | 2 |
| Fireplace Features | Basement,Gas,Living Room,Recreation Room |
| Basement (Y/N) | Yes |
| Air Conditioning Y/N | Yes |
| Window Features | Thermal Windows |
| Fireplace Y/N | Yes |
| Above Grade Finished Area | 2426 |
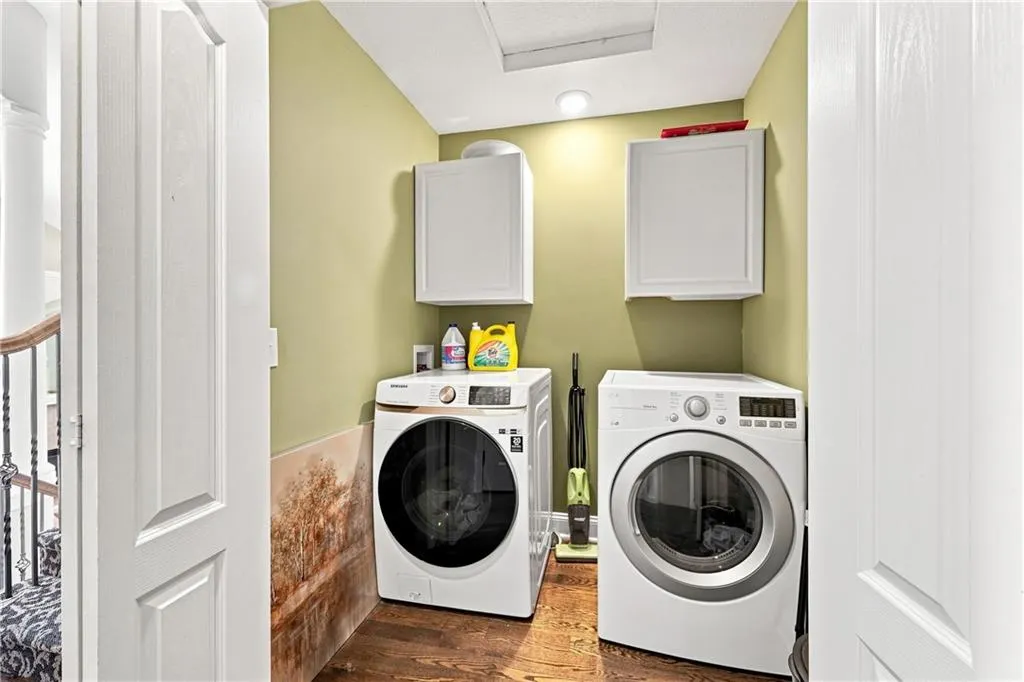
| Laundry Features | In Basement |
| Total Bedrooms | 3 |
| Below Grade Finished Area | 308 |
| Dining Area Features | Eat-In Kitchen,Kit/Dining Combo |
| Floor Plan Features | California Split |
Exterior Features
| Fencing | Privacy |
|---|---|
| Parking Features | Attached,Garage Door Opener,Garage Faces Front |
| Lot Features | City Limits,City Lot,Level |
| Water Source | Public |
| Lot Size Area | 7127 |
| Road Surface Type | Paved |
| Road Responsibility | Public Maintenance |
| Other Room Features | Office,Recreation Room,Workshop |
Amenities
- Foreclosure
- Views
- Short Sale
- New Construction
- Adult 55+
- Lease To Own
- No HOA Fees
- Furnished
- Primary On Main
- Air Conditioning
- Seller Finance
- Green
- Fixer Upper
- Horse
- Golf
- Fireplace
- Deck
- Garage
- Basement
- Pool
Property vs Single Family Average in 64029
Price
Taxes
Year Built
Visits
 The information displayed on this page is confidential, proprietary, and copyrighted information of Heartland Multiple Listing Service, Inc. (
 All information deemed reliable but not guaranteed. All properties are subject to prior sale, change or withdrawal. Neither listing broker(s) or information provider(s) shall be responsible for any typographical errors, misinformation, misprints and shall be held totally harmless. Listing(s) information is provided for consumer's personal, non-commercial use and may not be used for any purpose other than to identify prospective properties consumers may be interested in purchasing. The data relating
