

Views - Primary on Main
Address
1462 E 78th Street, Kansas City, MO
Price
$ 350,000
Property Attributes
- MLS#2640070
- TypeSingle Family
- Listing Status Active
- CountyJACKSON
- CityKansas City
- Area203 - South K.C. Mo-Grandview Area
- NeighborhoodMarlborough Heights
- Zip64131
- StyleTraditional
- Year Built1928
- Taxes$ 5766
- Price$ 350,000
- Bedrooms4
- Full Bathrooms3
- Half Bathrooms1
- Sqr Footage2500
- Lot Size0.183655 Acres
Data Source:
Heartland MLS (HMLS)
Property Description
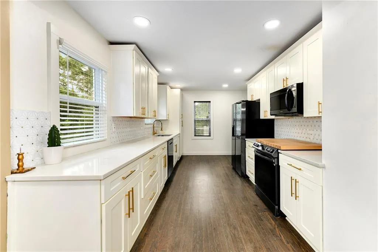
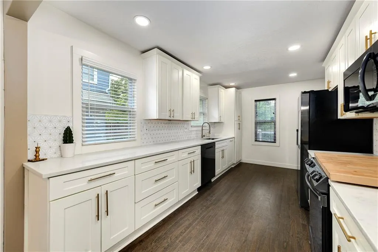
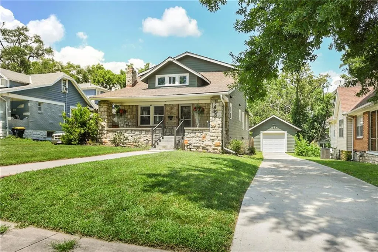
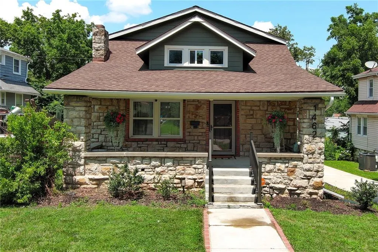
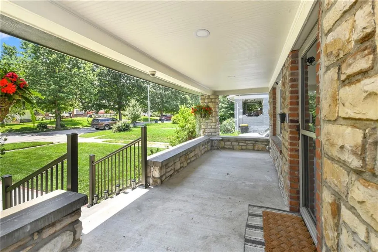
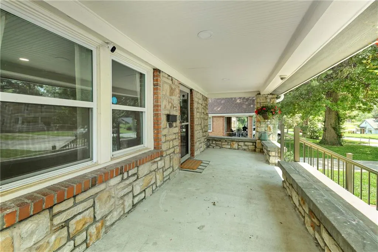
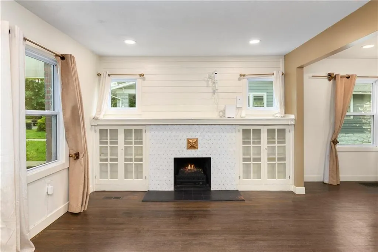
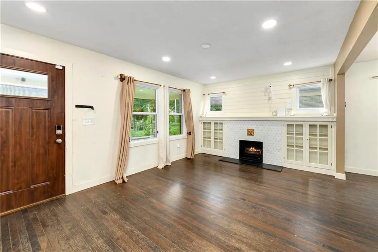
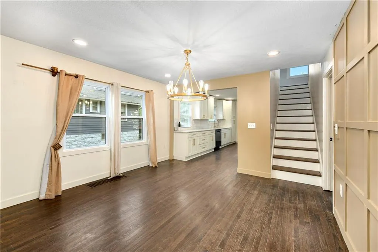
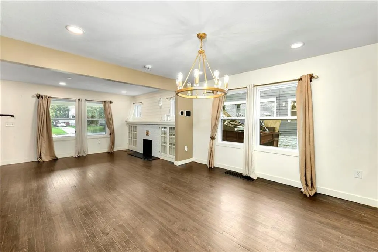
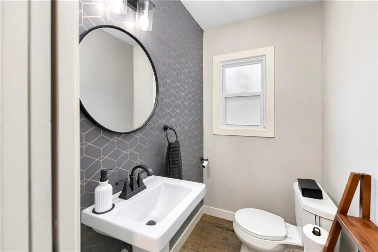
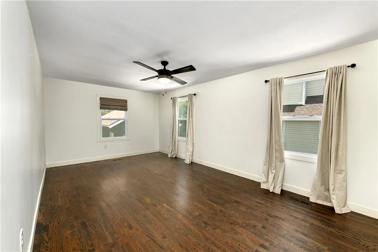
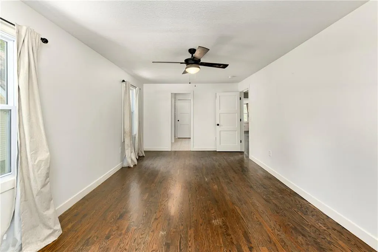
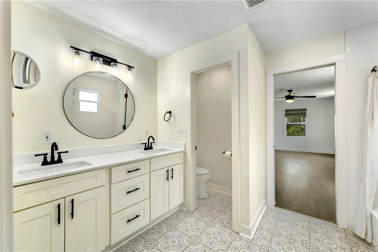
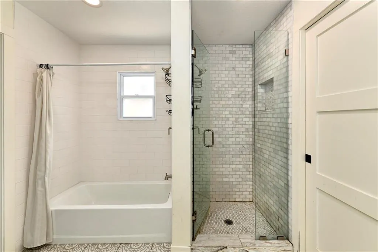
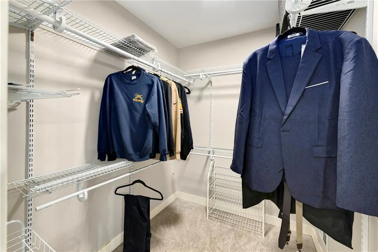
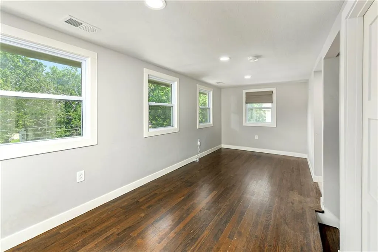
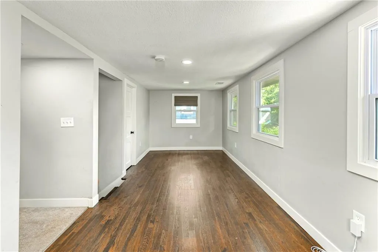
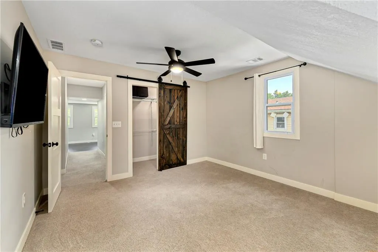
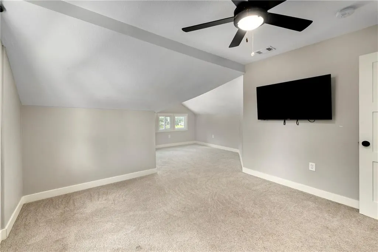
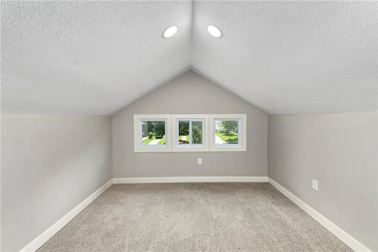
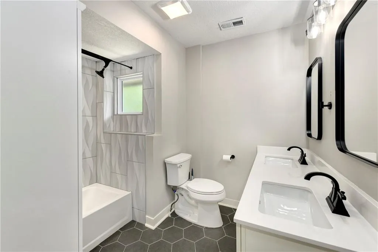
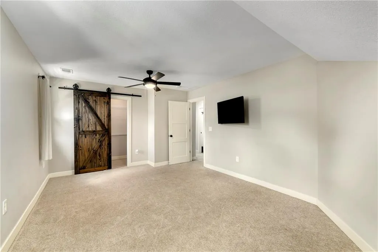
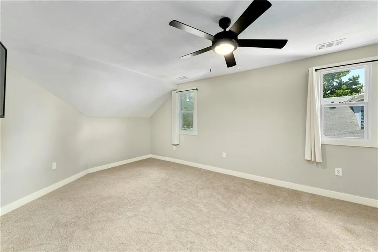
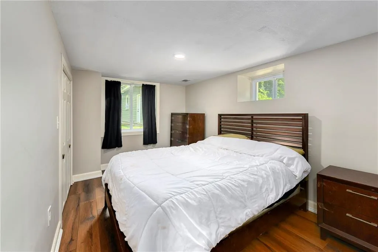
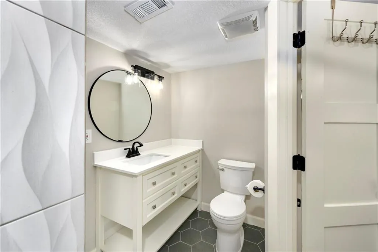
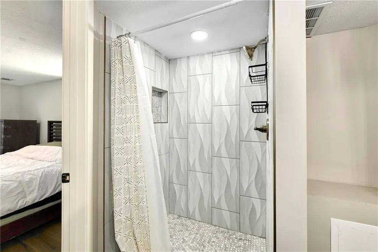
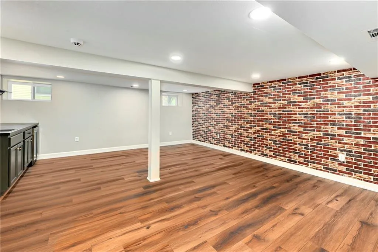
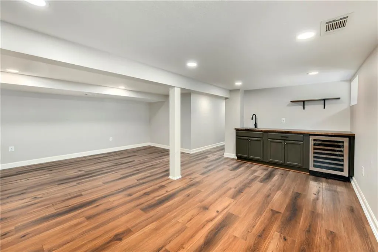
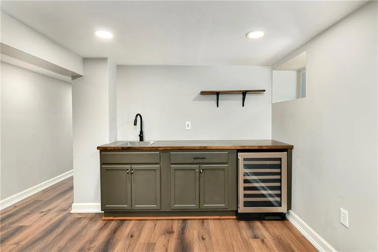
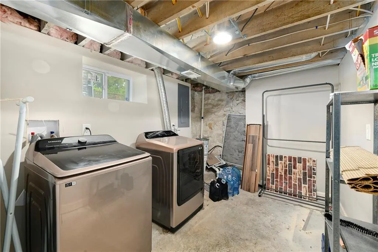
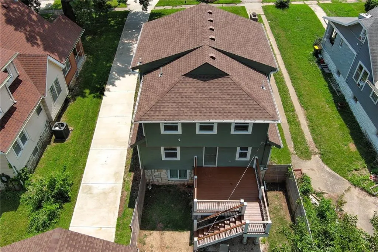
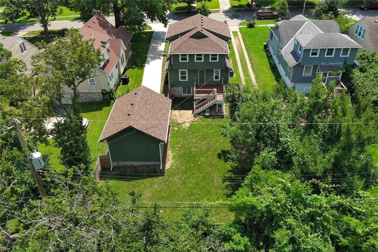
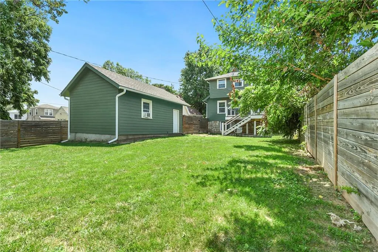
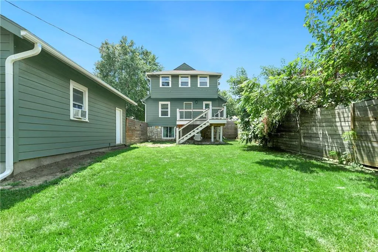
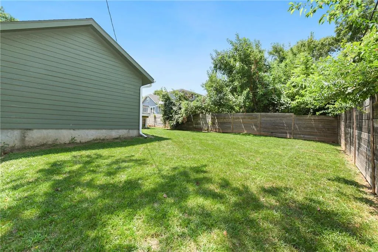
M O T I V A T E D - S E L L E R!!! This 1.5 Story home has been remarkably updated. 4-bedroom, 3.5-bath home with hardwood flooring throughout the main level. Newer plumbing and lighting fixtures. Walk into your new living room and enjoy the beautiful built-in cabinets placed on either side of the fireplace with an electric insert. The formal dining area features an accent wall and an open view to the bright white kitchen which boasts stainless steel appliances, quartz countertops, pantry with pull-out shelving, pull-out waste baskets, and a glass flat-top range that makes for easy cleanup! Spacious main floor primary bedroom with walk-in closet and ensuite bath, quartz countertops, double vanity, and soaker tub and shower that are separate. Upstairs, the airplane room is a flex space that can be used as a home office, den, or another living space. This upper level also has two large bedrooms, vaulted ceiling, and sliding barn door closets. They share a large bathroom with updated tiling, double vanity, and a shower-over-tub combo with dual shower heads. New vinyl plank flooring throughout the lower level including the 4th bedroom with a daylight window, ensuite bathroom, full tiled shower, and quartz vanity. This lower level has plenty of finished recreational space and a faux brick wall. The wet bar includes a beverage cooler and butcher-block countertop. Basement laundry and space for extra storage. HVAC/roof/50-gal water heater are about 4 years old. The driveway is not shared, it’s private and there is plenty of room for off-street parking for guests, and a detached garage with 100-amp service. Freshly painted deck off the kitchen, privacy-fenced yard, and garage entrance. Security system/fridge/washer/dryer stay! Google Fiber.
| Price History | |
|---|---|
| 9/3/2026 | Listed $350,000 |
General Features
| Living Area | 2500 |
|---|---|
| Sewer | Public Sewer |
| Heating | Electric |
| Cooling | Electric |
| Roof | Composition |
| Appliances | Dishwasher,Dryer,Refrigerator,Electric Range,Washer |
| Garage Spaces | 1 |
| Patio/Porch Features | Deck,Porch |
| Architectural Style | Traditional |
| Construction Materials | Frame |
| Year Built | 1928 |
| Property Subtype | Single Family Residence |
| Ownership | Investor |
| Assoc Fee Paid Per | None |
| County | Jackson |
| Property Type | Residential |
| HOA | No |
| Subdivision Name | Marlborough Heights |
| Garage Y/N | Yes |
| Full Baths | 3 |
| Status | Active |
| Directions | From US-71 N,take exit towards Hickman Hills Dr. Continue on Hickman Hills Dr.,take a left onto E 78th Street. Continue on E 78th Street and home in on your right. |
| City | Kansas City |
| High School District | Kansas City Mo |
| MLS Area | 203 - South K.C. Mo/Grandview Area |
| Lot Size Units | Square Feet |
| Lot Size Square Feet | 8000 |
| Listing Terms | Assumable,Cash,Conventional,FHA,VA Loan |
| Public Remarks | M O T I V A T E D - S E L L E R!!! This 1.5 Story home has been remarkably updated. 4-bedroom,3.5-bath home with hardwood flooring throughout the main level. Newer plumbing and lighting fixtures. Wal |
| Standard Status | Active |
| In Flood Plain | No |
| Virtual Tour | https://youtu.be/1QgQE5_LTd4?is=1hF04OSkl6zbjxoW |
| HMS_MaintenanceProvidedYN | No |
Interior Features
| Interior Amenities | Pantry,Walk-In Closet(s),Wet Bar |
|---|---|
| Basement | Daylight,Finished,Full,Inside Entrance,Sump Pump |
| Flooring | Carpet,Ceramic Floor,Wood |
| Total Fireplaces | 1 |
| Fireplace Features | Living Room |
| Basement (Y/N) | Yes |
| Air Conditioning Y/N | Yes |
| Fireplace Y/N | Yes |
| Above Grade Finished Area | 1800 |
| Half Baths | 1 |
| Laundry Features | In Basement |
| Total Bedrooms | 4 |
| Below Grade Finished Area | 700 |
| Dining Area Features | Formal |
| Floor Plan Features | 1.5 Stories,2 Stories |
Exterior Features
| Fencing | Privacy,Wood |
|---|---|
| Parking Features | Detached |
| Lot Features | City Lot,Level |
| Water Source | Public |
| Lot Size Area | 8000 |
| Road Surface Type | Paved |
| Road Responsibility | Public Maintenance |
| Other Room Features | Main Floor Primary Bedroom,Office |
Amenities
- Foreclosure
- Views
- Short Sale
- New Construction
- Adult 55+
- Lease To Own
- No HOA Fees
- Furnished
- Primary On Main
- Air Conditioning
- Seller Finance
- Green
- Fixer Upper
- Horse
- Golf
- Fireplace
- Deck
- Garage
- Basement
- Pool
Property vs Single Family Average in 64131
Price
Taxes
Year Built
Visits
In The Neighborhood
Just Listed
Kansas City
$ 219,000
1704 E 79th Street
Kansas City, MO 64131
- Type
- Single Family
- Size
- 1,204 SqFt
- Rooms
- 3 Beds + 2 Baths
Just Listed
Kansas City
$ 125,000
8327 Flora Avenue
Kansas City, MO 64131
- Type
- Single Family
- Size
- 700 SqFt
- Rooms
- 2 Beds + 1 Baths
Just Listed
Kansas City
$ 120,000
8356 Paseo Boulevard
Kansas City, MO 64131
- Type
- Single Family
- Size
- 776 SqFt
- Rooms
- 2 Beds + 1 Baths
Kansas City
$ 145,900
7448 Wabash Avenue
Kansas City, MO 64132
- Type
- Single Family
- Size
- 1,754 SqFt
- Rooms
- 4 Beds + 2 Baths
Reduced
Kansas City
$ 150,000
7405 Park Avenue
Kansas City, MO 64132
- Type
- Single Family
- Size
- 728 SqFt
- Rooms
- 2 Beds + 1 Baths
Kansas City
$ 280,000
7142 Forest Avenue
Kansas City, MO 64131
- Type
- Single Family
- Size
- 2,381 SqFt
- Rooms
- 3 Beds + 4 Baths
Kansas City
$ 150,000
7217 Brooklyn Avenue
Kansas City, MO 64132
- Type
- Single Family
- Size
- 1,147 SqFt
- Rooms
- 2 Beds + 1 Baths
Reduced
Kansas City
$ 369,000
1315 E 75 Street
Kansas City, MO 64131
- Type
- Single Family
- Size
- 3,825 SqFt
- Rooms
- 5 Beds + 2.5 Baths
Reduced
Kansas City
$ 191,900
7118 Highland Avenue
Kansas City, MO 64131
- Type
- Single Family
- Size
- 902 SqFt
- Rooms
- 3 Beds + 1 Baths
Reduced
Kansas City
$ 129,950
8320 Wabash Avenue
Kansas City, MO 64132
- Type
- Single Family
- Size
- 864 SqFt
- Rooms
- 2 Beds + 1 Baths
Reduced
Kansas City
$ 220,000
1614 E 85th Street
Kansas City, MO 64131
- Type
- Single Family
- Size
- 1,440 SqFt
- Rooms
- 3 Beds + 3 Baths
Reduced
Kansas City
$ 234,000
1400 E 76th Terrace
Kansas City, MO 64131
- Type
- Single Family
- Size
- 1,280 SqFt
- Rooms
- 3 Beds + 2 Baths
 The information displayed on this page is confidential, proprietary, and copyrighted information of Heartland Multiple Listing Service, Inc. (
 All information deemed reliable but not guaranteed. All properties are subject to prior sale, change or withdrawal. Neither listing broker(s) or information provider(s) shall be responsible for any typographical errors, misinformation, misprints and shall be held totally harmless. Listing(s) information is provided for consumer's personal, non-commercial use and may not be used for any purpose other than to identify prospective properties consumers may be interested in purchasing. The data relating
