

Views
Address
7911 Charlotte Street, Kansas City, MO
Price
$ 350,000
Property Attributes
- MLS#2640368
- TypeSingle Family
- Listing Status Pending
- CountyJACKSON
- CityKansas City
- Area203 - South K.C. Mo-Grandview Area
- NeighborhoodRockhill Manor
- Zip64131
- StyleTraditional
- Year Built1953
- Taxes$ 4047
- Price$ 350,000
- Bedrooms3
- Full Bathrooms2
- Half Bathrooms1
- Sqr Footage2498
- Lot Size0.159986 Acres
Data Source:
Heartland MLS (HMLS)
Property Description
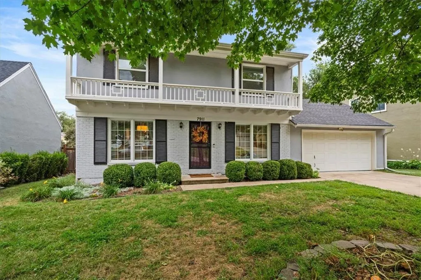
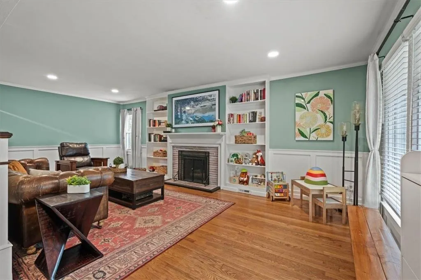
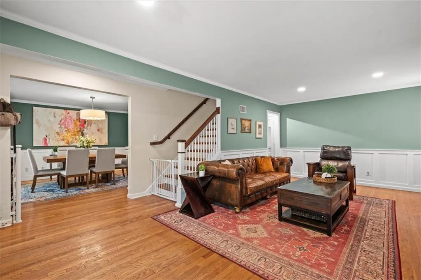
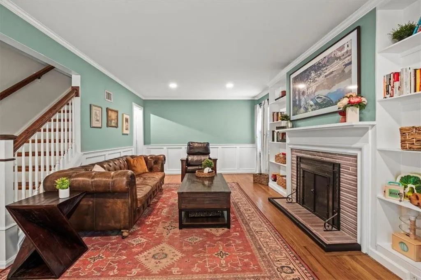
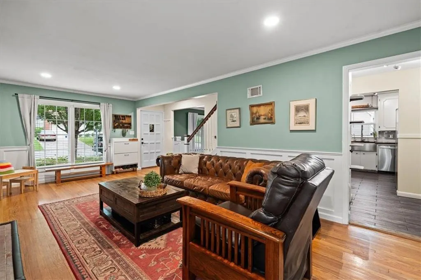
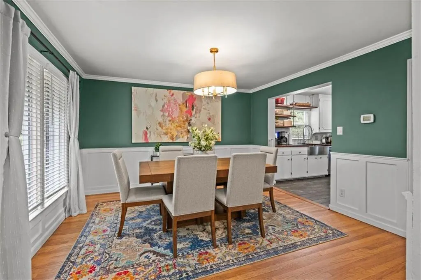
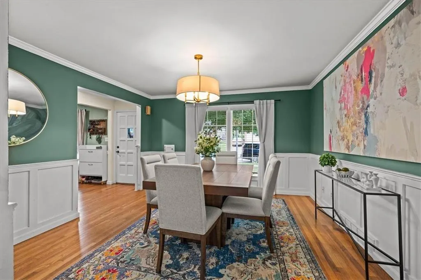
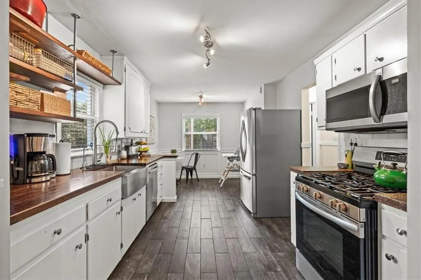
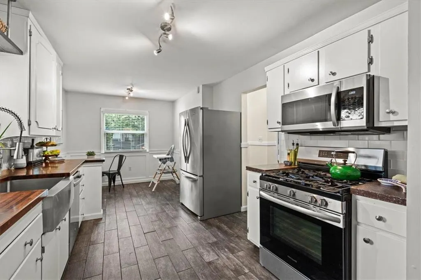
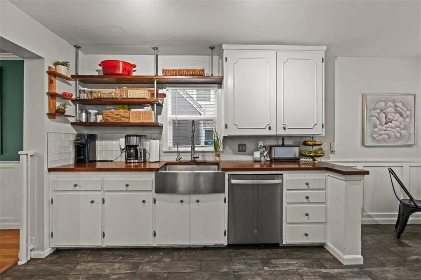
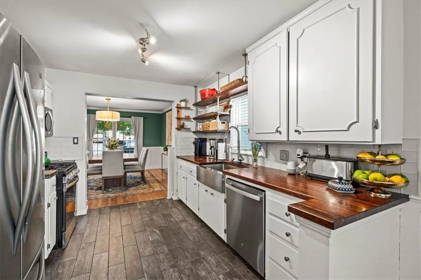
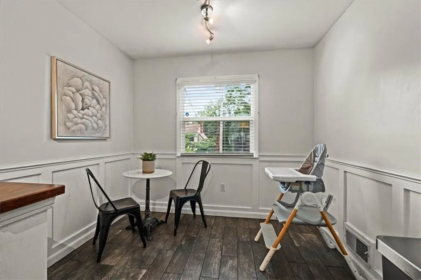
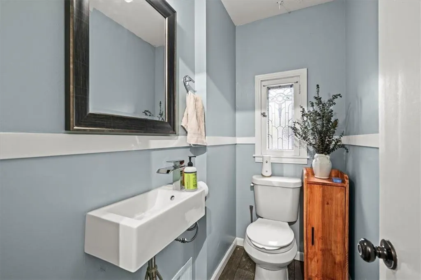
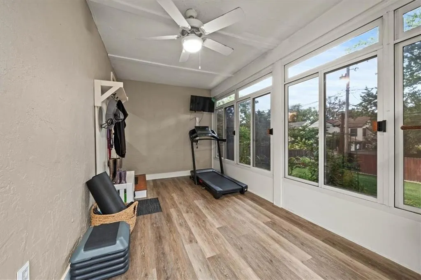
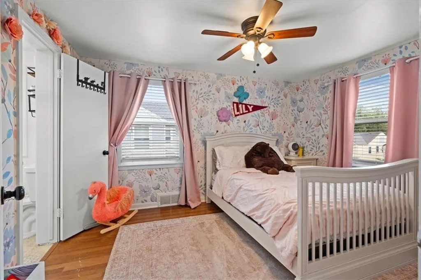
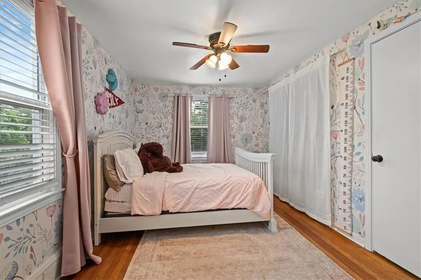
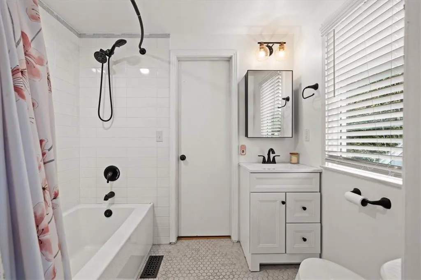
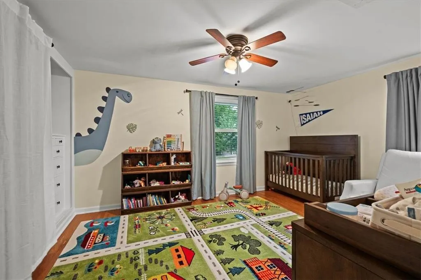
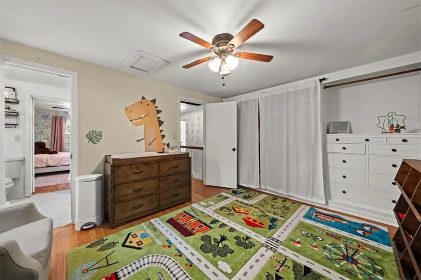
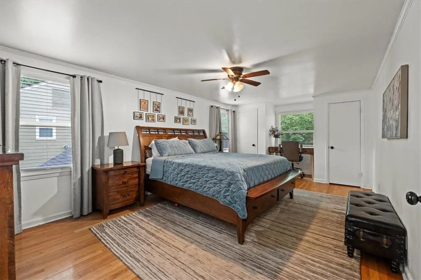
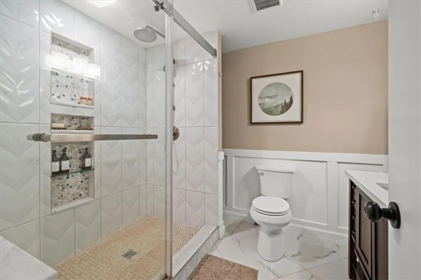
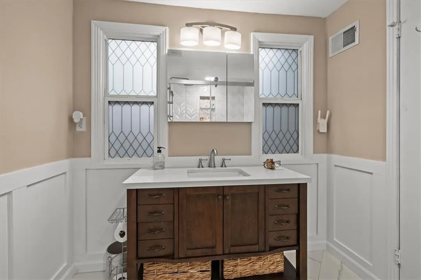
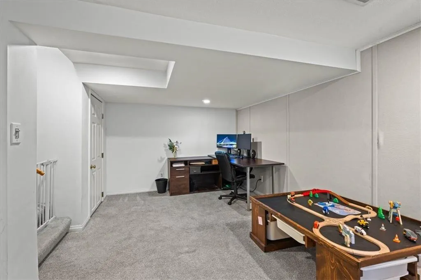
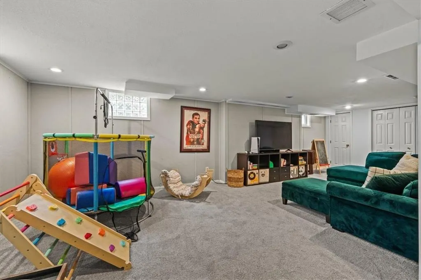
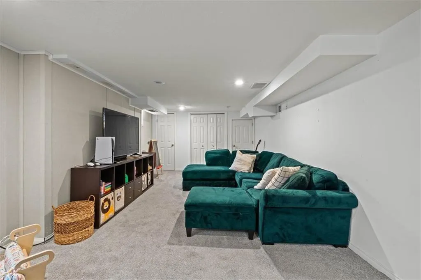
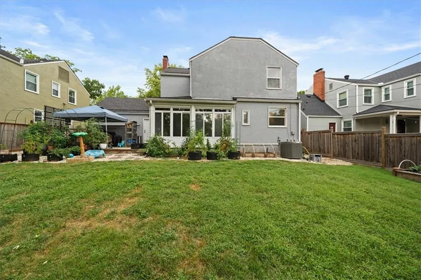
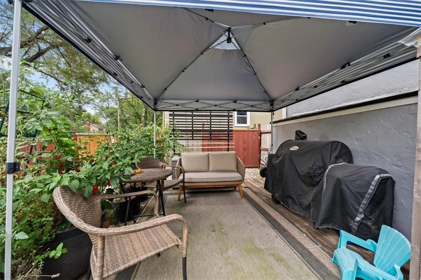
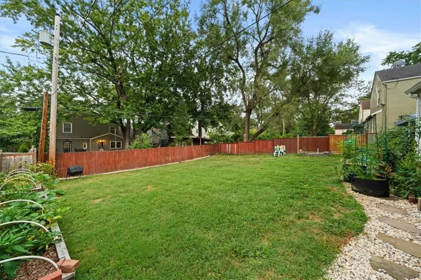
Classic Kansas City style with personality in all the right places! Tucked into Rockhill Manor, this 3-bedroom, 2.5-bath home is filled with beautiful architectural details, timeless updates, and rooms that feel anything but ordinary. Step inside to hardwood floors, crisp wainscoting, crown molding, oversized windows, and a living room anchored by a fireplace with built-in shelving that gives the home an unmistakable sense of character. The formal dining room makes a statement of its own, while the updated kitchen brings a fresh contrast with white cabinetry, warm butcher block countertops, subway tile backsplash, stainless steel appliances, farmhouse sink, and open shelving. Just beyond, the sunroom is surrounded by windows and creates one of the coolest spots in the house, perfect for morning coffee, workouts, plants, reading, or simply enjoying the backyard views. Upstairs, all three bedrooms feature hardwood floors and abundant natural light, while the bathrooms showcase stylish updates including subway tile, black fixtures, and a glass-enclosed shower with chevron tile. Downstairs adds even more with a finished recreation area ready for movie nights, a playroom, home gym, or game-day hangout. Outside, the fenced backyard offers an expansive lawn, deck, raised garden beds, mature surroundings, and plenty of room to enjoy Kansas City’s best seasons. Located just minutes from Waldo, Brookside, Prairie Village, Country Club Plaza, shopping, dining and major highways. From the painted brick exterior and charming second-story balcony to the details waiting around every corner inside, this is the kind of home that feels memorable from the moment you pull up.
| Middle School |
|---|
| Central Middle School |
| Price History | |
|---|---|
| 9/11/2026 | Listed $350,000 |
General Features
| Living Area | 2498 |
|---|---|
| Sewer | Public Sewer |
| Heating | Natural Gas |
| Cooling | Attic Fan,Electric |
| Roof | Composition |
| Appliances | Dishwasher,Disposal,Microwave,Refrigerator,Gas Range |
| Garage Spaces | 2 |
| Patio/Porch Features | Deck,Screened |
| Architectural Style | Traditional |
| Security Features | Smoke Detector(s) |
| Construction Materials | Brick/Mortar,Wood Siding |
| Exclusions | Chimney & Components |
| Year Built | 1953 |
| Property Subtype | Single Family Residence |
| Ownership | Private |
| County | Jackson |
| Property Type | Residential |
| HOA | No |
| Subdivision Name | Rockhill Manor |
| Garage Y/N | Yes |
| Full Baths | 2 |
| Status | Pending |
| Directions | 75th and Holmes,S to 79th,E to Charlotte,S to house |
| City | Kansas City |
| High School District | Kansas City Mo |
| MLS Area | 203 - South K.C. Mo/Grandview Area |
| Lot Size Units | Acres |
| Lot Size Square Feet | 6969.6 |
| Listing Terms | Cash,Conventional,FHA,VA Loan |
| Middle/Junior High School | Central |
| Public Remarks | Classic Kansas City style with personality in all the right places! Tucked into Rockhill Manor,this 3-bedroom,2.5-bath home is filled with beautiful architectural details,timeless updates,and rooms t |
| Standard Status | Pending |
| In Flood Plain | No |
Interior Features
| Interior Amenities | Ceiling Fan(s),Painted Cabinets,Pantry |
|---|---|
| Basement | Daylight,Inside Entrance |
| Flooring | Carpet,Tile,Wood |
| Total Fireplaces | 1 |
| Fireplace Features | Living Room |
| Basement (Y/N) | Yes |
| Air Conditioning Y/N | Yes |
| Fireplace Y/N | Yes |
| Above Grade Finished Area | 1682 |
| Half Baths | 1 |
| Laundry Features | In Basement |
| Total Bedrooms | 3 |
| Below Grade Finished Area | 816 |
| Dining Area Features | Formal |
| Floor Plan Features | 2 Stories |
Exterior Features
| Fencing | Wood |
|---|---|
| Parking Features | Attached,Garage Door Opener |
| Water Source | Public |
| Lot Size Area | 0.16 |
| Lot Dimensions | 6,938 |
| Road Surface Type | Paved |
| Road Responsibility | Public Maintenance |
| Other Room Features | Entry,Recreation Room,Sun Room |
Amenities
- Foreclosure
- Views
- Short Sale
- New Construction
- Adult 55+
- Lease To Own
- No HOA Fees
- Furnished
- Primary On Main
- Air Conditioning
- Seller Finance
- Green
- Fixer Upper
- Horse
- Golf
- Fireplace
- Deck
- Garage
- Basement
- Pool
Property vs Single Family Average in 64131
Price
Taxes
Year Built
Visits
 The information displayed on this page is confidential, proprietary, and copyrighted information of Heartland Multiple Listing Service, Inc. (
 All information deemed reliable but not guaranteed. All properties are subject to prior sale, change or withdrawal. Neither listing broker(s) or information provider(s) shall be responsible for any typographical errors, misinformation, misprints and shall be held totally harmless. Listing(s) information is provided for consumer's personal, non-commercial use and may not be used for any purpose other than to identify prospective properties consumers may be interested in purchasing. The data relating
