

Open House Sun, Sep 13th 01:00 PM - 03:00 PM - Views - Eco Friendly
Address
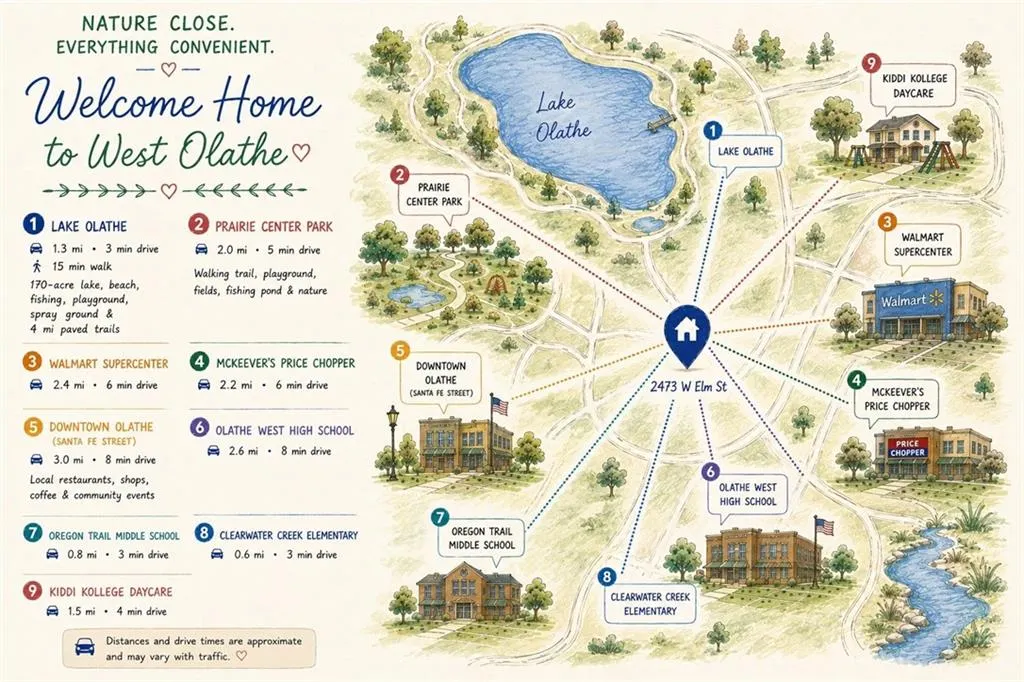
2473 W Elm Street, Olathe, KS
Price
$ 589,000
Property Attributes
- MLS#2640565
- TypeSingle Family
- Listing Status Active
- CountyJOHNSON - KS
- CityOlathe
- Area335 - N=135th - S=167th - E=Pflumm - W=Moonlight R
- NeighborhoodPrairie Farms
- Zip66061
- Style
- Year Built2011
- Taxes$ 7114
- Price$ 589,000
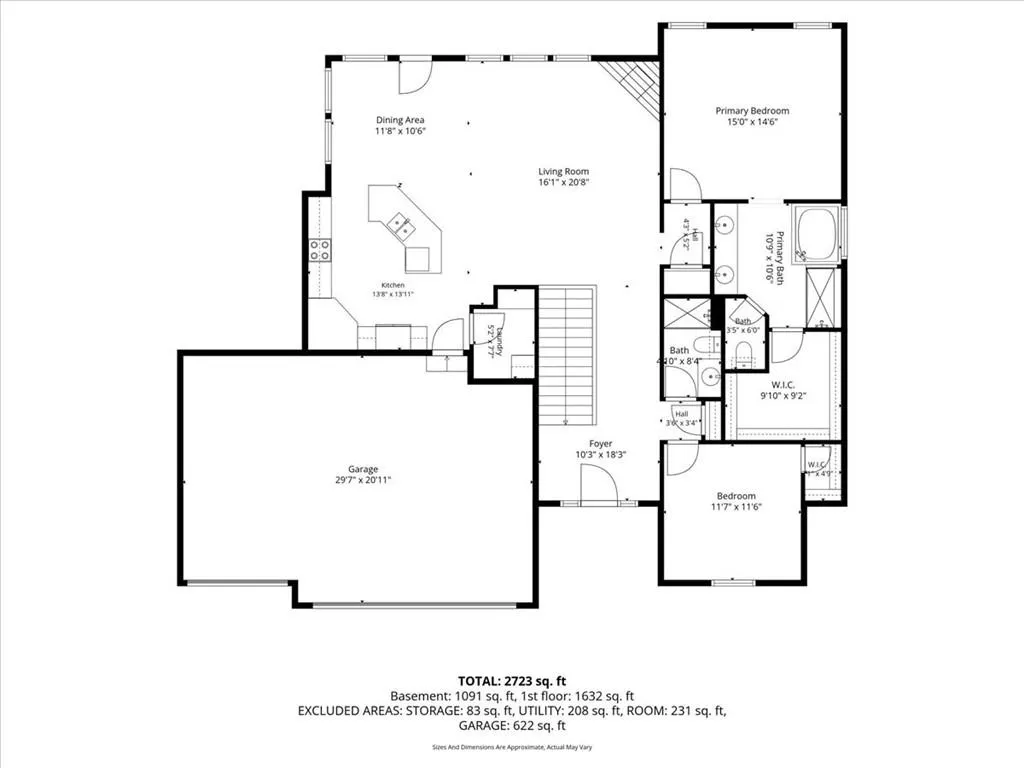
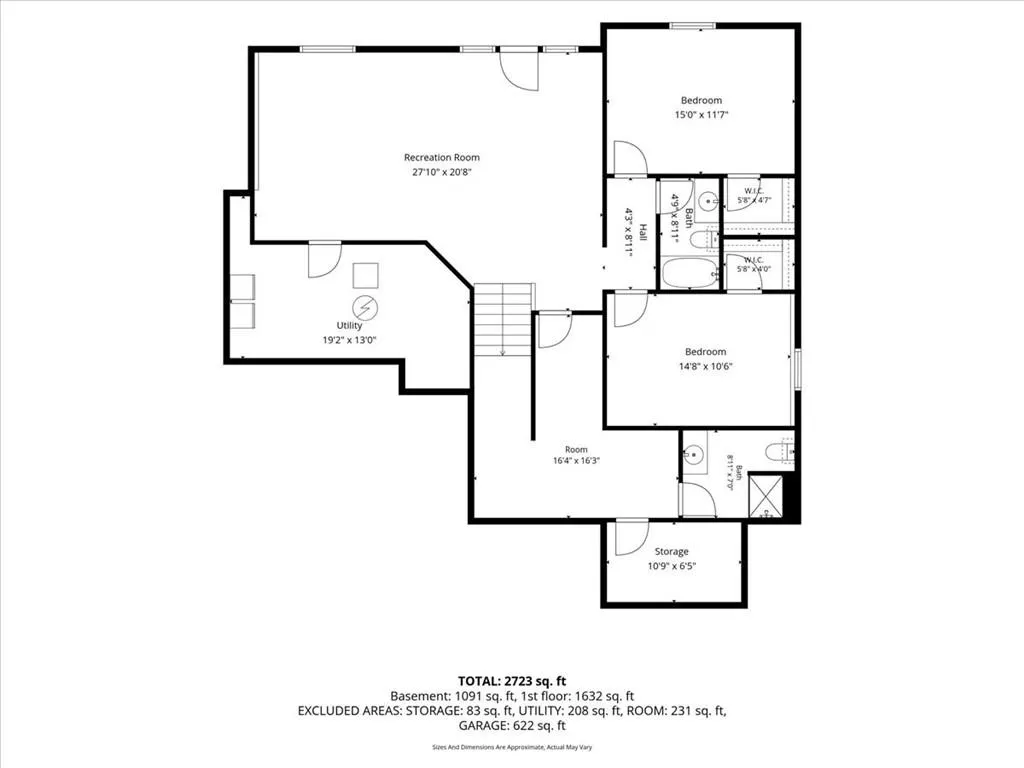
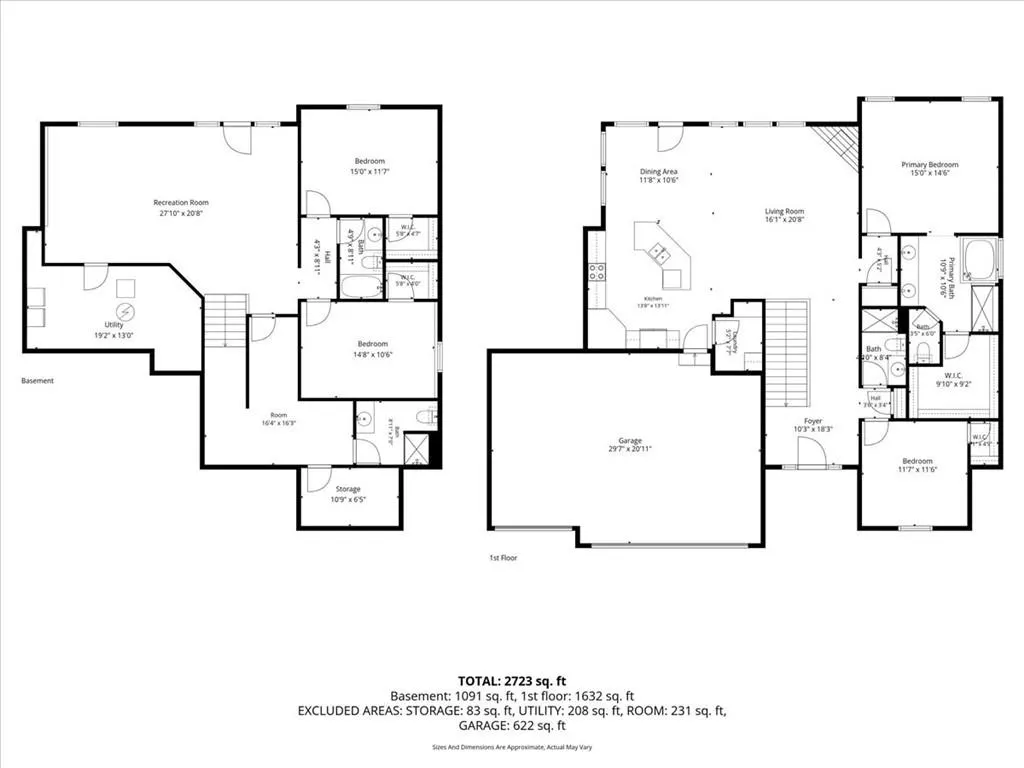
- Bedrooms4
- Full Bathrooms4
- Half Bathrooms0
- Sqr Footage2648
- Lot Size0.221556 Acres
Data Source:
Heartland MLS (HMLS)
Property Description
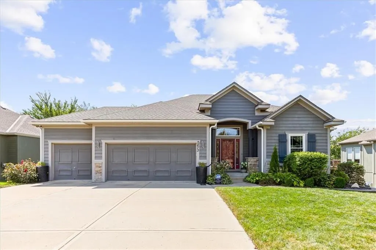
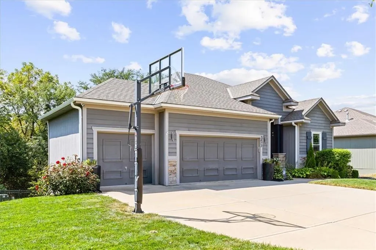
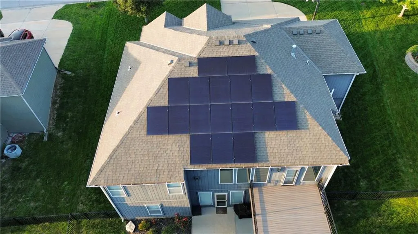
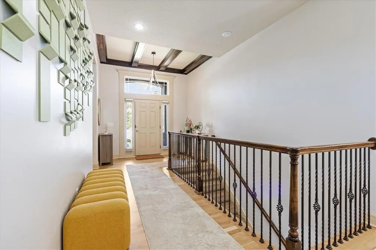
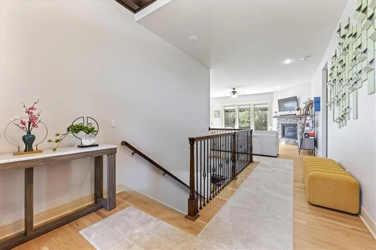
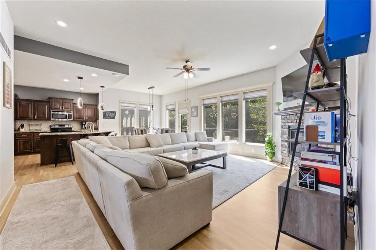
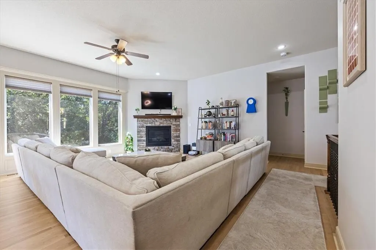
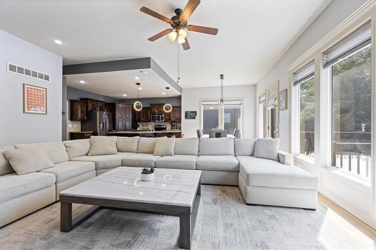
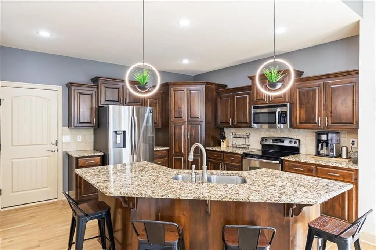
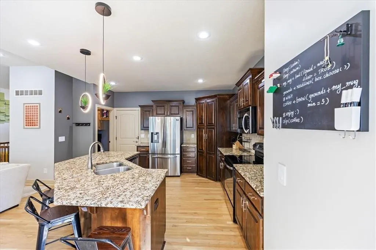
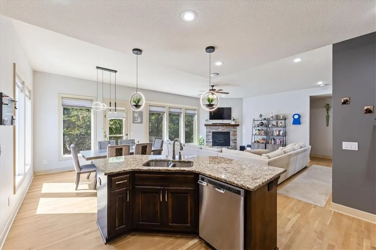
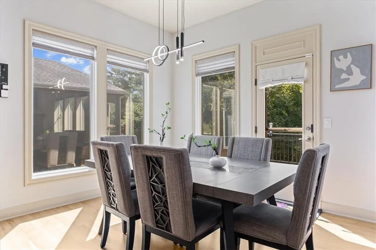
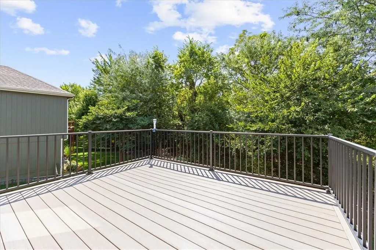
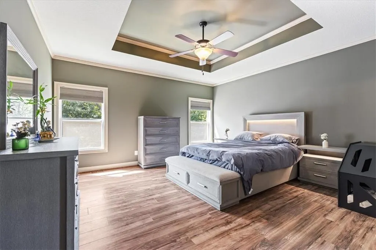
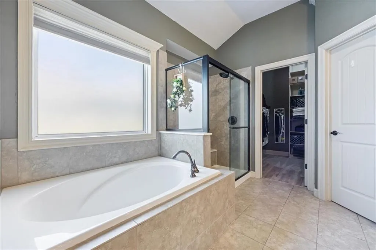
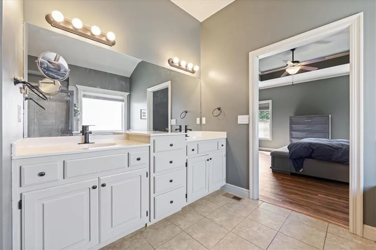
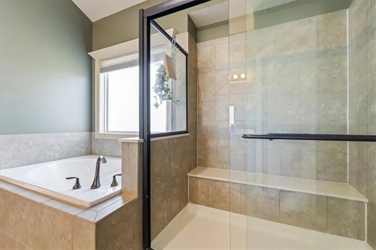
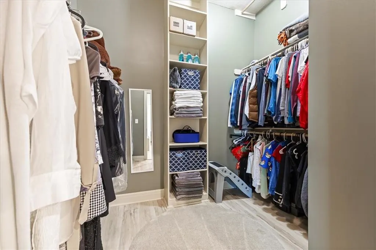
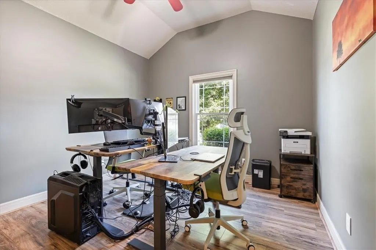
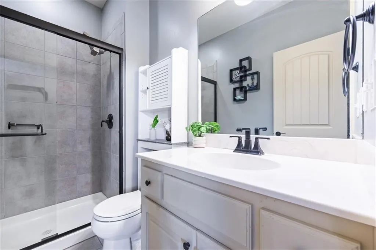
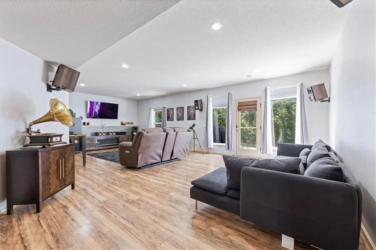
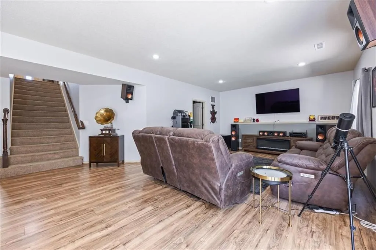
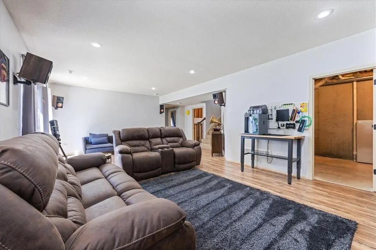
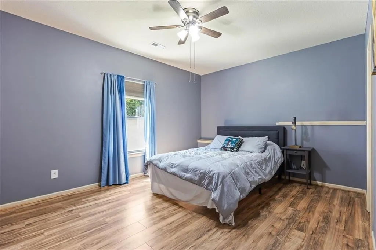
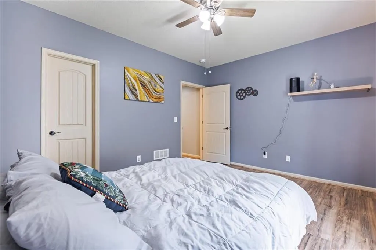
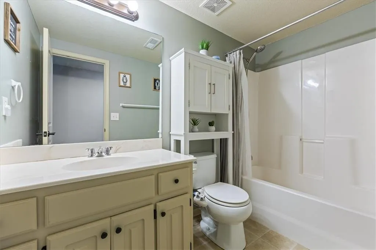
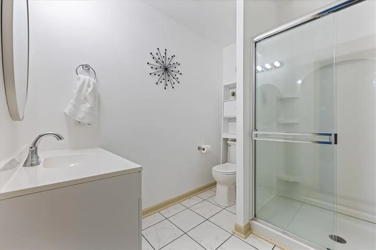
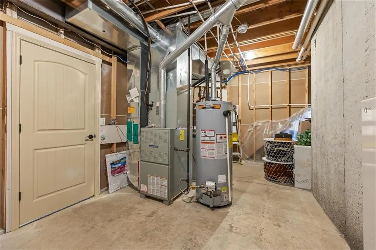
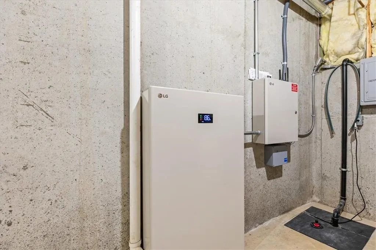
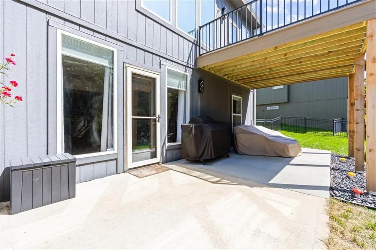
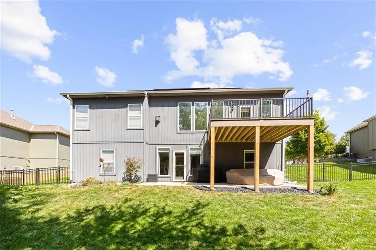
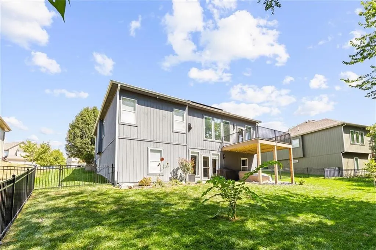
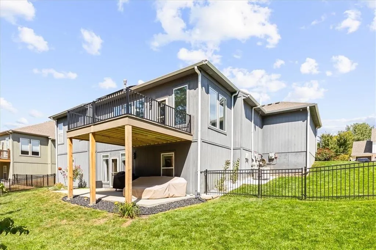
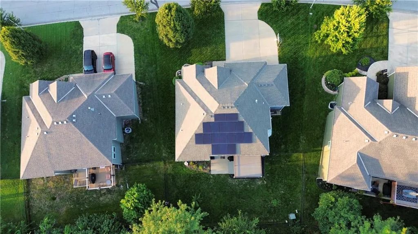
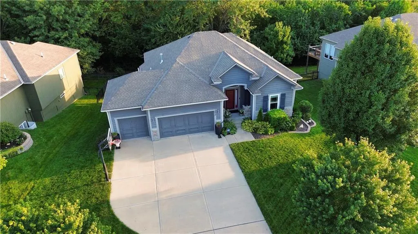
At 2473 W Elm St, you truly can have it all! This impressive 4-bedroom, 4-full-bath home offers the perfect combination of comfort, style, and high-value upgrades that make a real difference. Major improvements completed in just the last few years include a 7.65 kW solar system with LG battery storage installed through the Evergy pilot program, a roof replaced just 3 years ago, a brand-new maintenance-free composite deck, a recently installed lawn irrigation system, high-efficiency attic insulation, beautifully refinished hardwood floors, a new water softener, and much more! The setting is just as impressive. The home sits on a fantastic lot backing to peaceful wooded land and a walking trail, providing privacy and beautiful views right out your back door. Community amenities, including the neighborhood pool and park, are just a short walk away. Make your plans to see this exceptional home—you won't want to miss it!
| Elementary School | Middle School | High School |
|---|---|---|
| Clear Creek Elementary School | Oregon Trail Middle School | Olathe North High School |
| Price History | |
|---|---|
| 9/10/2026 | Listed $589,000 |
General Features
| Living Area | 2648 |
|---|---|
| Sewer | Public Sewer |
| Heating | Forced Air |
| Cooling | Electric |
| Roof | Composition |
| Garage Spaces | 3 |
| Association Fee Includes | Other |
| Patio/Porch Features | Deck |
| Security Features | Smoke Detector(s) |
| Construction Materials | Brick Trim,Wood Siding |
| Year Built | 2011 |
| Property Subtype | Single Family Residence |
| Ownership | Private |
| County | Johnson,KS |
| Property Type | Residential |
| Association Amenities | Play Area,Pool,Trail(s) |
| HOA | Yes |
| Energy Efficient | Insulation |
| Subdivision Name | Prairie Farms |
| Garage Y/N | Yes |
| Green Energy Generation | Solar |
| Full Baths | 4 |
| Status | Active |
| Directions | From K7 and Santa Fe,west on Santa Fe,South on N Persimmon Dr,west on W Elm St. Home is on your left. |
| High School | Olathe North |
| City | Olathe |
| High School District | Olathe |
| MLS Area | 335 - N=135th;S=167th;E=Pflumm;W=Moonlight Rd |
| Lot Size Units | Square Feet |
| Lot Size Square Feet | 9651 |
| Elementary School | Clear Creek |
| Middle/Junior High School | Oregon Trail |
| Public Remarks | At 2473 W Elm St,you truly can have it all! This impressive 4-bedroom,4-full-bath home offers the perfect combination of comfort,style,and high-value upgrades that make a real difference. Major impro |
| Standard Status | Active |
| In Flood Plain | No |
Interior Features
| Interior Amenities | Kitchen Island,Stained Cabinets |
|---|---|
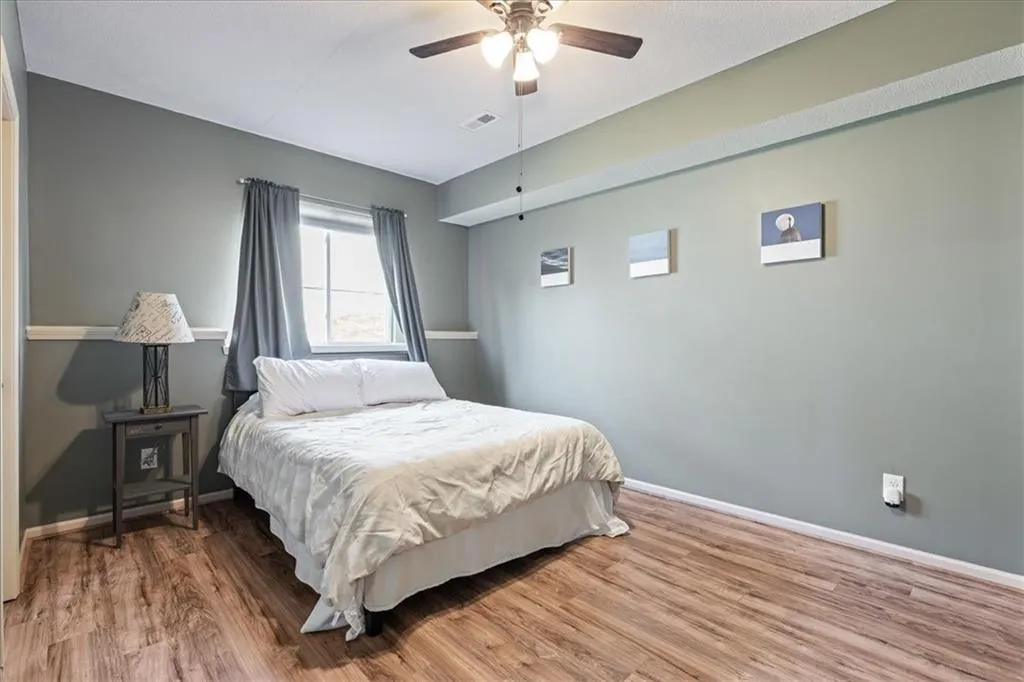
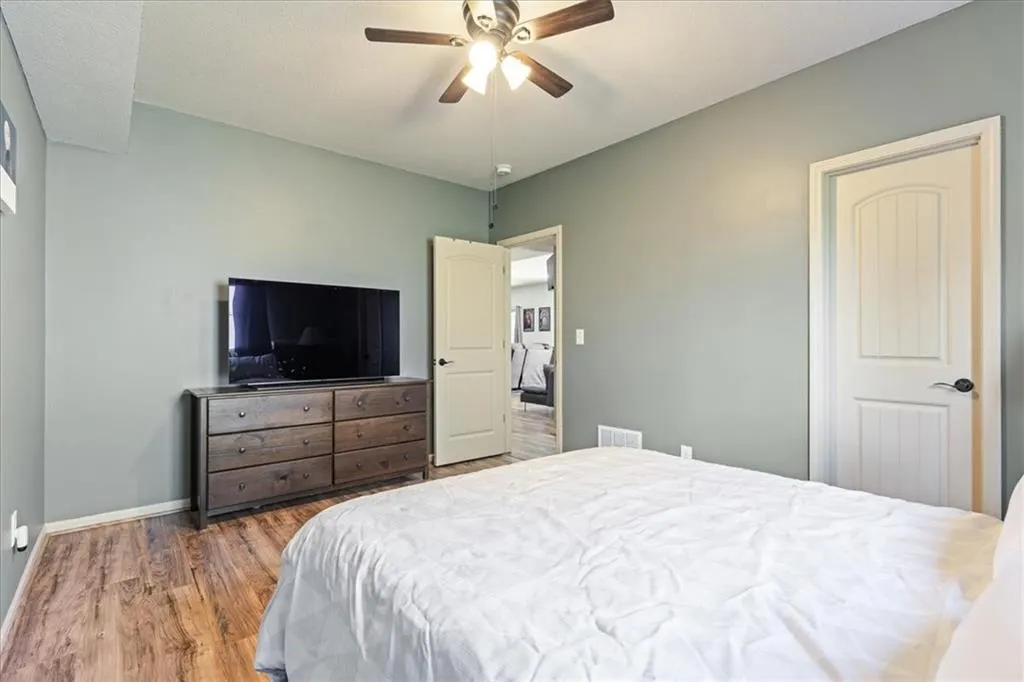
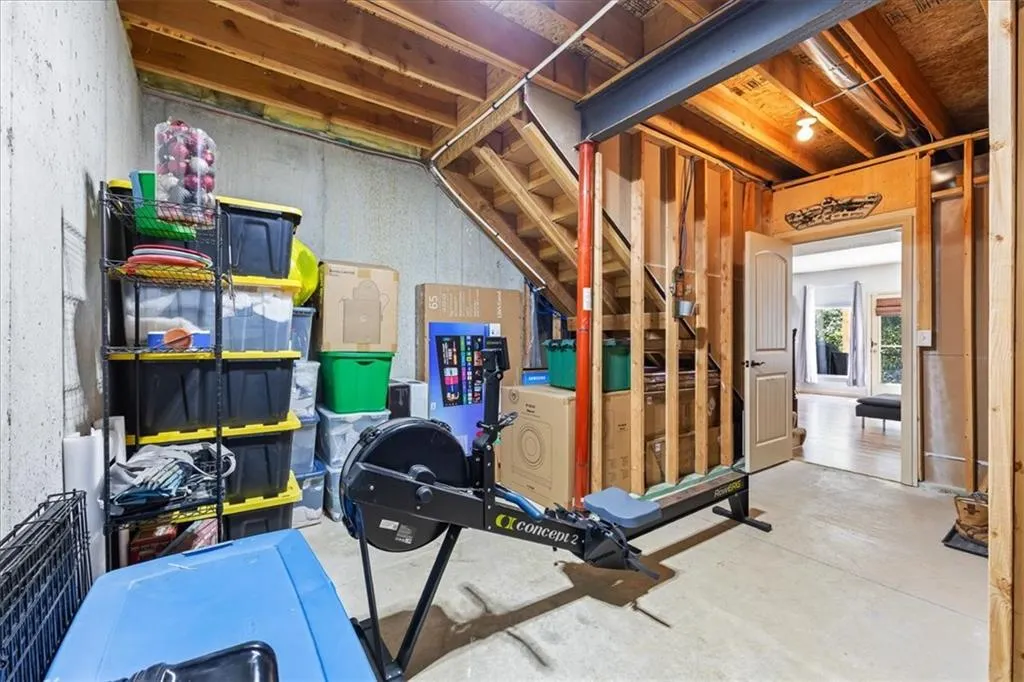
| Basement | Basement BR,Concrete,Walk-Out Access |
| Flooring | Carpet,Laminate,Wood |
| Total Fireplaces | 1 |
| Fireplace Features | Great Room |
| Basement (Y/N) | Yes |
| Air Conditioning Y/N | Yes |
| Window Features | Thermal Windows |
| Fireplace Y/N | Yes |
| Above Grade Finished Area | 1634 |
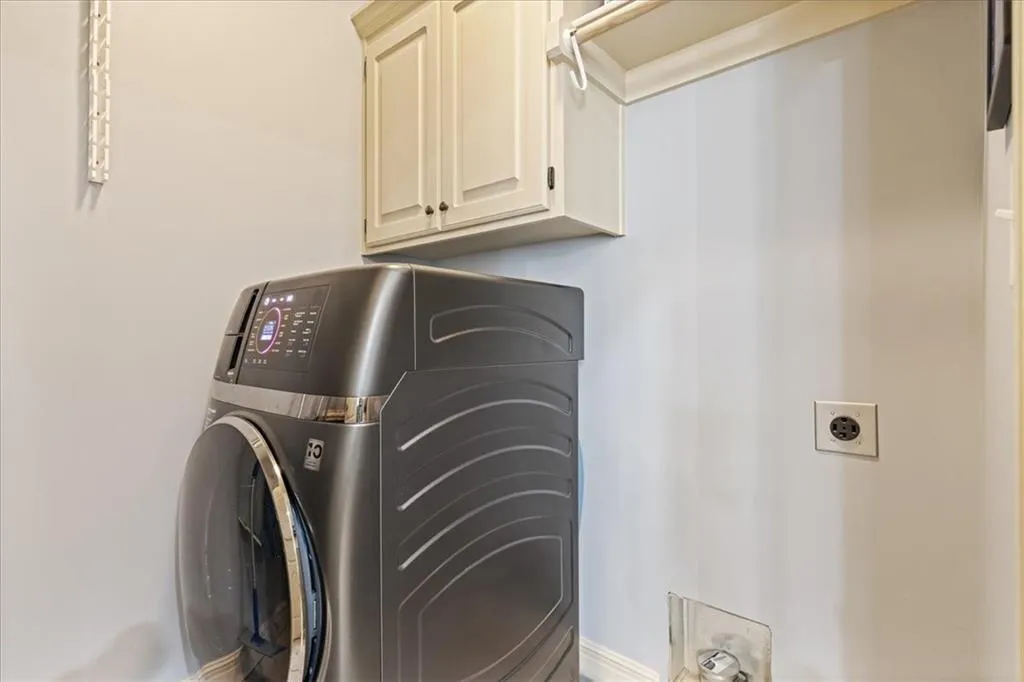
| Laundry Features | Main Level,Off The Kitchen |
| Total Bedrooms | 4 |
| Below Grade Finished Area | 1014 |
| Floor Plan Features | Ranch,Reverse 1.5 Story |
Exterior Features
| Fencing | Metal |
|---|---|
| Parking Features | Attached,Garage Door Opener,Garage Faces Front |
| Lot Features | Adjoin Greenspace,Wooded |
| Water Source | Public |
| Lot Size Area | 9651 |
| Road Surface Type | Paved |
Amenities
- Foreclosure
- Views
- Short Sale
- New Construction
- Adult 55+
- Lease To Own
- No HOA Fees
- Furnished
- Primary On Main
- Air Conditioning
- Seller Finance
- Green
- Fixer Upper
- Horse
- Golf
- Fireplace
- Deck
- Garage
- Basement
- Pool
Property vs Single Family Average in 66061
Price
Taxes
Year Built
In The Neighborhood
Open House
Olathe
$ 624,950
2695 W Park Street
Olathe, KS 66061
- Type
- Single Family
- Size
- 2,862 SqFt
- Rooms
- 5 Beds + 4 Baths
Open House
Olathe
$ 664,950
2259 W Elm Street
Olathe, KS 66061
- Type
- Single Family
- Size
- 2,862 SqFt
- Rooms
- 5 Beds + 4 Baths
Open House
Olathe
$ 664,950
2309 Wabash Street
Olathe, KS 66061
- Type
- Single Family
- Size
- 2,742 SqFt
- Rooms
- 5 Beds + 4 Baths
Open House
Olathe
$ 664,950
2353 W Wabash Street
Olathe, KS 66061
- Type
- Single Family
- Size
- 2,850 SqFt
- Rooms
- 5 Beds + 4 Baths
Open House
Olathe
$ 664,950
2291 W Elm Terrace
Olathe, KS 66061
- Type
- Single Family
- Size
- 2,850 SqFt
- Rooms
- 5 Beds + 4 Baths
Olathe
$ 564,888
2776 W Sitka Drive
Olathe, KS 66061
- Type
- Single Family
- Size
- 2,648 SqFt
- Rooms
- 4 Beds + 3 Baths
Open House
Olathe
$ 694,950
2240 W Wabash Street
Olathe, KS 66061
- Type
- Single Family
- Size
- 2,709 SqFt
- Rooms
- 4 Beds + 3 Baths
Open House
Olathe
$ 664,950
2243 W Elm Terrace
Olathe, KS 66061
- Type
- Single Family
- Size
- 2,850 SqFt
- Rooms
- 5 Beds + 4 Baths
Open House
Olathe
$ 699,950
2394 W Wabash Street
Olathe, KS 66061
- Type
- Single Family
- Size
- 2,709 SqFt
- Rooms
- 4 Beds + 3 Baths
Open House
Olathe
$ 664,950
2337 Wabash Street
Olathe, KS 66061
- Type
- Single Family
- Size
- 2,862 SqFt
- Rooms
- 5 Beds + 4 Baths
Open House
Olathe
$ 769,950
2328 W Wabash Street
Olathe, KS 66061
- Type
- Single Family
- Size
- 3,339 SqFt
- Rooms
- 4 Beds + 3 Baths
Open House
Olathe
$ 780,532
2262 W Wabash Street
Olathe, KS 66061
- Type
- Single Family
- Size
- 3,342 SqFt
- Rooms
- 4 Beds + 3 Baths
 The information displayed on this page is confidential, proprietary, and copyrighted information of Heartland Multiple Listing Service, Inc. (
 All information deemed reliable but not guaranteed. All properties are subject to prior sale, change or withdrawal. Neither listing broker(s) or information provider(s) shall be responsible for any typographical errors, misinformation, misprints and shall be held totally harmless. Listing(s) information is provided for consumer's personal, non-commercial use and may not be used for any purpose other than to identify prospective properties consumers may be interested in purchasing. The data relating
