


Address
12209 W 157th Terrace, Overland Park, KS
Price
$ 1,475,000
Property Attributes
- MLS#2640606
- TypeSingle Family
- Listing Status Active
- CountyJOHNSON - KS
- CityOverland Park
- Area345 - N=135th - S=Co Ln - E=State Ln - W=Pflumm
- NeighborhoodSouthern Lakes
- Zip66221
- StyleTraditional
- Year Built2021
- Taxes$ 14315
- Price$ 1,475,000
- Bedrooms5
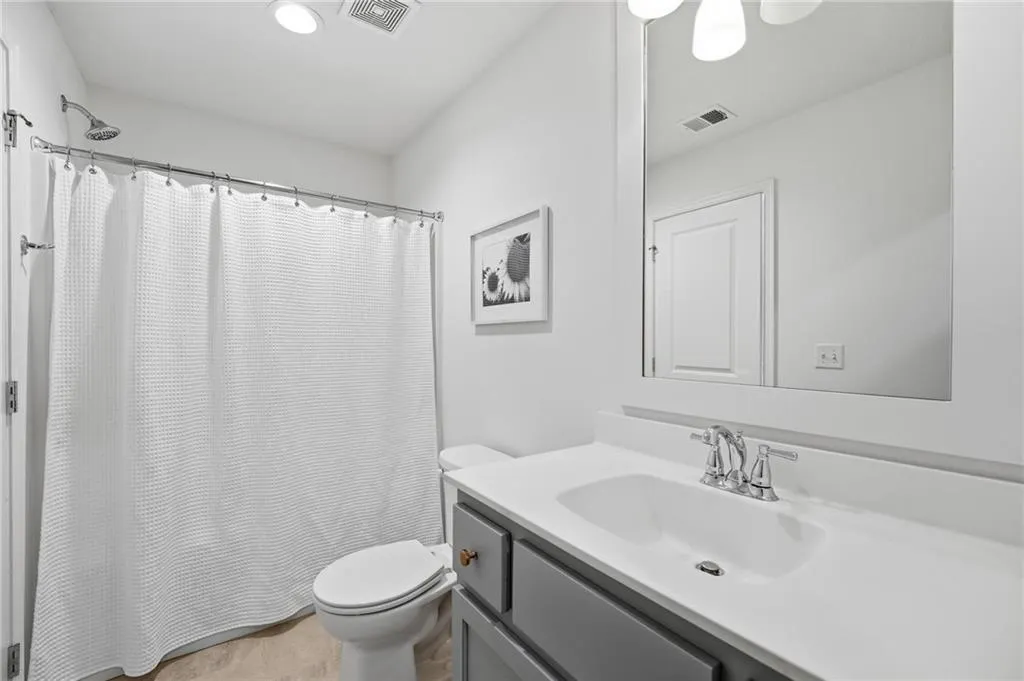
- Full Bathrooms5
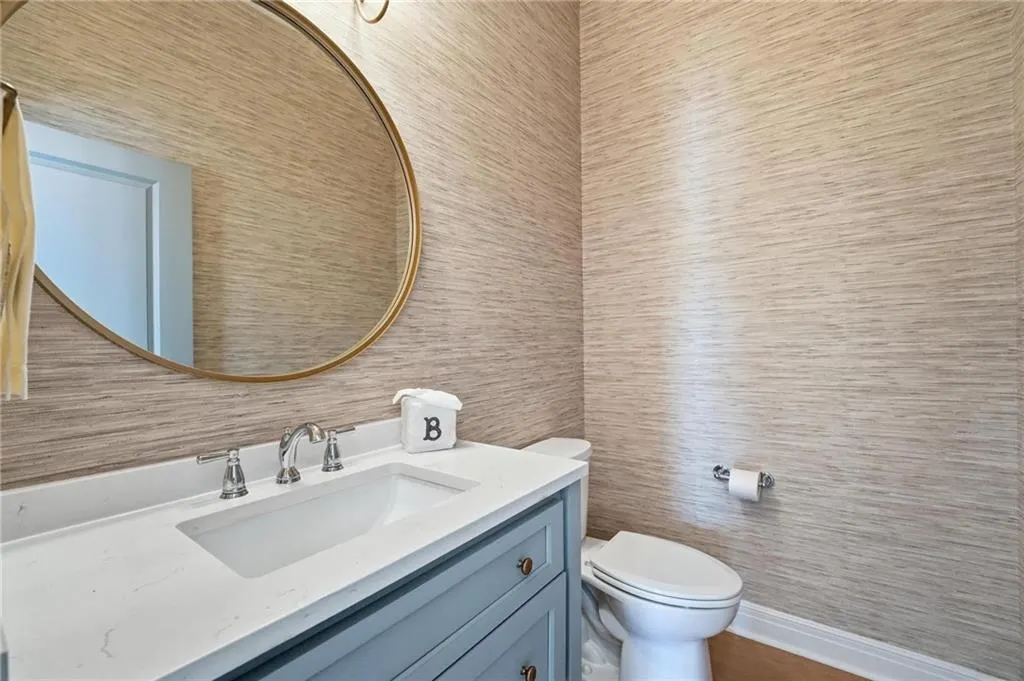
- Half Bathrooms1
- Sqr Footage4989
- Lot Size0.448577 Acres
Data Source:
Heartland MLS (HMLS)
Property Description
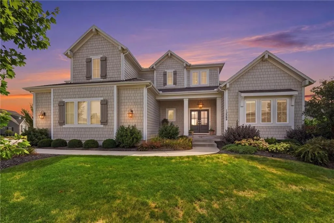
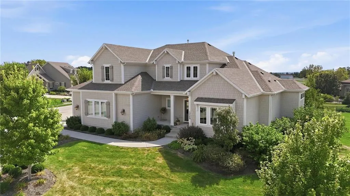
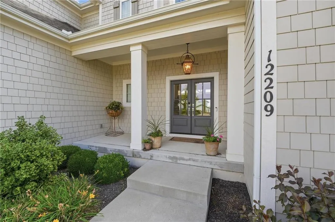
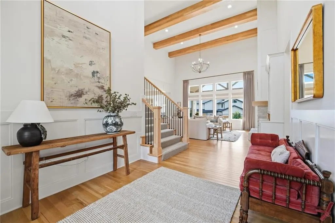
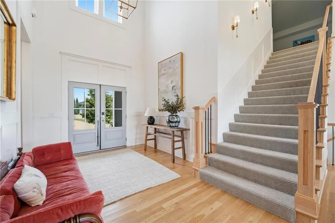
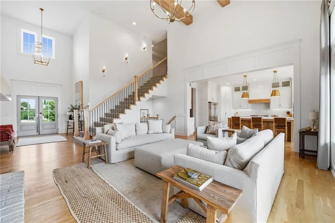
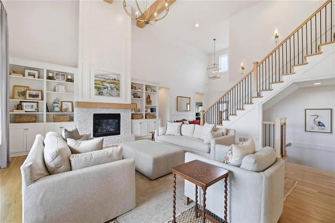
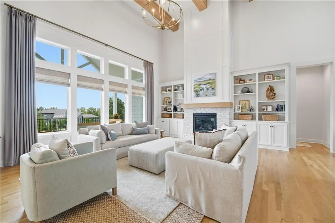
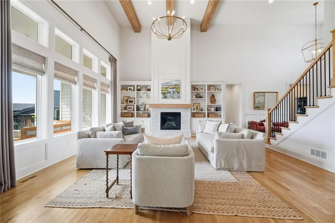
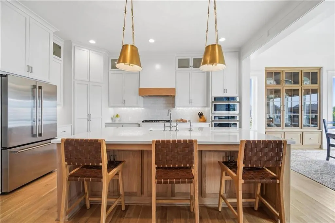
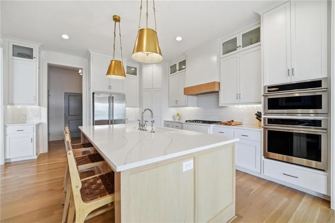
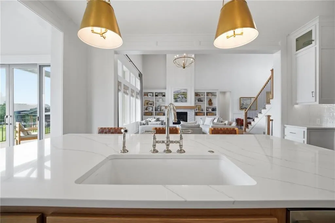
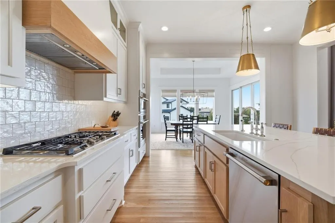
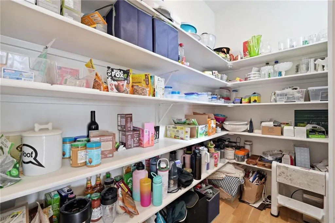
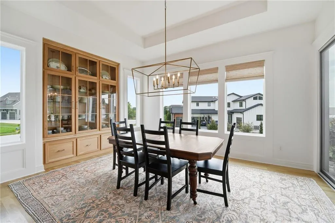
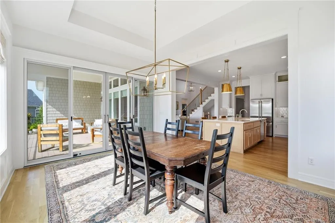
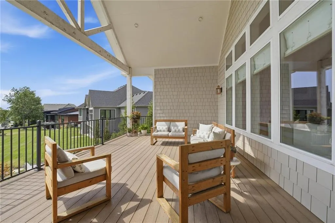
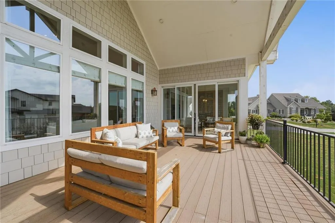
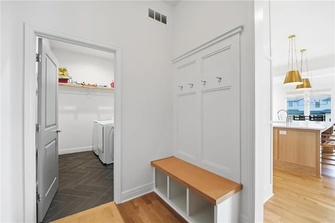
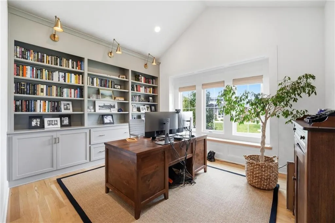
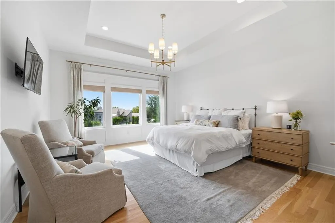
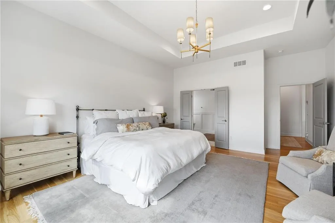
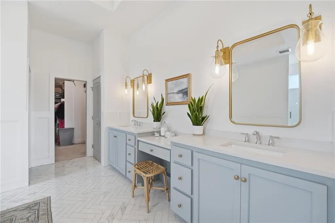
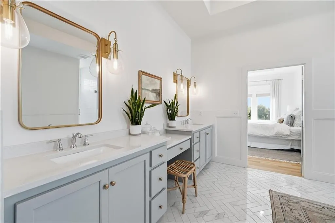
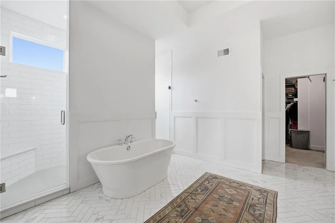
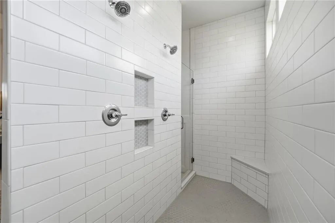
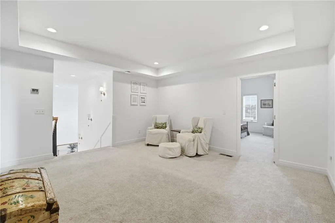
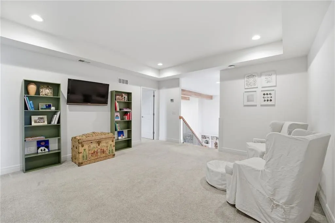
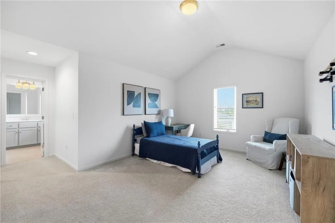
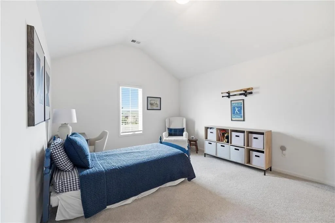
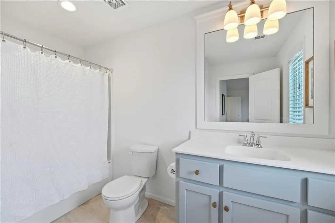
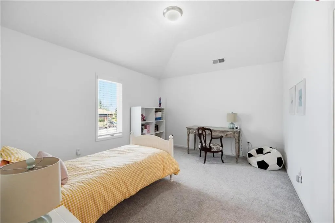
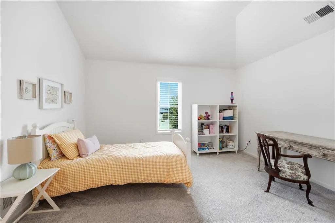
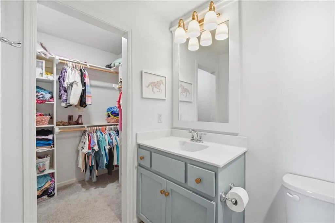
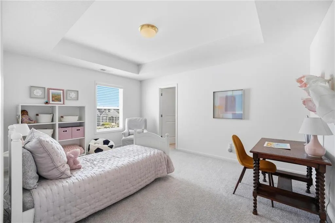
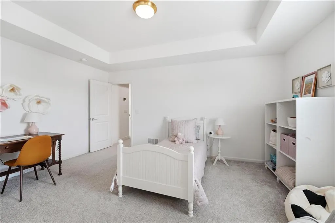
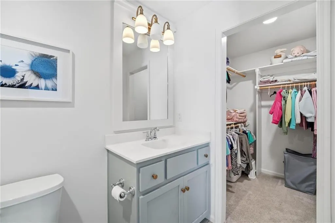
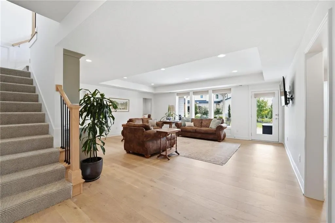
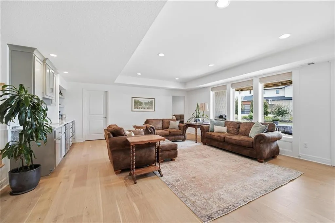
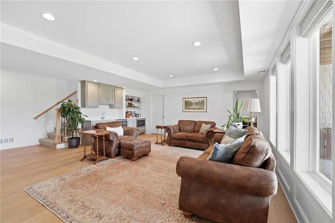
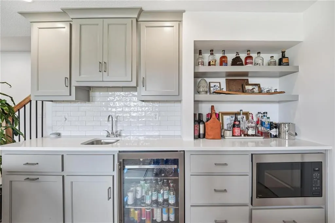
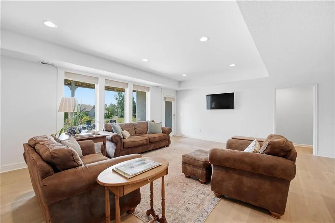
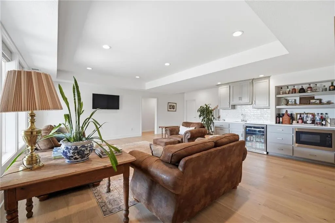
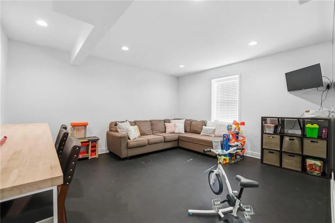
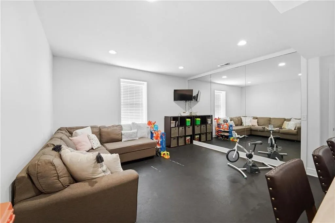
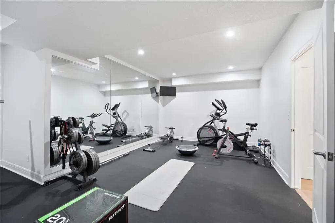
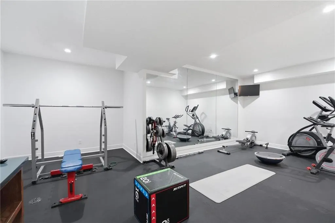
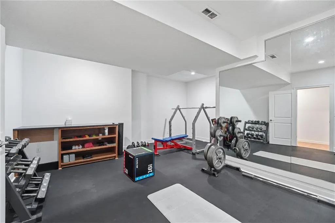
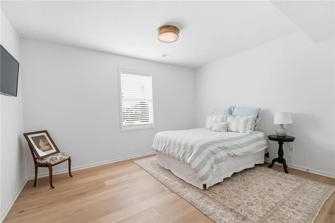
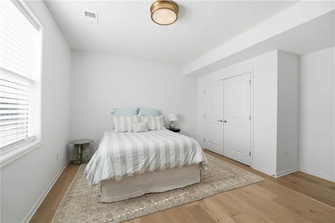
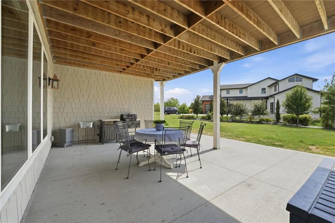
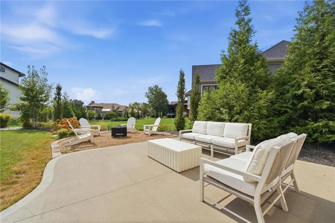
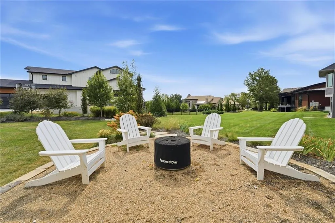
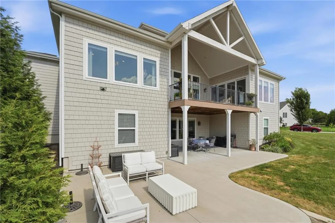
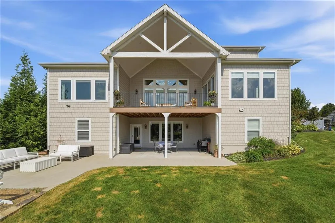
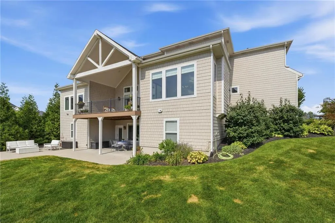
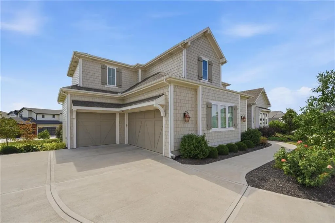
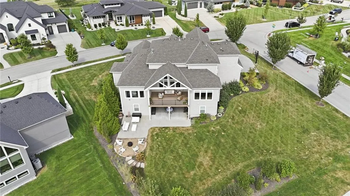
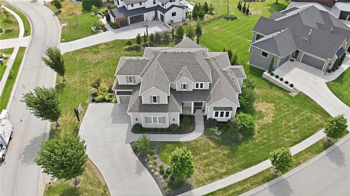
Some homes are built. Others are designed. This is evident in this custom-built 1½-story home where exceptional design meets effortless livability. Just five years old and thoughtfully created by award-winning Kansas City designers, this stunning residence has been featured in DesignKC Magazine and is an Instagram favorite. From the moment you enter, beautifully curated finishes, architectural detail and a sophisticated yet welcoming feel set this home apart. The main level is designed for both everyday living and entertaining, with an impressive flow. The gourmet kitchen features a gas range and Monogram appliances, and a walk-in pantry. The large dining area features built-ins and tons of light and has access to the spacious covered deck. The main level office features built-ins and a vaulted ceiling while the private primary suite offers the perfect retreat and includes a huge double entry shower. Three spacious bedrooms plus a loft upstairs is perfect for your needs. Each bedroom features its own en-suite bath which provides exceptional privacy and flexibility. The finished lower level features a spacious family room, complete with a walk-up wet bar including a beverage fridge and microwave. There's also a play room/hobby room, exercise room, and 5th bedroom and bath in the finished walkout lower level. You will love the easy access to the covered patio and fire pit area which is a great space to enjoy quiet evenings or entertain friends. This is a perfect home that allows you to work and unwind without sacrificing warmth or character. A side-entry three-car garage adds to the home's striking curb appeal while keeping the focus on its beautiful architecture and gorgeous landscaping. This is where style, function and attention to detail come together beautifully. This is one you'll want to experience in person.
| Elementary School | Middle School | High School |
|---|---|---|
| Morse Elementary School | Aubry Bend Middle School | Blue Valley Southwest High School |
| Price History | |
|---|---|
| 9/11/2026 | Listed $1,475,000 |
General Features
| Living Area | 4989 |
|---|---|
| Sewer | Public Sewer |
| Heating | Natural Gas |
| Cooling | Electric |
| Possession | Negotiable |
| Roof | Composition |
| Appliances | Dishwasher,Disposal,Microwave,Gas Range,Stainless Steel Appliance(s) |
| Garage Spaces | 3 |
| Patio/Porch Features | Deck- Covered,Patio,Covered Patio |
| Architectural Style | Traditional |
| Construction Materials | Shingle Siding |
| Year Built | 2021 |
| Property Subtype | Single Family Residence |
| Ownership | Private |
| County | Johnson,KS |
| Property Type | Residential |
| HOA | Yes |
| Subdivision Name | Southern Lakes |
| Garage Y/N | Yes |
| Full Baths | 5 |
| Status | Active |
| Directions | From 159th and Quivira,go west on 159th to Oakmont (Southern Lakes entrance),turn right to 157th Terrace,house on right. |
| High School | Blue Valley Southwest |
| City | Overland Park |
| High School District | Blue Valley |
| MLS Area | 345 - N=135th;S=Co Ln;E=State Ln;W=Pflumm |
| Lot Size Units | Square Feet |
| Lot Size Square Feet | 19540 |
| Listing Terms | Cash,Conventional,FHA,VA Loan |
| Elementary School | Morse |
| Middle/Junior High School | Aubry Bend |
| Public Remarks | Some homes are built. Others are designed. This is evident in this custom-built 1½-story home where exceptional design meets effortless livability. Just five years old and thoughtfully created by awa |
| Virtual Tour | https://show.tours/5jxkYqpg |
| Builder Name | Roeser Homes |
| Standard Status | Active |
| In Flood Plain | No |
| Virtual Tour | https://show.tours/XXhkb225 |
Interior Features
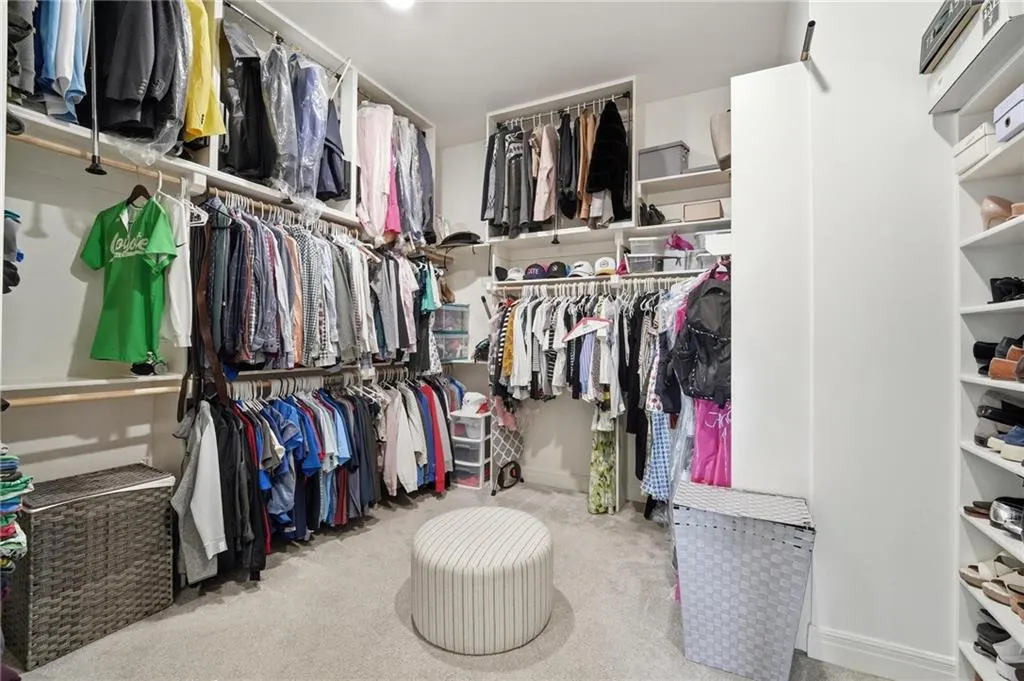
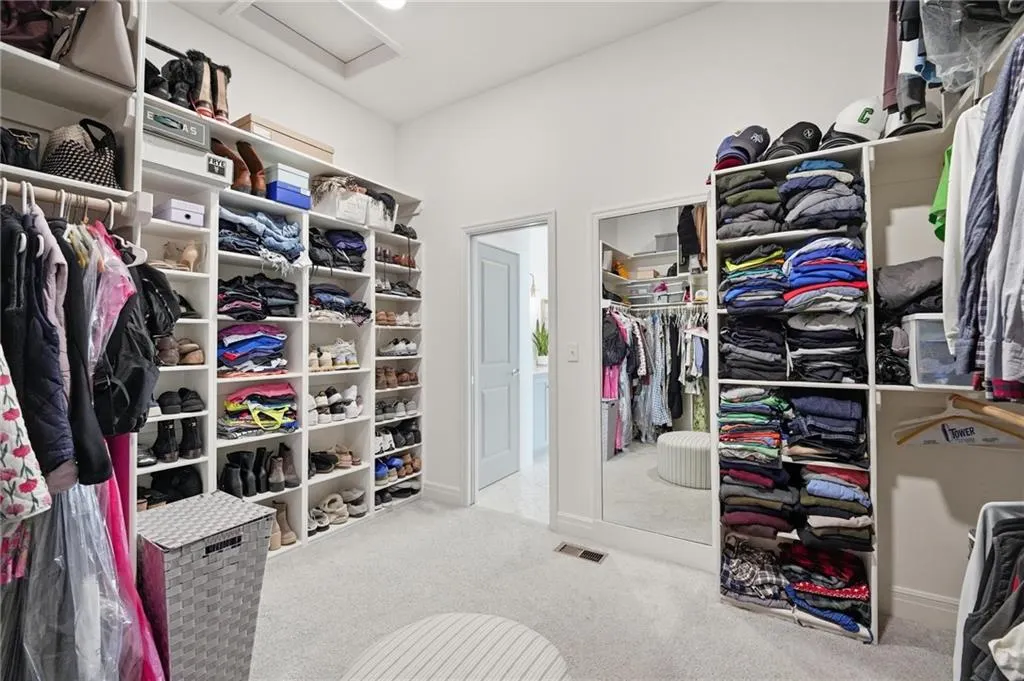
| Interior Amenities | Custom Cabinets,Kitchen Island,Pantry,Vaulted Ceiling(s),Walk-In Closet(s),Wet Bar |
|---|---|
| Basement | Finished,Sump Pump,Walk-Out Access |
| Flooring | Carpet,Luxury Vinyl,Tile,Wood |
| Total Fireplaces | 1 |
| Fireplace Features | Great Room |
| Basement (Y/N) | Yes |
| Air Conditioning Y/N | Yes |
| Fireplace Y/N | Yes |
| Above Grade Finished Area | 3413 |
| Half Baths | 1 |
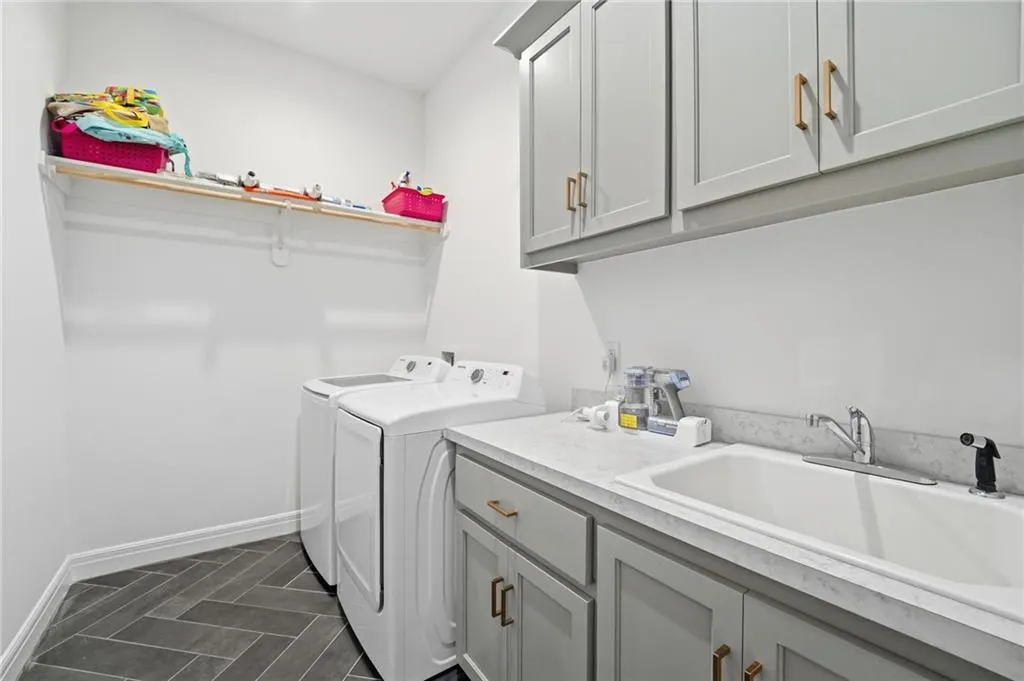
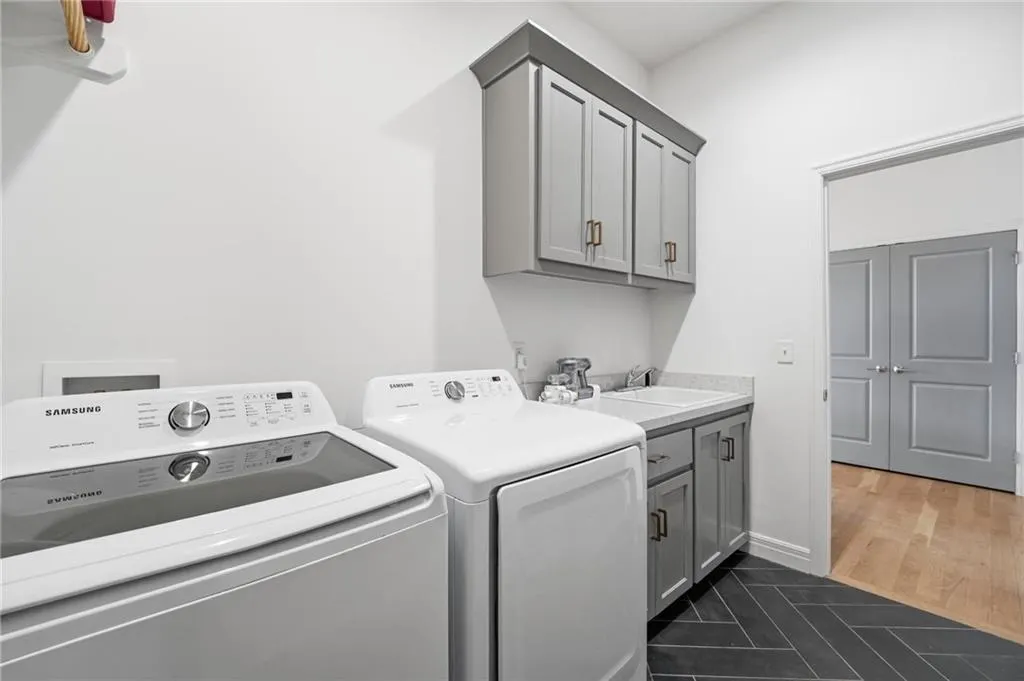
| Laundry Features | Laundry Room,Sink |
| Total Bedrooms | 5 |
| Below Grade Finished Area | 1576 |
| Dining Area Features | Breakfast Area |
| Floor Plan Features | 1.5 Stories |
Exterior Features
| Parking Features | Attached,Garage Faces Side |
|---|---|
| Lot Features | Estate Lot,Sprinkler-In Ground |
| Water Source | Public |
| Lot Size Area | 19540 |
| Other Room Features | Balcony/Loft,Breakfast Room,Exercise Room,Family Room,Great Room,Main Floor Primary Bedroom,Mud Room,Office |
Amenities
- Foreclosure
- Views
- Short Sale
- New Construction
- Adult 55+
- Lease To Own
- No HOA Fees
- Furnished
- Primary On Main
- Air Conditioning
- Seller Finance
- Green
- Fixer Upper
- Horse
- Golf
- Fireplace
- Deck
- Garage
- Basement
- Pool
Property vs Single Family Average in 66221
Price
Taxes
Year Built
Visits
 The information displayed on this page is confidential, proprietary, and copyrighted information of Heartland Multiple Listing Service, Inc. (
 All information deemed reliable but not guaranteed. All properties are subject to prior sale, change or withdrawal. Neither listing broker(s) or information provider(s) shall be responsible for any typographical errors, misinformation, misprints and shall be held totally harmless. Listing(s) information is provided for consumer's personal, non-commercial use and may not be used for any purpose other than to identify prospective properties consumers may be interested in purchasing. The data relating
