

Views
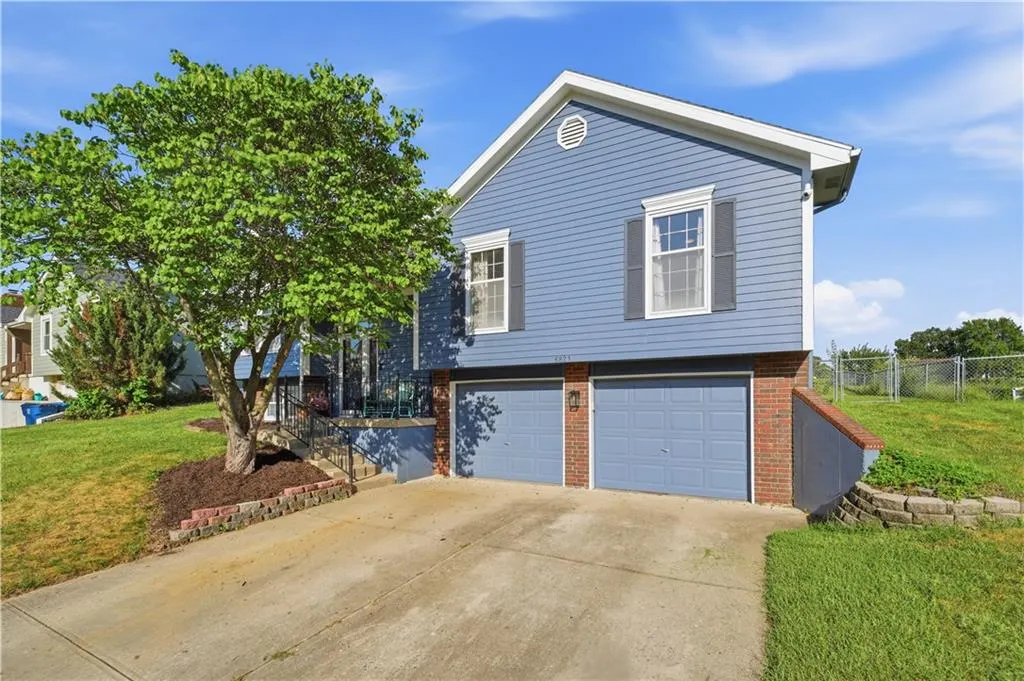
Address
6821 T Gabbert Drive, Pleasant Valley, MO
Price
$ 335,000
Property Attributes
- MLS#2641879
- TypeSingle Family
- Listing Status Active
- CountyCLAY
- CityPleasant Valley
- Area103 - N=Barry Rd - S=Vivion-I-35 - E=I-35 - W=Clay
- NeighborhoodHighridge Manor
- Zip64068
- StyleTraditional
- Year Built1991
- Taxes$ 3647
- Price$ 335,000
- Bedrooms3
- Full Bathrooms2
- Half Bathrooms1
- Sqr Footage2120
- Lot Size0.230005 Acres
Data Source:
Heartland MLS (HMLS)
Property Description
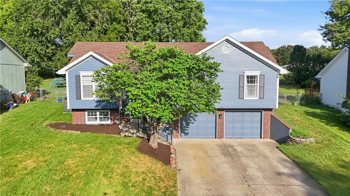
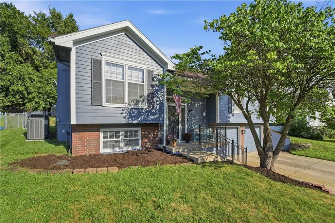
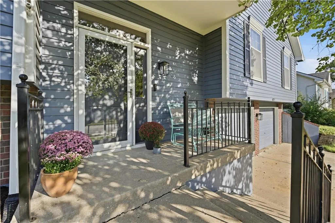
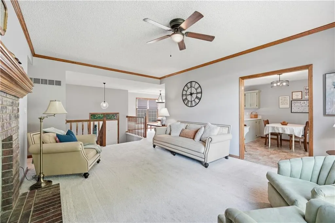
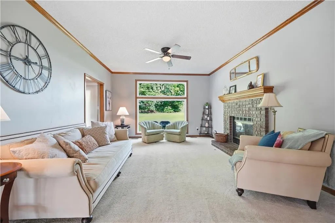
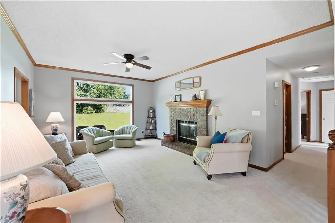
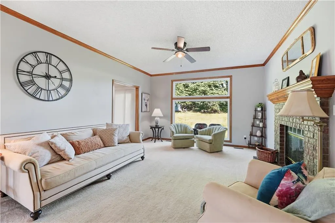
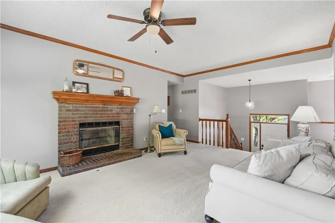
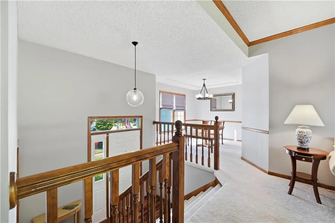
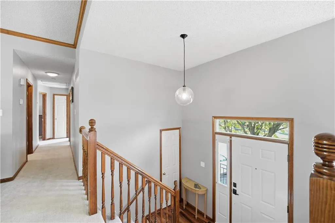
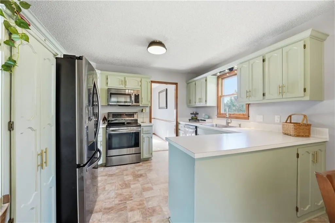
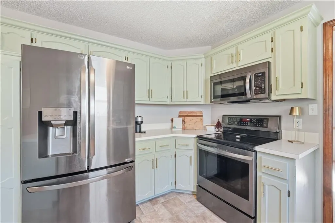
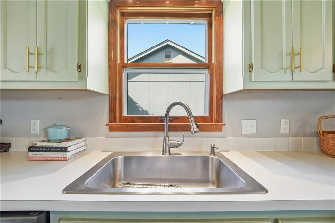
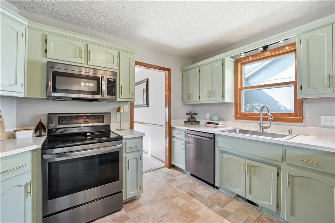
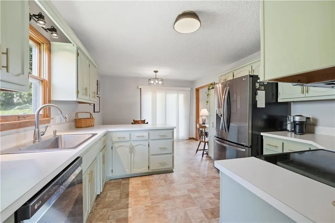
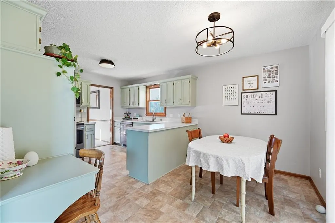
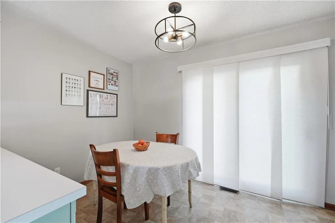
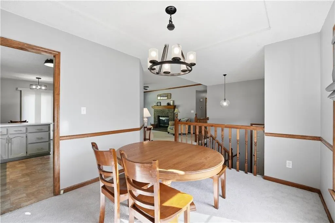
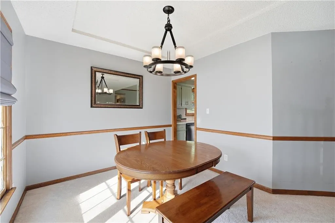
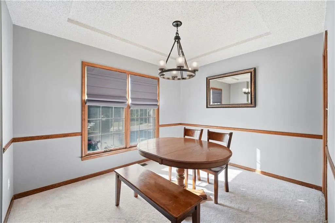
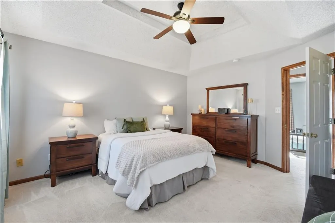
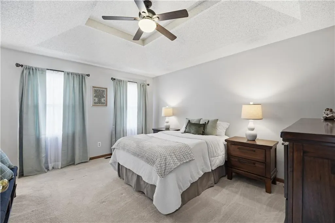
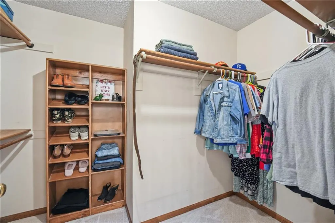
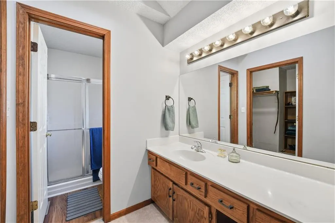
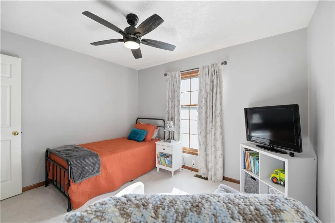
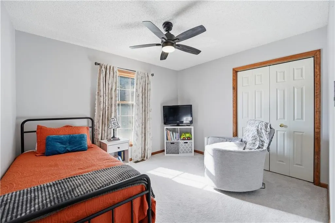
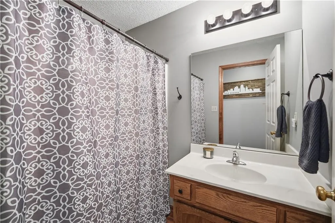
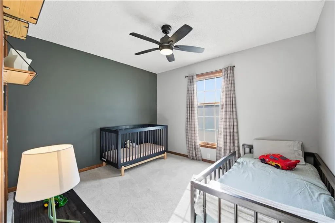
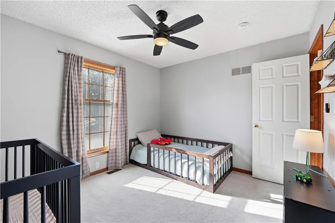
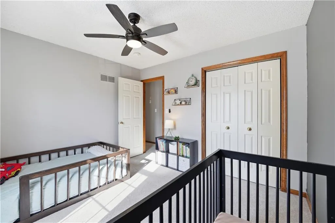
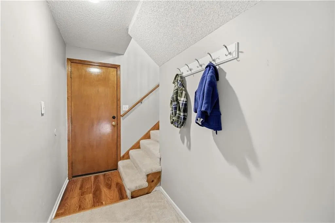
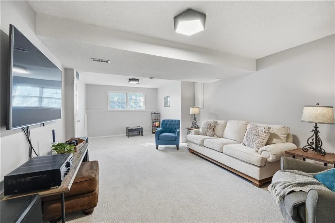
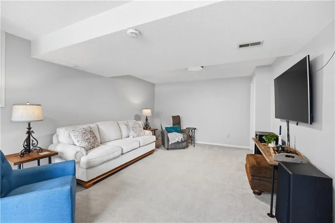
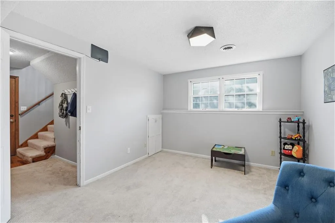
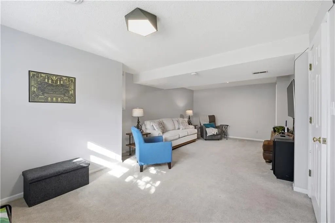
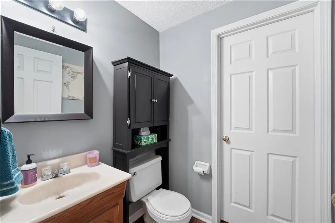
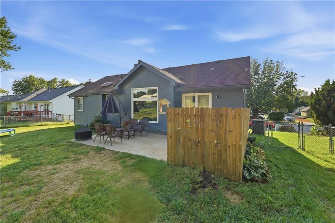
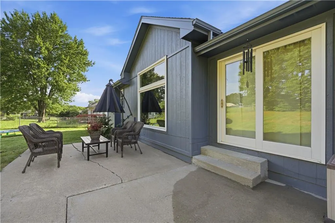
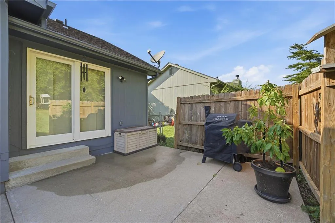
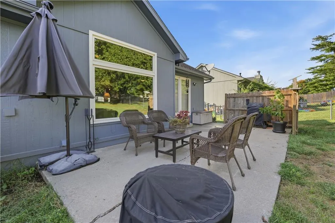
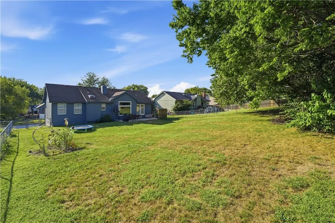
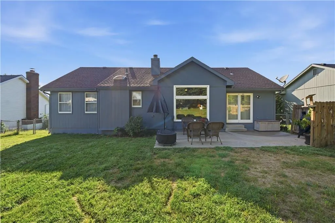
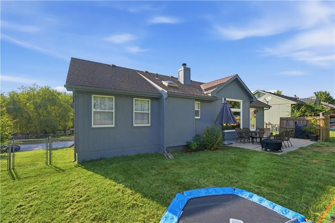
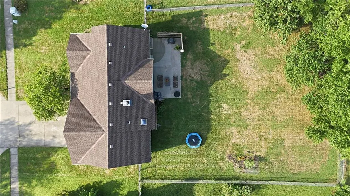
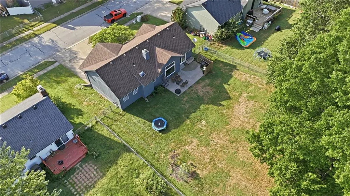
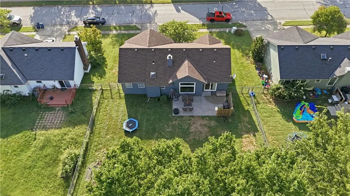
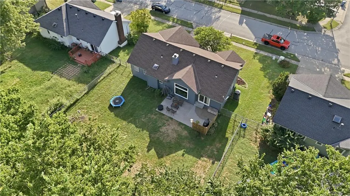
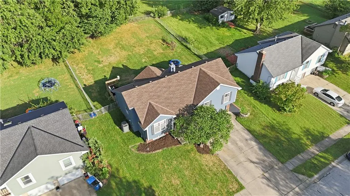
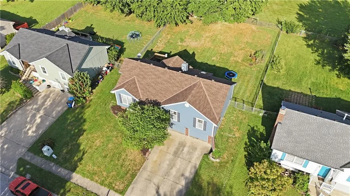
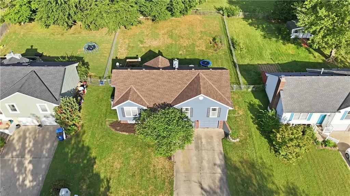
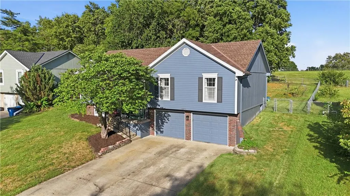
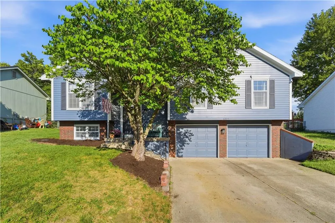
Full of warmth, character and beautiful natural light, this home has a truly special feel from the moment you walk in! The wide staircase, airy layout and sun-filled spaces create an immediate sense of openness and comfort, while thoughtful details throughout give the home a charm that feels both inviting and memorable. The spacious great room is a true standout, featuring a charming brick fireplace and oversized picture window that fills the room with light while overlooking the expansive backyard and adjoining green space — such a peaceful, open view! The kitchen is equally impressive, with beautifully painted sage green cabinetry that brings a calm, collected feel to the heart of the home. Gorgeous gold hardware adds just the right touch of warmth and elegance, while generous counter space, stainless steel appliances and the adjoining breakfast area make the space both stylish and functional. Just beyond, the oversized patio and fenced backyard offer plenty of room for outdoor living, entertaining or simply enjoying the setting. A separate dining room provides wonderful flexibility and can easily serve as a formal dining space, home office, playroom or additional sitting room. The primary suite offers a comfortable retreat with a vaulted ceiling, ceiling fan, walk-in closet and private bath featuring a shower and sit-down vanity. Two additional bedrooms complete the main level. Downstairs, the finished lower level adds even more valuable living space — perfect for movie nights, a game room, home gym, second family room or entertaining space! A convenient half bath adds to the functionality, while the extra-deep garage provides tons of additional storage. Generous spaces, flexible living, a fenced yard, oversized patio & adjoining green space make this home easy to love!
| Elementary School | Middle School | High School |
|---|---|---|
| Gracemor Elementary School | Eastgate Middle School | Winnetonka High School |
| Price History | |
|---|---|
| 9/12/2026 | Listed $335,000 |
General Features
| Living Area | 2120 |
|---|---|
| Sewer | Public Sewer |
| Heating | Forced Air,Heat Pump |
| Cooling | Electric,Heat Pump |
| Possession | Funding |
| Roof | Composition |
| Appliances | Dishwasher,Disposal,Free-Standing Electric Oven,Stainless Steel Appliance(s) |
| Garage Spaces | 2 |
| Patio/Porch Features | Patio |
| Architectural Style | Traditional |
| Security Features | Smoke Detector(s) |
| Construction Materials | Frame,Wood Siding |
| Year Built | 1991 |
| Property Subtype | Single Family Residence |
| Ownership | Private |
| Assoc Fee Paid Per | None |
| County | Clay |
| Property Type | Residential |
| HOA | No |
| Subdivision Name | Highridge Manor |
| Garage Y/N | Yes |
| Other Structures | None |
| Full Baths | 2 |
| Status | Active |
| Directions | I-435 to Shoal Creek Parkway exit. East on Shoal Creek Pkwy to N Corrington Ave. South on Corrington to NE 70th St. East on NE 70th St to T Gabbert Dr. South on T Gabbert Dr to 6821 T Gabbert Dr. |
| High School | Winnetonka |
| City | Pleasant Valley |
| High School District | North Kansas City |
| MLS Area | 103 - N=Barry Rd;S=Vivion/I-35;E=I-35;W=Clay Co Ln |
| Lot Size Units | Square Feet |
| Lot Size Square Feet | 10019 |
| Listing Terms | Cash,Conventional,FHA |
| Elementary School | Gracemor |
| Middle/Junior High School | Eastgate |
| Public Remarks | Full of warmth,character and beautiful natural light,this home has a truly special feel from the moment you walk in! The wide staircase,airy layout and sun-filled spaces create an immediate sense of |
| Virtual Tour | https://show.tours/cfCWQ5fv |
| Standard Status | Active |
| In Flood Plain | No |
| Virtual Tour | https://show.tours/cfCWQ5fv |
| HMS_MaintenanceProvidedYN | No |
Interior Features
| Interior Amenities | Ceiling Fan(s),Painted Cabinets,Vaulted Ceiling(s),Walk-In Closet(s) |
|---|---|
| Basement | Finished,Full |
| Flooring | Carpet,Vinyl |
| Total Fireplaces | 1 |
| Fireplace Features | Gas Starter,Great Room,Wood Burning |
| Basement (Y/N) | Yes |
| Air Conditioning Y/N | Yes |
| Window Features | Thermal Windows |
| Fireplace Y/N | Yes |
| Above Grade Finished Area | 1432 |
| Half Baths | 1 |
| Laundry Features | Laundry Room,Lower Level |
| Total Bedrooms | 3 |
| Below Grade Finished Area | 688 |
| Dining Area Features | Breakfast Area,Eat-In Kitchen,Formal |
| Floor Plan Features | Split Entry |
Exterior Features
| Fencing | Other |
|---|---|
| Parking Features | Attached,Garage Door Opener,Garage Faces Front |
| Lot Features | Adjoin Greenspace,City Lot |
| Water Source | Public |
| Lot Size Area | 10019 |
| Road Surface Type | Paved |
| Road Responsibility | Public Maintenance |
| Other Room Features | Breakfast Room,Family Room,Great Room,Main Floor BR,Main Floor Primary Bedroom |
Amenities
- Foreclosure
- Views
- Short Sale
- New Construction
- Adult 55+
- Lease To Own
- No HOA Fees
- Furnished
- Primary On Main
- Air Conditioning
- Seller Finance
- Green
- Fixer Upper
- Horse
- Golf
- Fireplace
- Deck
- Garage
- Basement
- Pool
Property vs Single Family Average in 64068
Price
Taxes
Year Built
Visits
 The information displayed on this page is confidential, proprietary, and copyrighted information of Heartland Multiple Listing Service, Inc. (
 All information deemed reliable but not guaranteed. All properties are subject to prior sale, change or withdrawal. Neither listing broker(s) or information provider(s) shall be responsible for any typographical errors, misinformation, misprints and shall be held totally harmless. Listing(s) information is provided for consumer's personal, non-commercial use and may not be used for any purpose other than to identify prospective properties consumers may be interested in purchasing. The data relating
