

New Construction
Address
10647 N Bell Street, Kansas City, MO
Price
$ 525,000
Property Attributes
- MLS#2625695
- TypeSingle Family
- Listing Status Active
- CountyPLATTE
- CityKansas City
- Area115 - N=I-435-Hwy 152 - S=Mo Rvr - E=Platte Co Ln
- NeighborhoodCadence Villas
- Zip64155
- StyleTraditional
- Year Built2022
- Taxes$ 6495
- Price$ 525,000
- Bedrooms4
- Full Bathrooms3
- Half Bathrooms0
- Sqr Footage2361
- Lot Size0.164141 Acres
Data Source:
Heartland MLS (HMLS)
Property Description
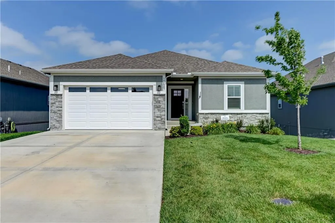
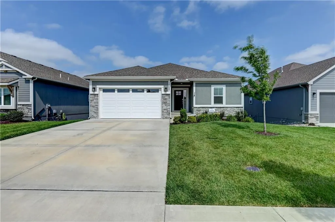
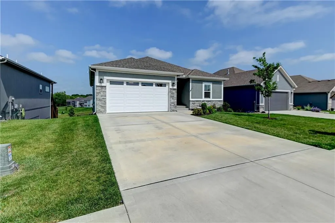
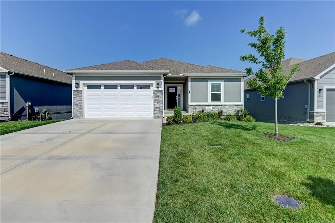
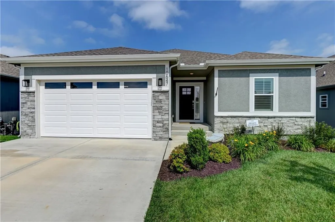
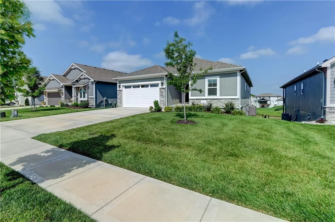
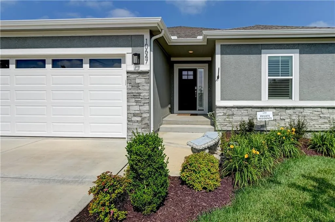
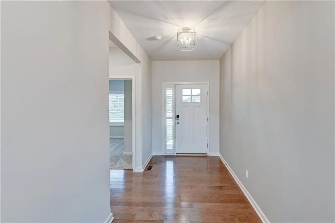
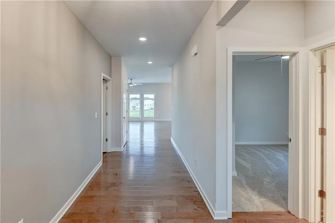
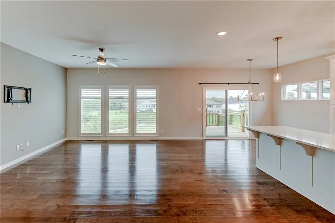
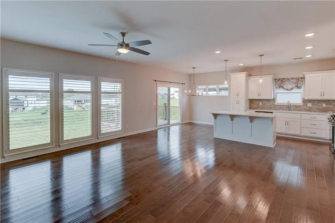
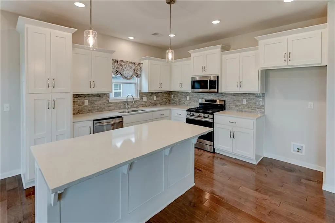
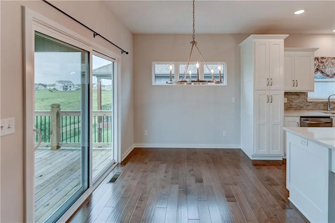
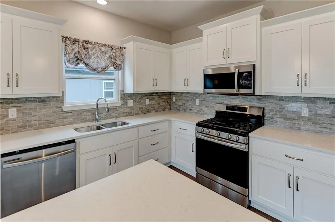
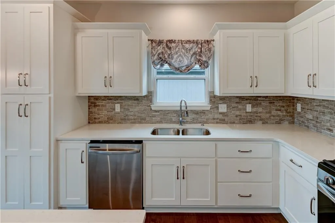
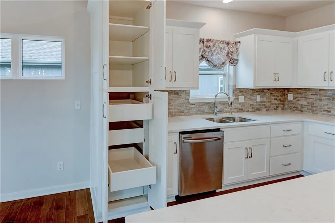
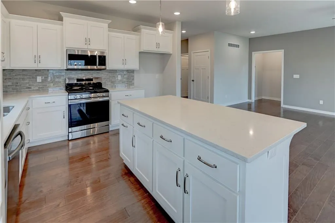
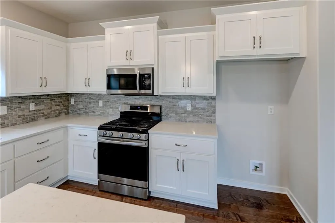
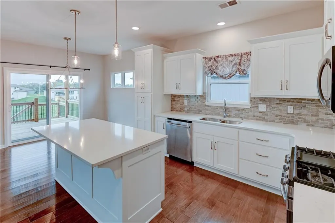
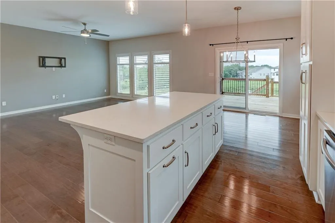
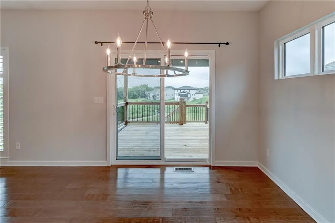
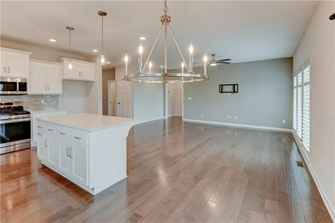
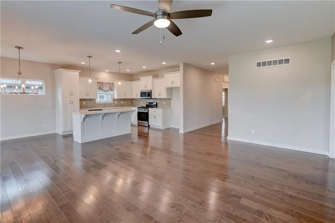
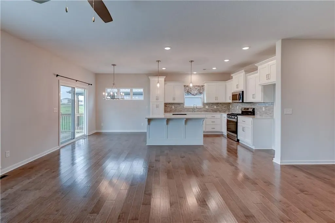
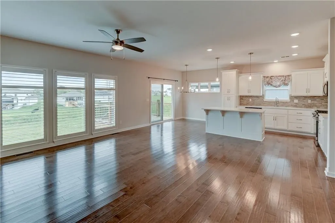
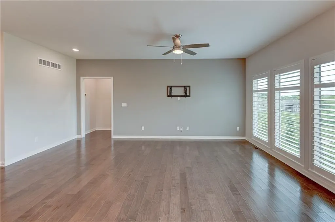
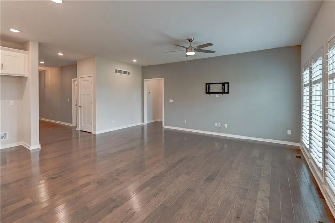
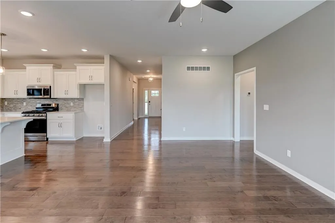
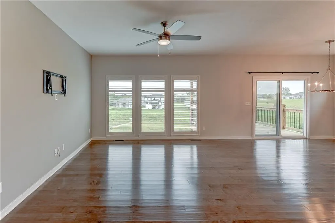
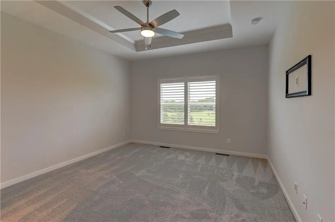
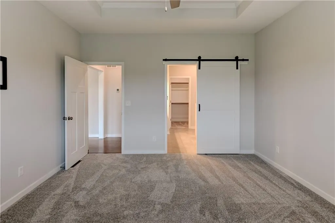
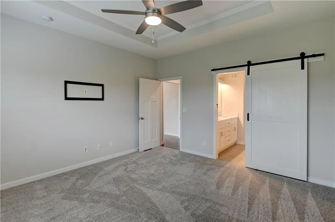
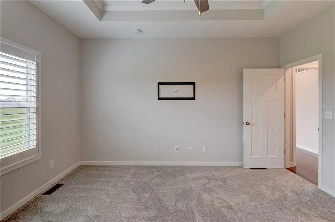
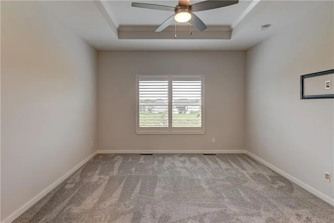
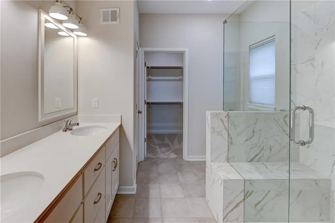
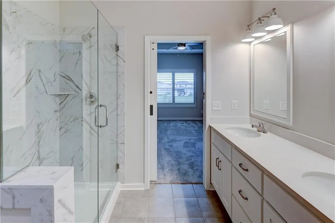
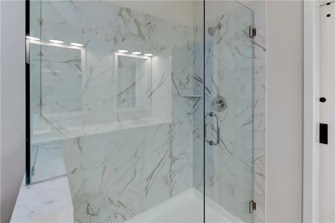
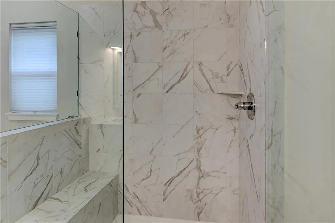
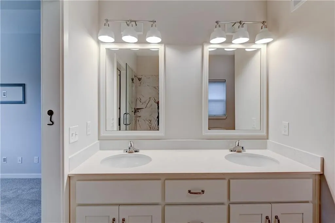
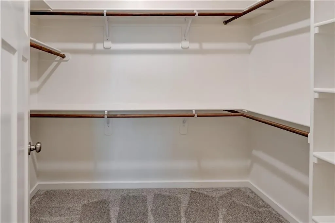
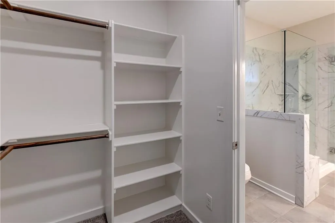
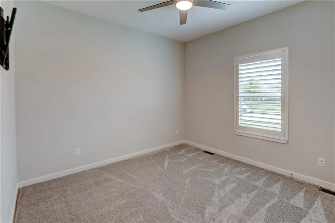
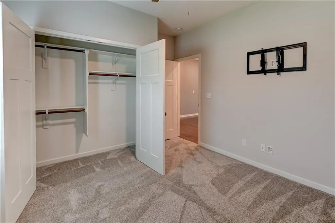
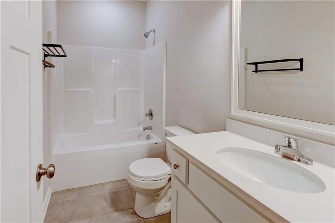
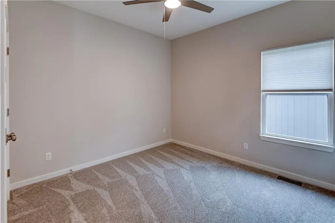
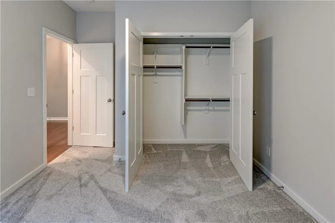
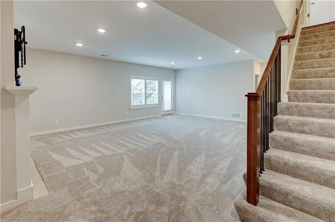
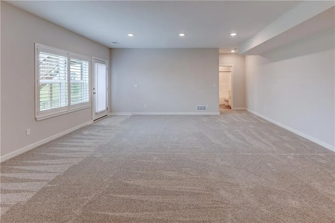
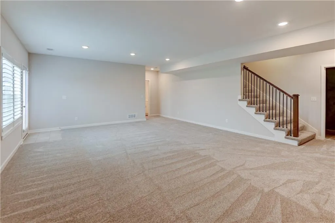
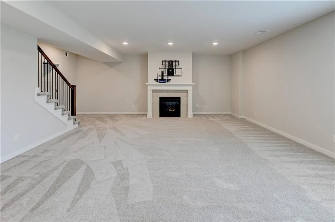
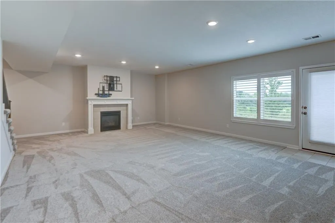
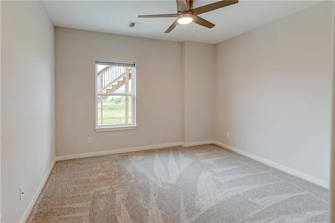
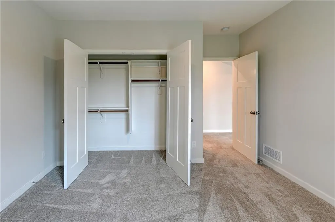
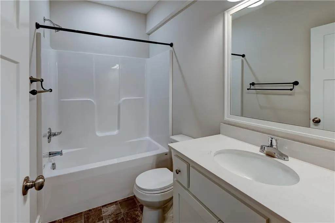
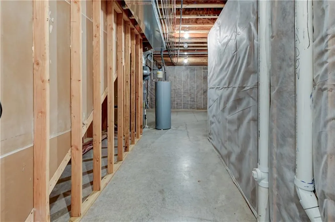
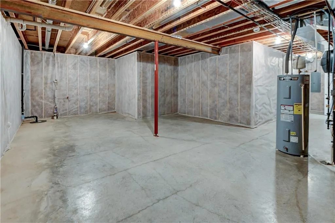
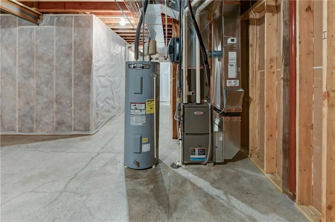
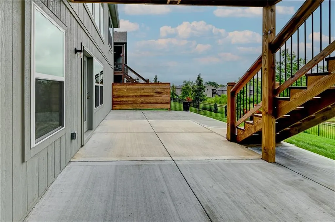
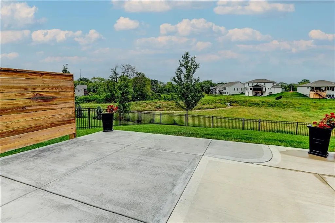
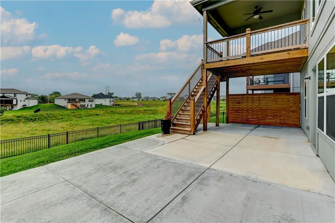
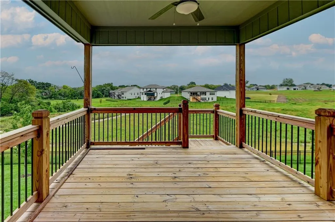
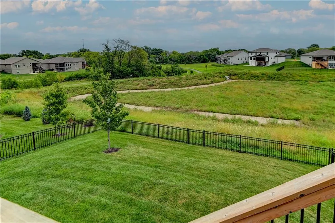
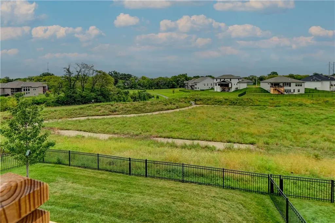
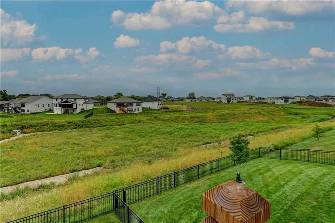
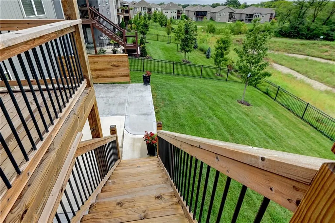
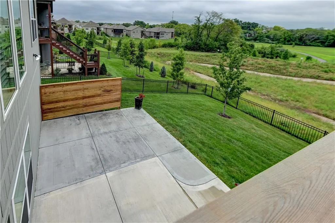
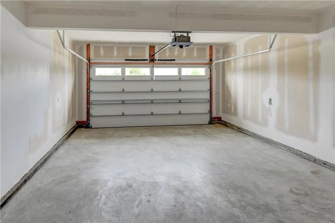
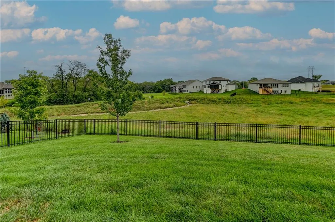
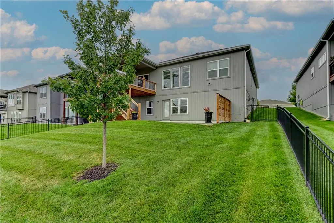
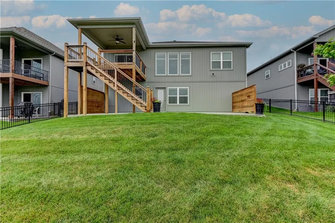
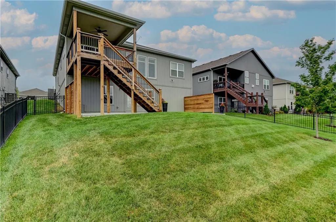
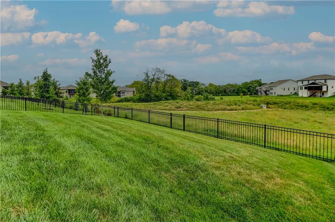
Former Hearthside Homes model home with a nearly new presentation in maintenance-provided Cadence Villas. Built in 2022 and newly refreshed with fresh interior paint and new carpet, this 4-bedroom, 3-bath ranch/reverse 1.5-story offers the clean condition, modern finishes, and efficient design buyers want from newer construction—without waiting for a home to be built. The Meg floor plan provides 2,361 finished square feet with three bedrooms on the main level, including the primary suite. The open great room, dining area, and kitchen create an easy flow for everyday living and entertaining. The kitchen features painted cabinetry, quartz countertops, a center island, pantry, gas range, stainless steel appliances, and tile backsplash. The primary suite includes a walk-in closet, dual vanity, and tiled shower. The attached 2-car garage also includes an electric-vehicle charging outlet. The finished walkout lower level adds a spacious recreation room with a fireplace, fourth bedroom, full bathroom, and additional unfinished storage. Outdoor living includes a covered deck, concrete patio, fenced yard, and open green space with no rear neighbors. Cadence Villas provides lawn maintenance and snow removal, plus 2 neighborhood pools, walking trails, play areas, green space, and nearby parks. Convenient access to Platte Purchase Drive, Shoal Creek Parkway, Hwy 169, Costco, shopping, and dining. Built as the neighborhood’s model home and refreshed for its next owner, this property offers the look and feel of new construction in an established, amenity-rich community.
| Elementary School | Middle School | High School |
|---|---|---|
| Pathfinder Elementary School | Barry Middle | Platte City High School |
| Price History | |
|---|---|
| 6/11/2026 | Listed $525,000 |
General Features
| Living Area | 2361 |
|---|---|
| Sewer | Public Sewer |
| Heating | Natural Gas |
| Cooling | Electric,Heat Pump |
| Roof | Composition |
| Appliances | Dishwasher,Humidifier,Microwave,Gas Range |
| HOA Fee | 200 |
| Garage Spaces | 2 |
| Association Fee Includes | Lawn Service,Snow Removal |
| Patio/Porch Features | Deck- Covered,Covered Patio |
| Architectural Style | Traditional |
| Security Features | Smoke Detector(s) |
| Construction Materials | Stone Trim,Stucco |
| Year Built | 2022 |
| Property Subtype | Single Family Residence |
| Ownership | Private |
| Assoc Fee Paid Per | Monthly |
| County | Platte |
| Property Type | Residential |
| Association Amenities | Play Area,Pool,Trail(s) |
| HOA | Yes |
| Subdivision Name | Cadence Villas |
| Facing Direction | East |
| Garage Y/N | Yes |
| Full Baths | 3 |
| Status | Active |
| Directions | 169 N to Shoal Creek/108th St exit. Head w on 108th St. Take the 3rd exit out of the roundabout at 108th St and N Platte Purchase Dr to head south on N Platte Purchase Dr. Turn Left on NW 107th |
| High School | Platte City |
| City | Kansas City |
| Association Name | Cadence Villas |
| High School District | Platte County R-III |
| MLS Area | 115 - N=I-435/Hwy 152;S=Mo Rvr;E=Platte Co Ln;W=M |
| Lot Size Units | Square Feet |
| Lot Size Square Feet | 7150 |
| Listing Terms | Cash,Conventional,FHA,VA Loan |
| Elementary School | Pathfinder |
| Middle/Junior High School | Barry Middle |
| Public Remarks | Former Hearthside Homes model home with a nearly new presentation in maintenance-provided Cadence Villas. Built in 2022 and newly refreshed with fresh interior paint and new carpet,this 4-bedroom,3-b |
| Builder Name | Hearthside Homes |
| Standard Status | Active |
| In Flood Plain | Unknown |
| HMS_MaintenanceProvidedYN | Yes |
Interior Features
| Interior Amenities | Ceiling Fan(s),Custom Cabinets,Kitchen Island,Painted Cabinets,Pantry,Walk-In Closet(s) |
|---|---|
| Basement | Basement BR,Finished,Full,Stubbed for Bath,Walk-Out Access |
| Flooring | Carpet,Tile,Wood |
| Total Fireplaces | 1 |
| Fireplace Features | Family Room,Gas |
| Basement (Y/N) | Yes |
| Air Conditioning Y/N | Yes |
| Window Features | Thermal Windows |
| Fireplace Y/N | Yes |
| Above Grade Finished Area | 1529 |
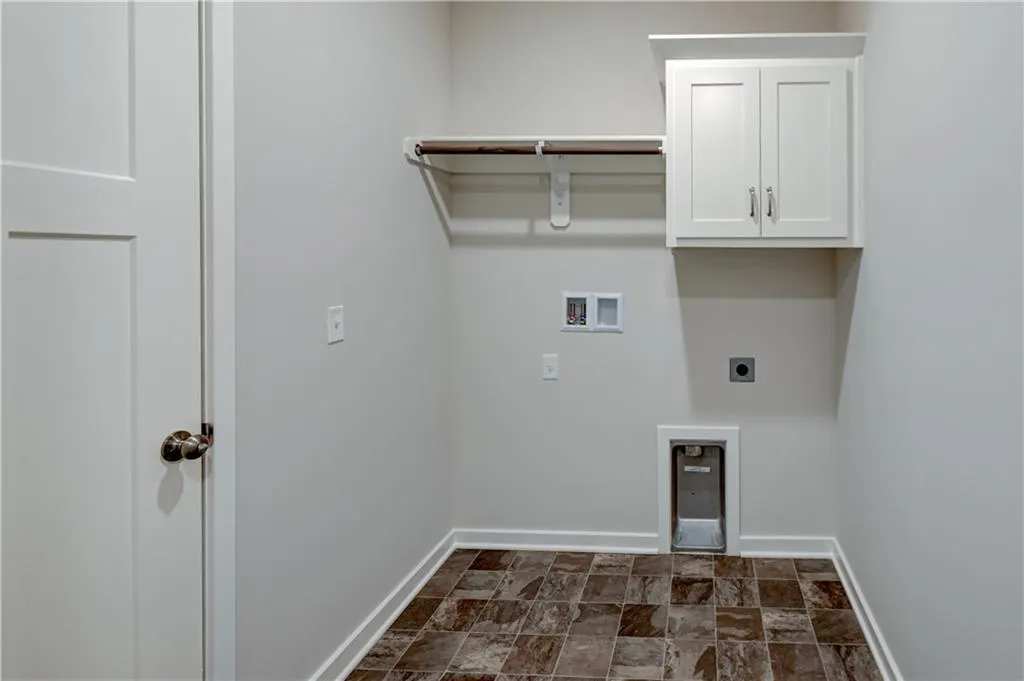
| Laundry Features | In Basement,Main Level |
| Total Bedrooms | 4 |
| Below Grade Finished Area | 832 |
| Dining Area Features | Kit/Dining Combo,Liv/Dining Combo |
| Floor Plan Features | Ranch,Reverse 1.5 Story |
Exterior Features
| Fencing | Metal |
|---|---|
| Parking Features | Attached,Electric Vehicle Charging Station(s),Garage Faces Front |
| Lot Features | City Limits,Sprinkler-In Ground |
| Water Source | Public |
| Lot Size Area | 7150 |
| Lot Dimensions | 55x130 |
| Road Surface Type | Paved |
| Other Equipment | Back Flow Device |
| Builder Model | Meg |
| Road Responsibility | Public Maintenance |
| Other Room Features | Fam Rm Gar Level,Fam Rm Main Level,Family Room,Great Room,Main Floor BR,Main Floor Primary Bedroom,Mud Room,Recreation Room |
Amenities
- Foreclosure
- Views
- Short Sale
- New Construction
- Adult 55+
- Lease To Own
- No HOA Fees
- Furnished
- Primary On Main
- Air Conditioning
- Seller Finance
- Green
- Fixer Upper
- Horse
- Golf
- Fireplace
- Deck
- Garage
- Basement
- Pool
Property vs Single Family Average in 64155
Price
Taxes
Year Built
Visits
In The Neighborhood
Reduced
Kansas City
$ 675,000
10705 N Bell Street
Kansas City, MO 64155
- Type
- Single Family
- Size
- 2,713 SqFt
- Rooms
- 4 Beds + 3 Baths
Reduced
Kansas City
$ 529,990
1803 Nw 104th Terrace
Kansas City, MO 64155
- Type
- Single Family
- Size
- 2,020 SqFt
- Rooms
- 3 Beds + 2.5 Baths
 The information displayed on this page is confidential, proprietary, and copyrighted information of Heartland Multiple Listing Service, Inc. (
 All information deemed reliable but not guaranteed. All properties are subject to prior sale, change or withdrawal. Neither listing broker(s) or information provider(s) shall be responsible for any typographical errors, misinformation, misprints and shall be held totally harmless. Listing(s) information is provided for consumer's personal, non-commercial use and may not be used for any purpose other than to identify prospective properties consumers may be interested in purchasing. The data relating
