

Price Reduction - New Construction
Address
10705 N Bell Street, Kansas City, MO
Price
$ 675,000
Property Attributes
- MLS#2635840
- TypeSingle Family
- Listing Status Active
- CountyPLATTE
- CityKansas City
- Area115 - N=I-435-Hwy 152 - S=Mo Rvr - E=Platte Co Ln
- NeighborhoodCadence Villas
- Zip64155
- StyleTraditional
- Year Built2022
- Taxes$ 7686
- Price$ 675,000
- Bedrooms4
- Full Bathrooms3
- Half Bathrooms0
- Sqr Footage2713
- Lot Size0.179982 Acres
Data Source:
Heartland MLS (HMLS)
Property Description
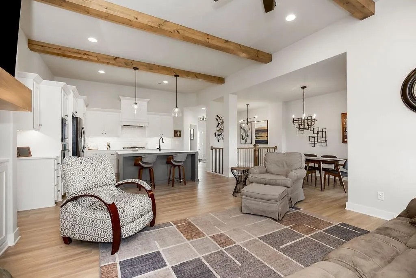
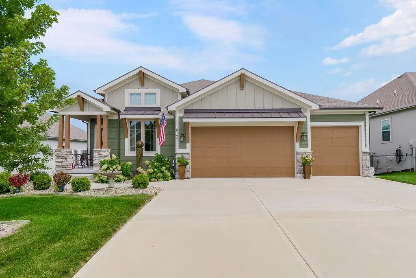
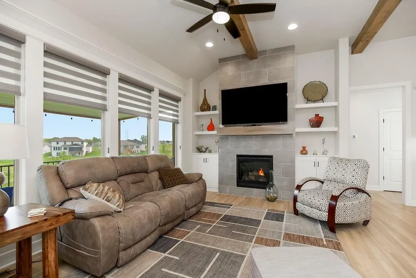
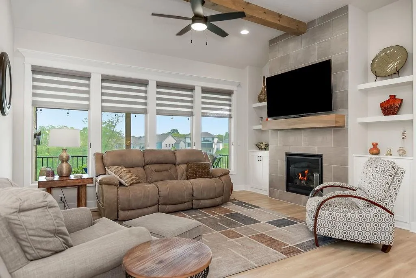
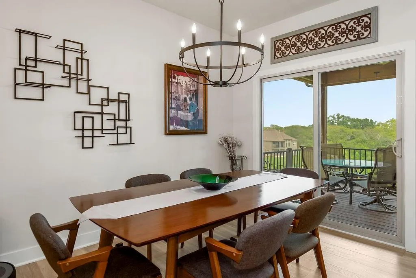
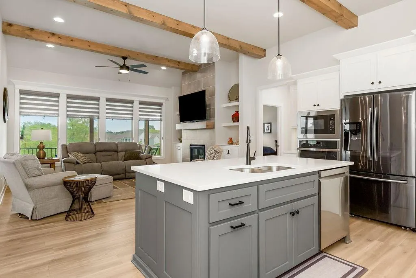
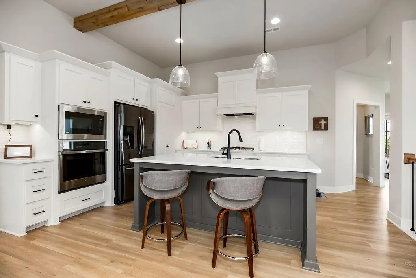
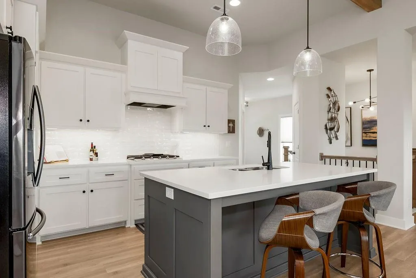
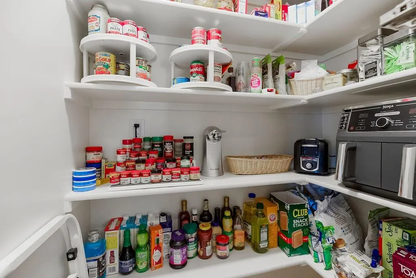
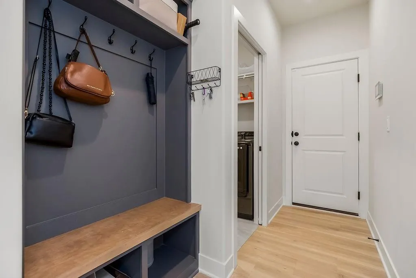
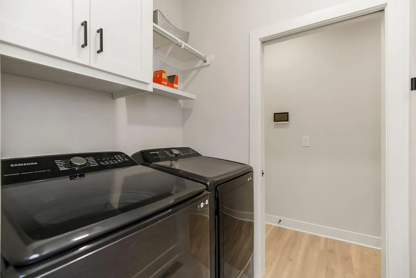
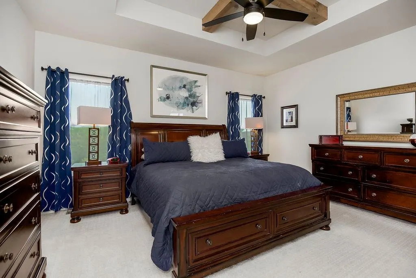
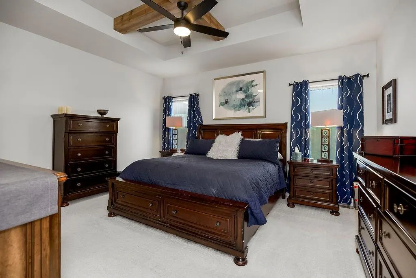
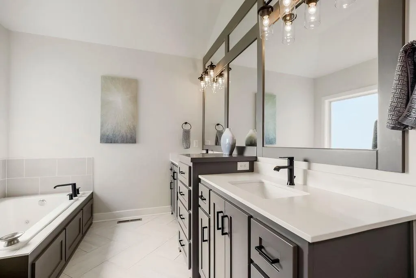
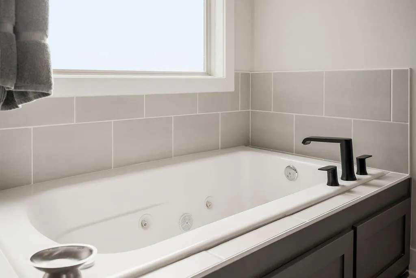
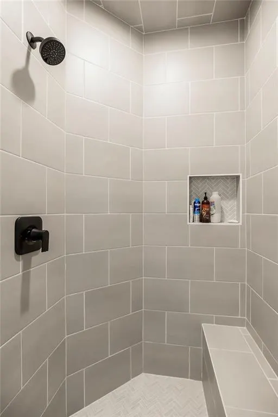
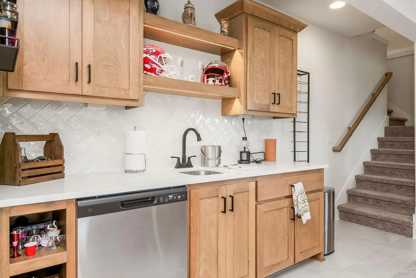
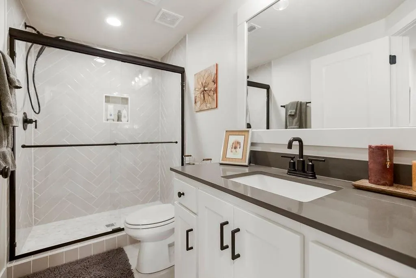
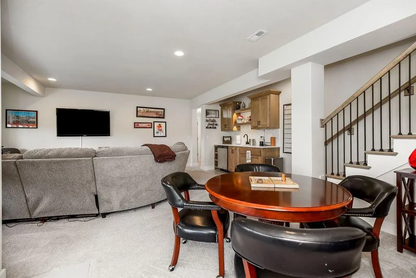
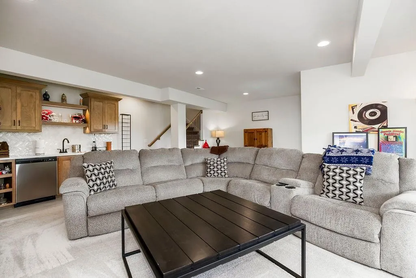
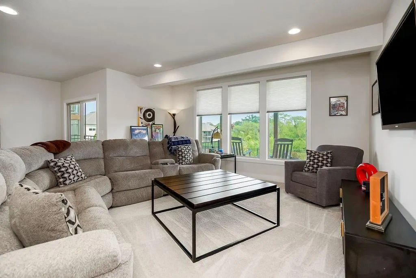
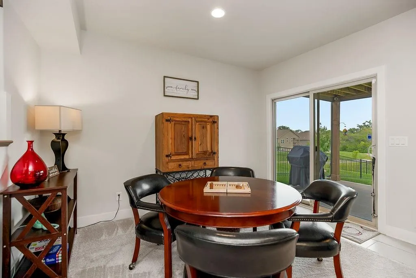
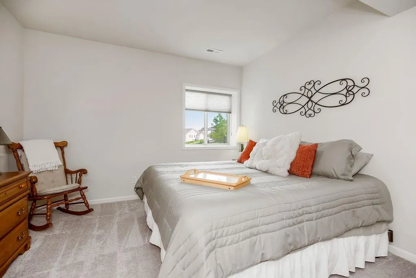
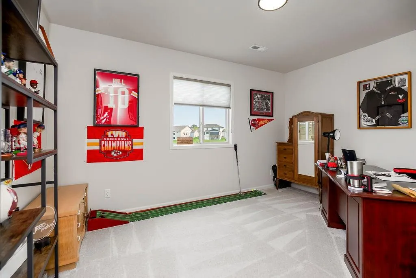
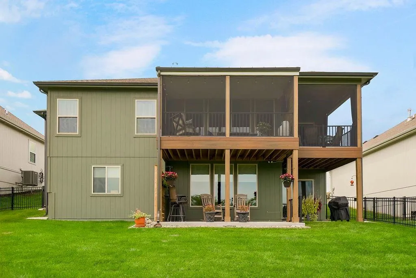
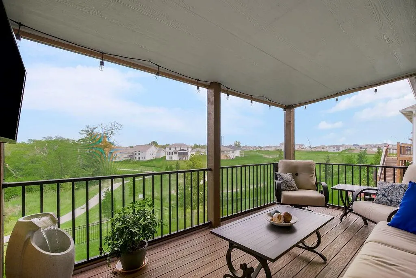
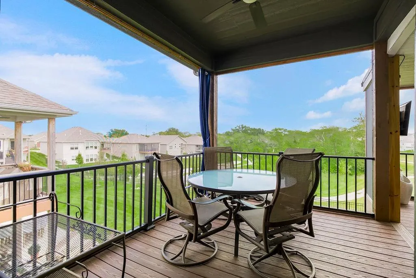
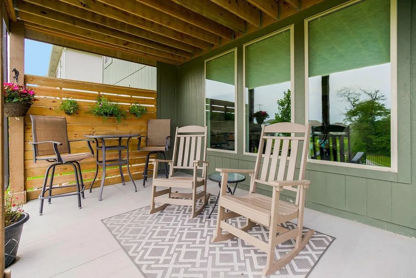
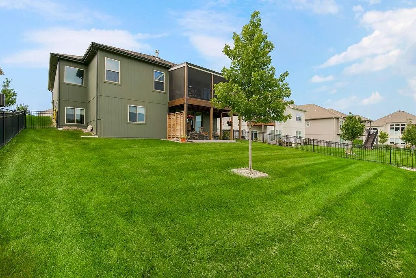
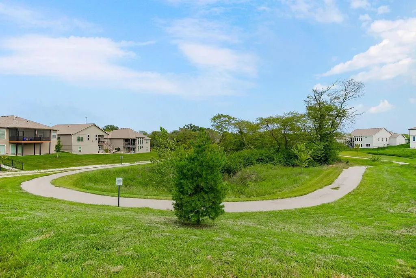
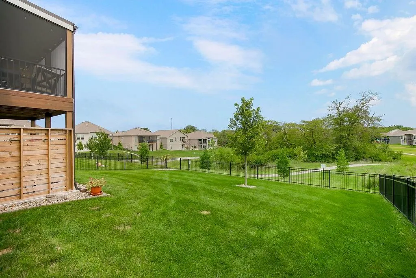
Located in the highly sought-after maintenance provided Phase One of Cadence Villas, this beautifully maintained 4-bedroom, 3-bath home offers the polished, like-new feel buyers are looking for—plus completed spaces and added features that allow you to move in and enjoy from day one. Recent improvements, a new patio, finished outdoor living areas, established landscaping and a fenced yard make this home an exceptional option in a growing community with a neighborhood pool! Inside, you'll find a spacious, well-designed layout with quartz countertops, upgraded kitchen appliances, soft-close drawers, beautiful tile work and a large pantry offering plenty of storage. The primary suite is designed for comfort with a jetted tub, separate shower and customized walk-in closet system, plus the convenience of a laundry room located directly off the primary closet. The finished lower level adds valuable living and entertaining space with a large family room, wet bar and dishwasher—perfect for game days, movie nights or hosting family and friends. Custom blinds, bullnose corners, a whole-house humidifier and security system add even more functionality throughout the home. The outdoor spaces are already complete and ready to enjoy. Relax or entertain on the large screened-in upper Trex deck featuring a TV wall and ceiling fan, or head down to the new lower patio with a privacy wall. The fenced backyard features two gates, established landscaping and a custom yard fountain, while protected woods behind the home provide a peaceful backdrop with access to a walking trail. A three-car garage with an added 30-amp outlet provides plenty of room for vehicles, storage and hobbies. With finished living spaces, established outdoor areas and desirable features already in place, this Phase One Cadence Villas home offers the opportunity to enjoy the feel of new construction without starting from scratch.
| Elementary School | Middle School | High School |
|---|---|---|
| Pathfinder Elementary School | Platte City Middle School | Platte City High School |
| Price History | |
|---|---|
| 8/19/2026 | Listed $689,000 |
| 8/28/2026 | 3$675,000 |
General Features
| Living Area | 2713 |
|---|---|
| Sewer | Public Sewer |
| Heating | Natural Gas |
| Cooling | Electric |
| Roof | Composition |
| Appliances | Cooktop,Dishwasher,Disposal,Exhaust Fan,Humidifier,Microwave,Refrigerator,Gas Range |
| HOA Fee | 3050 |
| Garage Spaces | 3 |
| Association Fee Includes | Lawn Service,Maintenance Free,Management,Snow Removal |
| Patio/Porch Features | Deck- Covered,Covered Patio |
| Architectural Style | Traditional |
| Security Features | Smoke Detector(s) |
| Construction Materials | Board & Batten Siding,Stone Trim |
| Year Built | 2022 |
| Property Subtype | Single Family Residence |
| Ownership | Estate/Trust |
| Assoc Fee Paid Per | Annually |
| County | Platte |
| Property Type | Residential |
| Association Amenities | Play Area,Pool,Trail(s) |
| HOA | Yes |
| Subdivision Name | Cadence Villas |
| Facing Direction | East |
| Garage Y/N | Yes |
| Full Baths | 3 |
| Status | Active |
| Directions | From Downtown Kansas City,take I-29 N toward St. Joseph. Take the exit for MO-152 W and continue toward N Bell St. Turn onto N Bell St and continue to the left. |
| High School | Platte City |
| City | Kansas City |
| Association Name | Cadence Villas |
| High School District | Platte County R-III |
| MLS Area | 115 - N=I-435/Hwy 152;S=Mo Rvr;E=Platte Co Ln;W=M |
| Lot Size Units | Square Feet |
| Lot Size Square Feet | 7840 |
| Listing Terms | Cash,Conventional,FHA,VA Loan |
| Elementary School | Pathfinder |
| Middle/Junior High School | Platte City |
| Public Remarks | Located in the highly sought-after maintenance provided Phase One of Cadence Villas,this beautifully maintained 4-bedroom,3-bath home offers the polished,like-new feel buyers are looking for—plus com |
| Builder Name | SAB Const,LLC |
| Standard Status | Active |
| In Flood Plain | No |
| HMS_MaintenanceProvidedYN | Yes |
Interior Features
| Interior Amenities | Ceiling Fan(s),Custom Cabinets,Kitchen Island,Pantry,Walk-In Closet(s) |
|---|---|
| Basement | Concrete,Finished,Walk-Out Access |
| Flooring | Carpet,Tile,Wood |
| Total Fireplaces | 1 |
| Fireplace Features | Gas,Great Room |
| Basement (Y/N) | Yes |
| Air Conditioning Y/N | Yes |
| Window Features | Thermal Windows |
| Fireplace Y/N | Yes |
| Above Grade Finished Area | 1580 |
| Laundry Features | Dryer Hookup-Ele,Main Level |
| Total Bedrooms | 4 |
| Below Grade Finished Area | 1133 |
| Dining Area Features | Liv/Dining Combo |
| Floor Plan Features | Reverse 1.5 Story |
Exterior Features
| Parking Features | Attached,Garage Faces Front |
|---|---|
| Lot Features | Adjoin Greenspace,City Limits,Sprinkler-In Ground |
| Water Source | Public |
| Lot Size Area | 7840 |
| Road Surface Type | Paved |
| Builder Model | Hampshire |
| Road Responsibility | Public Maintenance |
| Other Room Features | Family Room,Great Room,Main Floor BR,Main Floor Primary Bedroom,Recreation Room |
Amenities
- Foreclosure
- Views
- Short Sale
- New Construction
- Adult 55+
- Lease To Own
- No HOA Fees
- Furnished
- Primary On Main
- Air Conditioning
- Seller Finance
- Green
- Fixer Upper
- Horse
- Golf
- Fireplace
- Deck
- Garage
- Basement
- Pool
Property vs Single Family Average in 64155
Price
Taxes
Year Built
Visits
In The Neighborhood
Reduced
Kansas City
$ 529,990
1803 Nw 104th Terrace
Kansas City, MO 64155
- Type
- Single Family
- Size
- 2,020 SqFt
- Rooms
- 3 Beds + 2.5 Baths
Reduced
Kansas City
$ 449,990
1718 Nw 105th Street
Kansas City, MO 64155
- Type
- Single Family
- Size
- 2,075 SqFt
- Rooms
- 3 Beds + 3 Baths
New Construction
Kansas City
$ 525,000
10647 N Bell Street
Kansas City, MO 64155
- Type
- Single Family
- Size
- 2,361 SqFt
- Rooms
- 4 Beds + 3 Baths
 The information displayed on this page is confidential, proprietary, and copyrighted information of Heartland Multiple Listing Service, Inc. (
 All information deemed reliable but not guaranteed. All properties are subject to prior sale, change or withdrawal. Neither listing broker(s) or information provider(s) shall be responsible for any typographical errors, misinformation, misprints and shall be held totally harmless. Listing(s) information is provided for consumer's personal, non-commercial use and may not be used for any purpose other than to identify prospective properties consumers may be interested in purchasing. The data relating
