

Address
46 E 106th Street, Kansas City, MO
Price
$ 382,000
Property Attributes
- MLS#2630094
- TypeSingle Family
- Listing Status Active
- CountyJACKSON
- CityKansas City
- Area203 - South K.C. Mo-Grandview Area
- NeighborhoodBridlespur
- Zip64114
- StyleTraditional
- Year Built1968
- Taxes$ 4414
- Price$ 382,000
- Bedrooms4
- Full Bathrooms2
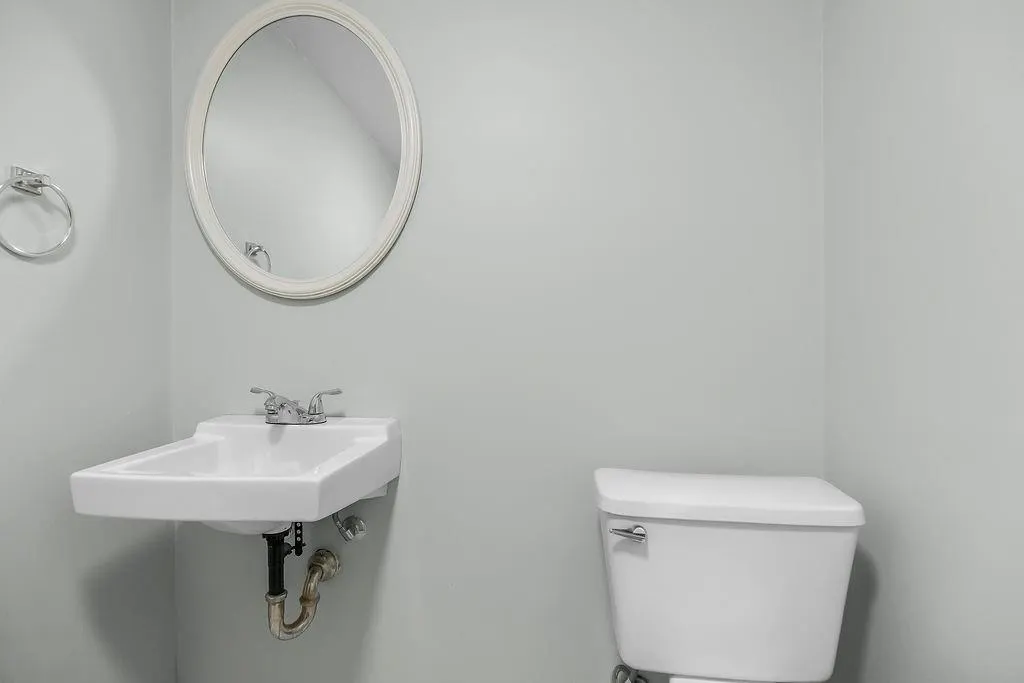
- Half Bathrooms1
- Sqr Footage2465
- Lot Size0.199816 Acres
Data Source:
Heartland MLS (HMLS)
Property Description
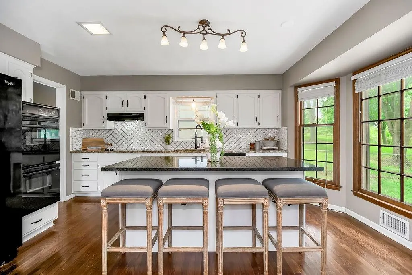
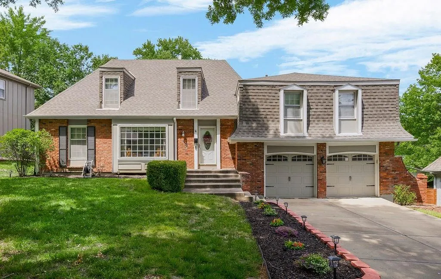
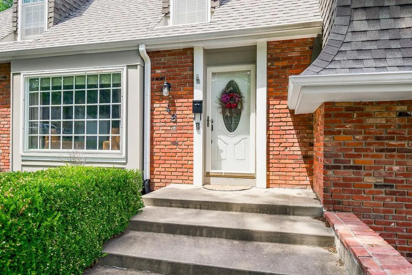
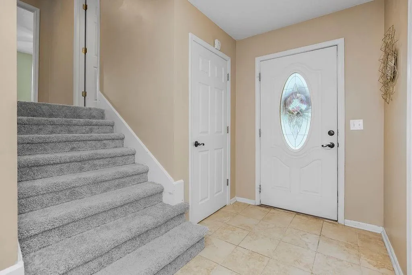
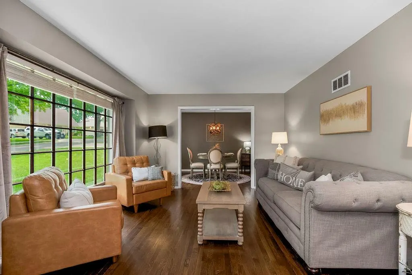
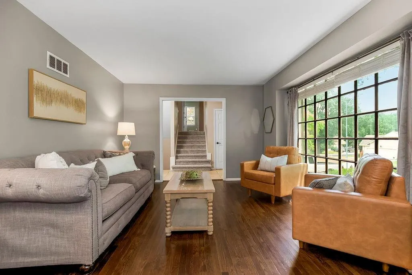
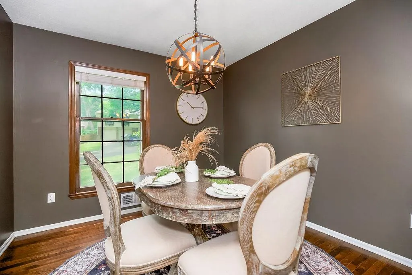
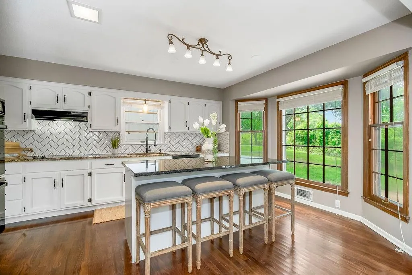
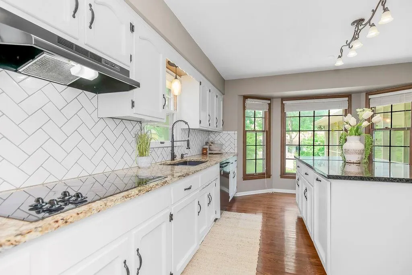
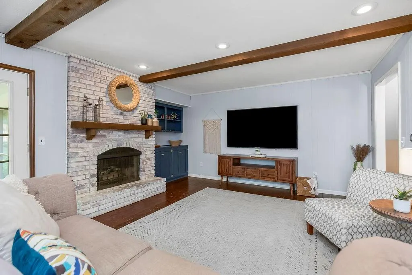
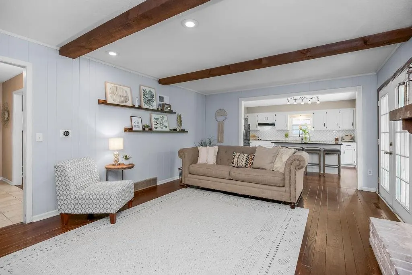
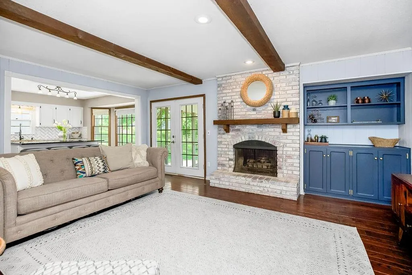
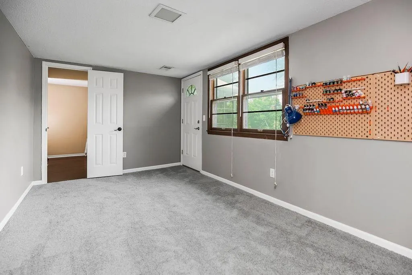
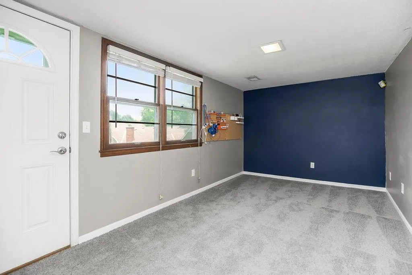
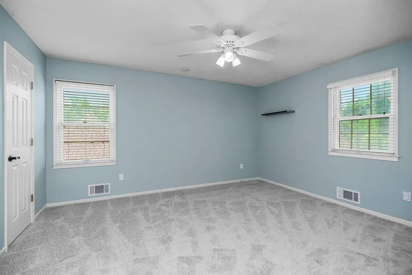
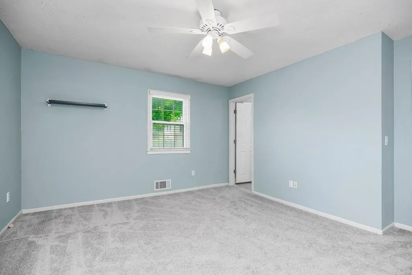
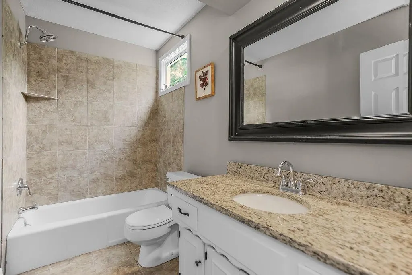
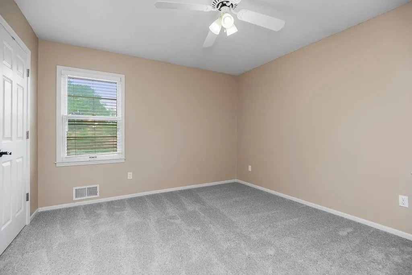
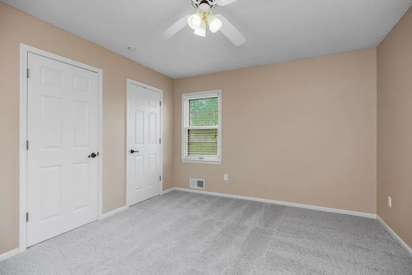
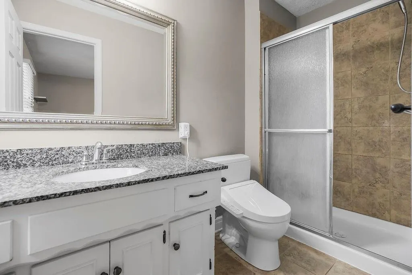
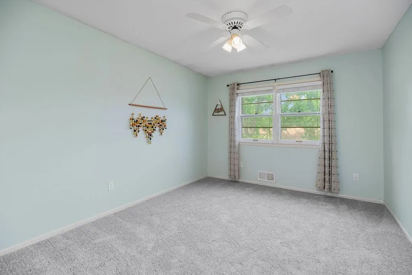
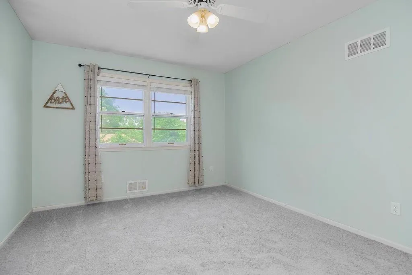
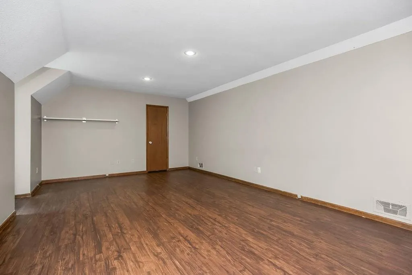
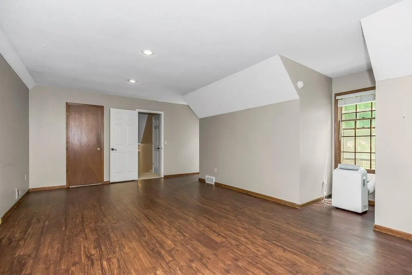
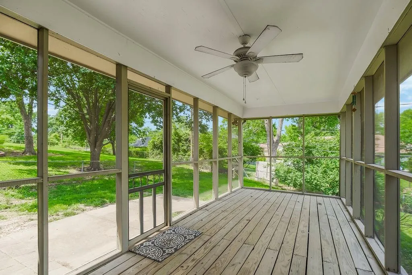
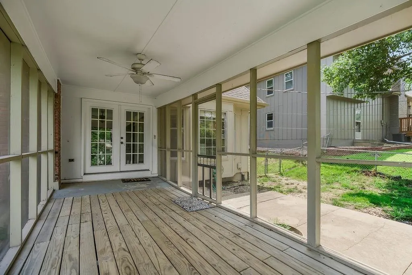
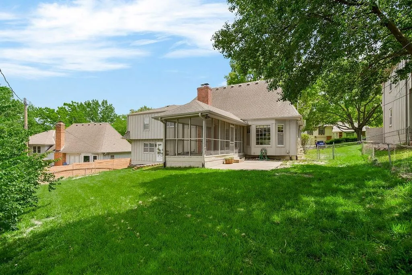
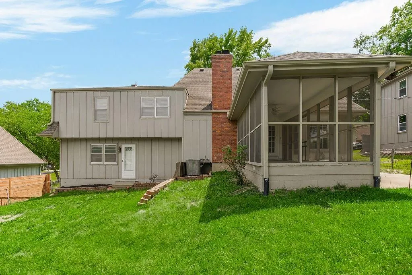
Charming 4-bedroom, 3-bath home in the desirable Bridlespur neighborhood—now back on the market at a lower price and truly move-in ready! Fresh paint, new carpet, and updated landscaping greet you from the moment you arrive. Thoughtful repairs completed after inspections give extra peace of mind, so you can settle in with confidence. The smart side-to-side split floorplan delivers exceptional flow, with main-level hardwoods, a spacious primary suite featuring a walk-in closet, large secondary bedrooms, and a dedicated office that easily converts to a non-conforming fifth bedroom. Entertain effortlessly in the oversized kitchen complete with a giant island, abundant storage, and a double oven perfect for hosting. Sun-filled rooms and numerous large windows create a bright, welcoming feel throughout, while a second living room with a cozy fireplace offers flexible space for relaxing or gathering. Start your mornings or wind down in the evenings on the screened-in porch overlooking the fully fenced backyard. Practical upgrades include a new main sewer line and an attic fan for added comfort and efficiency. Off the garage you’ll find a full unfinished basement with a dry basement system, with transferable warranty, that guarantees no water leaks—ready for you to finish into the extra living space of your dreams or use as generous storage. Conveniently located with quick highway access and just minutes from Wonderscope and shopping, this home blends modern updates, a functional layout, and inviting spaces designed for everyday living and entertaining. Schedule your showing today!
| Elementary School | Middle School | High School |
|---|---|---|
| Red Bridge Elementary School | Center Middle School | Center High School |
| Price History | |
|---|---|
| 7/8/2026 | Listed $392,000 |
| 8/14/2026 | 3$382,000 |
General Features
| Living Area | 2465 |
|---|---|
| Sewer | Public Sewer |
| Heating | Natural Gas |
| Cooling | Attic Fan,Electric,Window Unit(s) |
| Possession | Negotiable |
| Roof | Composition |
| Appliances | Dishwasher,Disposal,Double Oven,Exhaust Fan,Built-In Oven,Electric Range |
| HOA Fee | 75 |
| Garage Spaces | 2 |
| Patio/Porch Features | Patio,Screened |
| Architectural Style | Traditional |
| Security Features | Smoke Detector(s) |
| Construction Materials | Board & Batten Siding |
| Exclusions | See Disclosure |
| Year Built | 1968 |
| Property Subtype | Single Family Residence |
| Ownership | Private |
| Assoc Fee Paid Per | Annually |
| County | Jackson |
| Property Type | Residential |
| HOA | Yes |
| Subdivision Name | Bridlespur |
| Garage Y/N | Yes |
| Full Baths | 2 |
| Status | Active |
| Directions | South on Wornall Road off 435 highway. East on 106th St. House will be on North side of the street. |
| High School | Center |
| City | Kansas City |
| Association Name | Bridlespur |
| High School District | Center |
| MLS Area | 203 - South K.C. Mo/Grandview Area |
| Lot Size Units | Square Feet |
| Lot Size Square Feet | 8704 |
| Listing Terms | Cash,Conventional,FHA,VA Loan |
| Elementary School | Red Bridge |
| Middle/Junior High School | Center |
| Public Remarks | Charming 4-bedroom,3-bath home in the desirable Bridlespur neighborhood—now back on the market at a lower price and truly move-in ready! Fresh paint,new carpet,and updated landscaping greet you from |
| Standard Status | Active |
| In Flood Plain | No |
Interior Features
| Interior Amenities | Bidet,Ceiling Fan(s),Kitchen Island,Painted Cabinets,Pantry,Smart Thermostat,Walk-In Closet(s) |
|---|---|
| Basement | Concrete,Radon Mitigation System,Sump Pump |
| Flooring | Carpet,Tile,Wood |
| Total Fireplaces | 1 |
| Fireplace Features | Family Room,Gas |
| Basement (Y/N) | Yes |
| Air Conditioning Y/N | Yes |
| Fireplace Y/N | Yes |
| Above Grade Finished Area | 2465 |
| Half Baths | 1 |
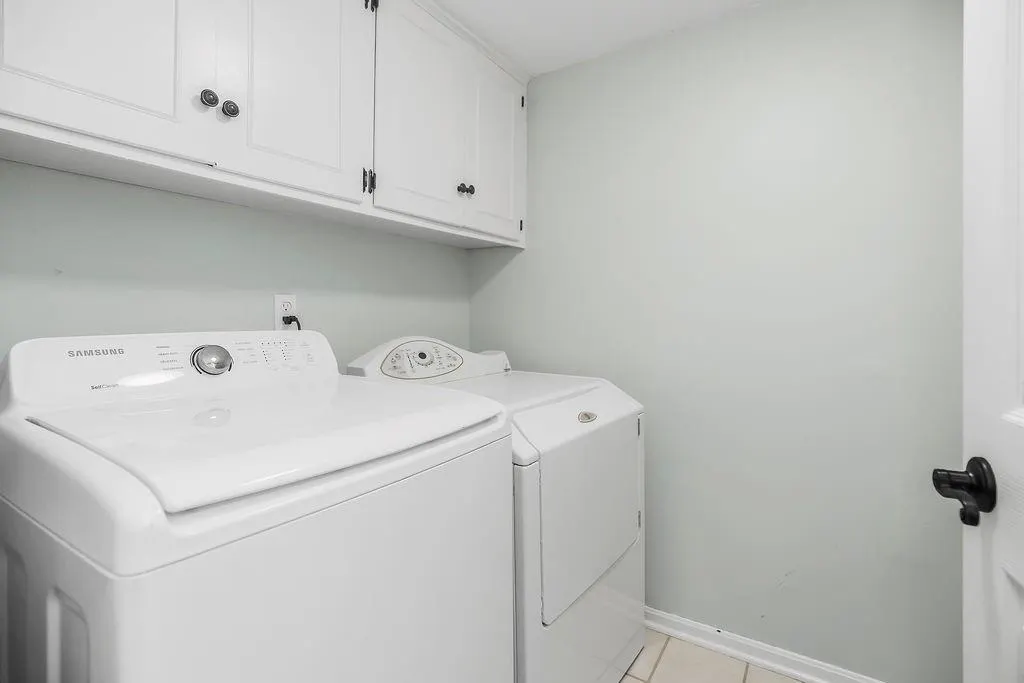
| Laundry Features | Laundry Room |
| Total Bedrooms | 4 |
| Dining Area Features | Eat-In Kitchen,Formal |
| Floor Plan Features | Side/Side Split |
Exterior Features
| Fencing | Metal |
|---|---|
| Parking Features | Attached,Garage Door Opener,Garage Faces Front |
| Lot Features | City Lot,Many Trees |
| Water Source | Public |
| Lot Size Area | 8704 |
| Lot Dimensions | 80 x 109 |
| Road Surface Type | Paved |
| Other Room Features | Enclosed Porch,Entry,Fam Rm Main Level,Family Room,Formal Living Room,Office |
Amenities
- Foreclosure
- Views
- Short Sale
- New Construction
- Adult 55+
- Lease To Own
- No HOA Fees
- Furnished
- Primary On Main
- Air Conditioning
- Seller Finance
- Green
- Fixer Upper
- Horse
- Golf
- Fireplace
- Deck
- Garage
- Basement
- Pool
Property vs Single Family Average in 64114
Price
Taxes
Year Built
Visits
 The information displayed on this page is confidential, proprietary, and copyrighted information of Heartland Multiple Listing Service, Inc. (
 All information deemed reliable but not guaranteed. All properties are subject to prior sale, change or withdrawal. Neither listing broker(s) or information provider(s) shall be responsible for any typographical errors, misinformation, misprints and shall be held totally harmless. Listing(s) information is provided for consumer's personal, non-commercial use and may not be used for any purpose other than to identify prospective properties consumers may be interested in purchasing. The data relating
