

Golf Course - Lease to Own
Address
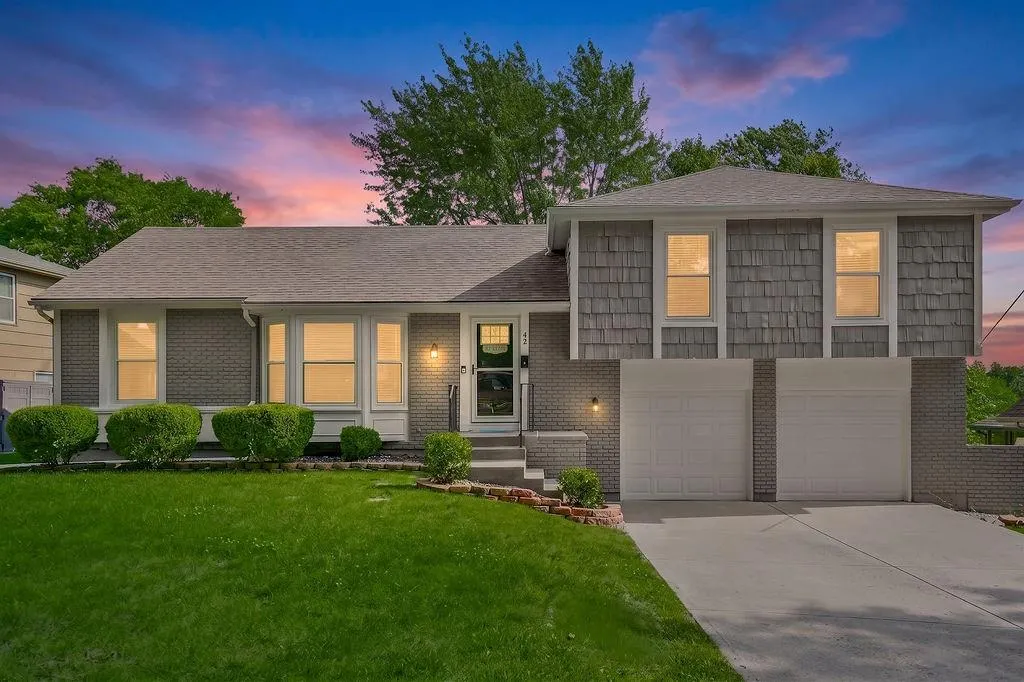
42 E 106 Street, Kansas City, MO
Price
$ 369,950
Property Attributes
- MLS#2641054
- TypeSingle Family
- Listing Status Active
- CountyJACKSON
- CityKansas City
- Area203 - South K.C. Mo-Grandview Area
- NeighborhoodBridlespur
- Zip64114
- StyleTraditional
- Year Built1968
- Taxes$ 5284
- Price$ 369,950
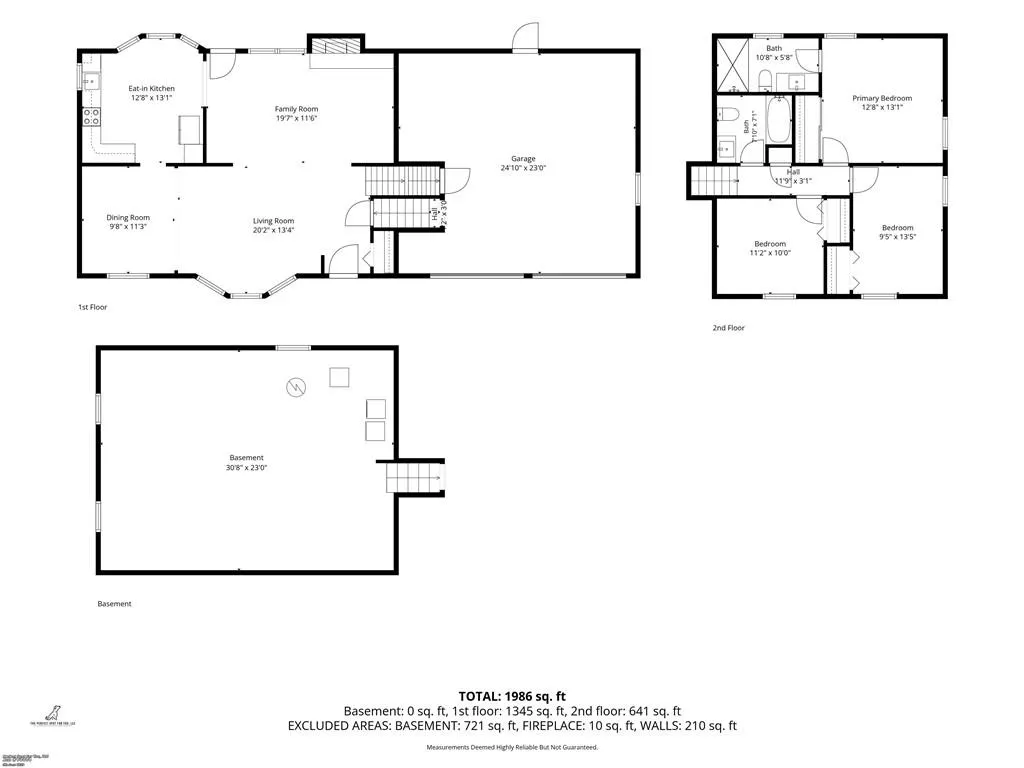
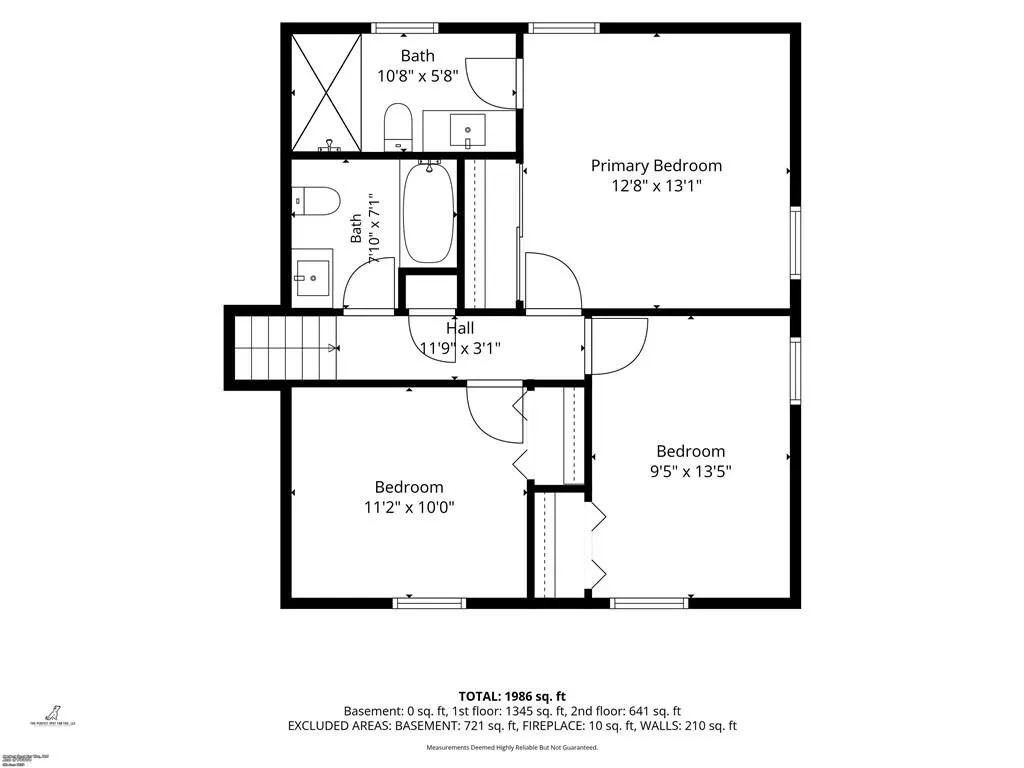
- Bedrooms3
- Full Bathrooms2
- Half Bathrooms0
- Sqr Footage1527
- Lot Size0.217631 Acres
Data Source:
Heartland MLS (HMLS)
Property Description
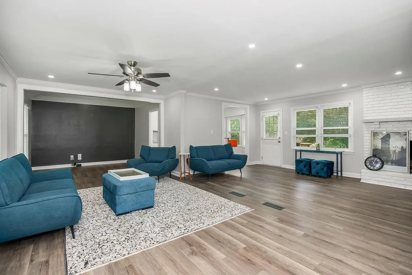
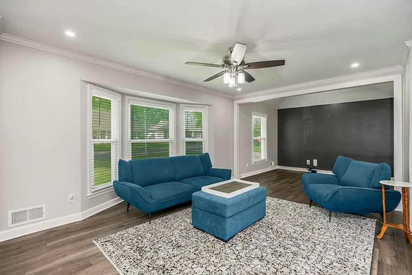
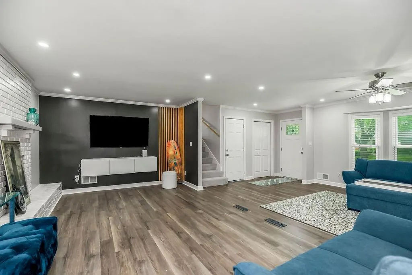
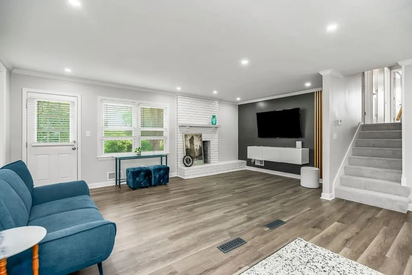
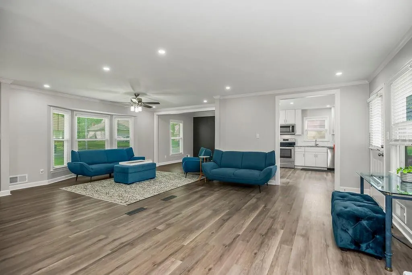
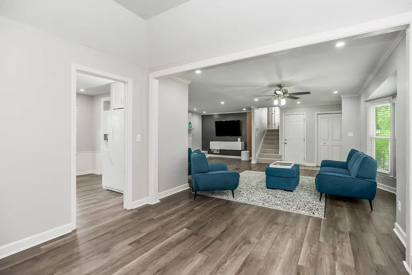
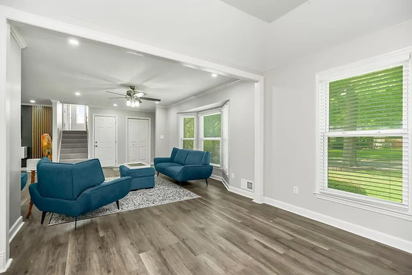
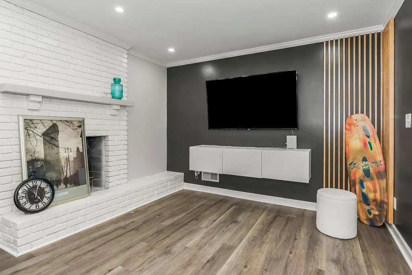
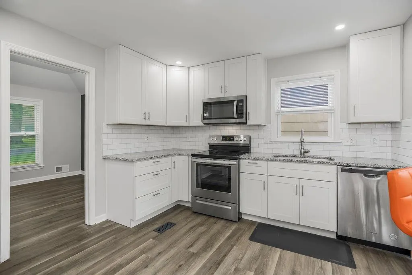
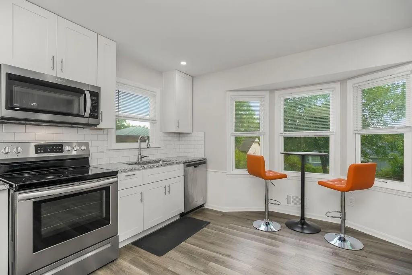
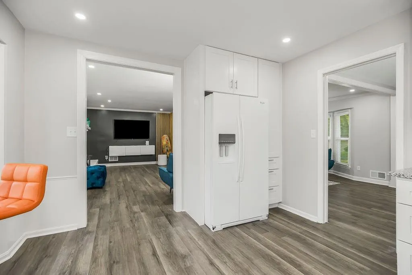
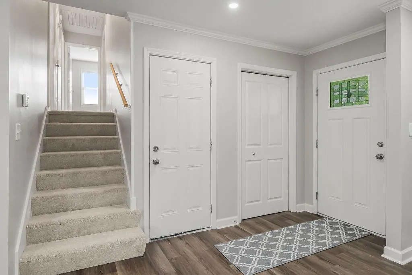
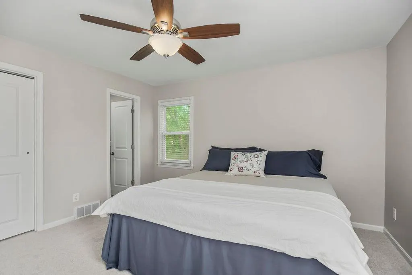
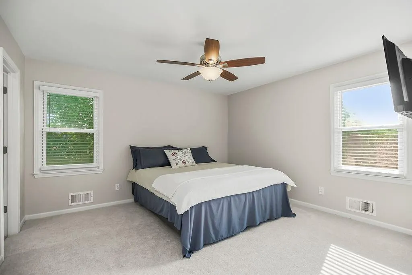
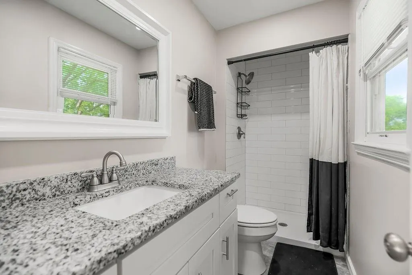
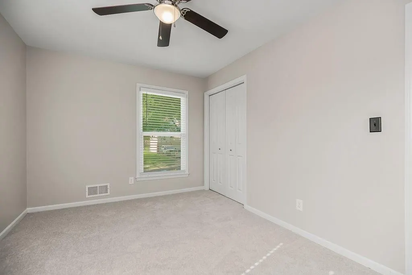
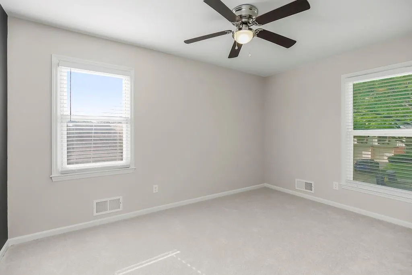
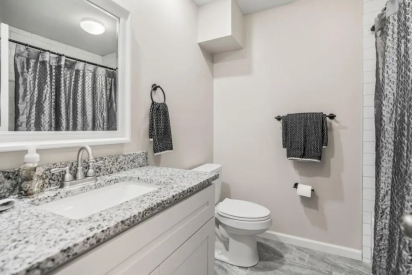
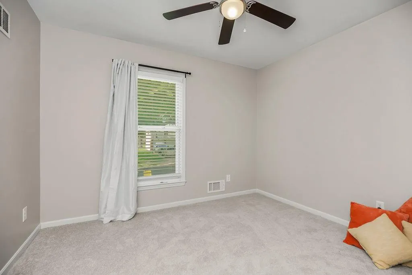
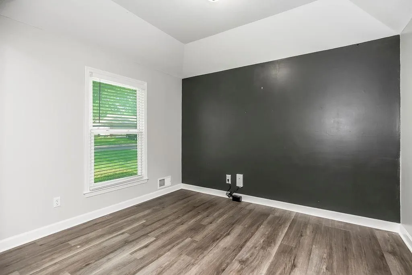
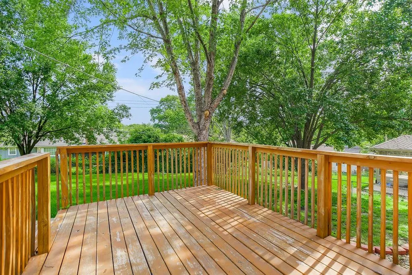
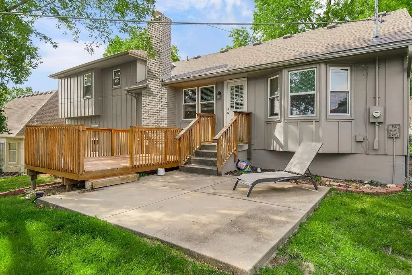
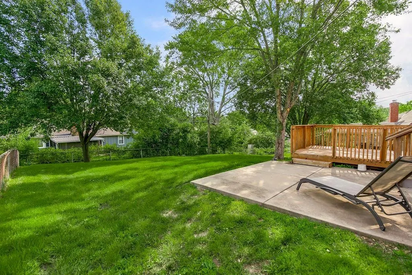
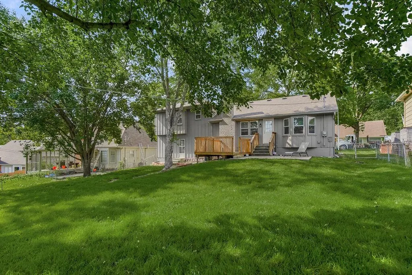
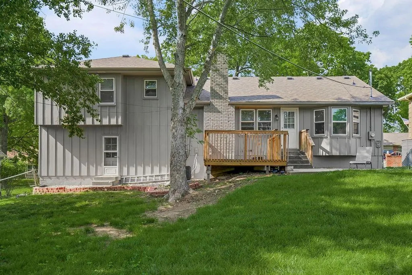
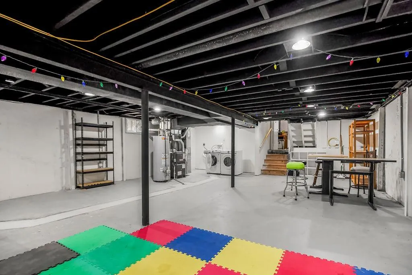
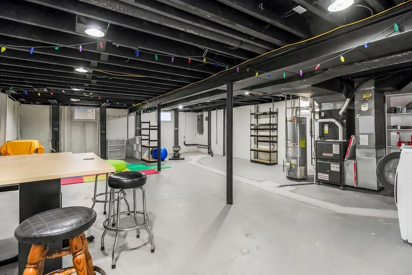
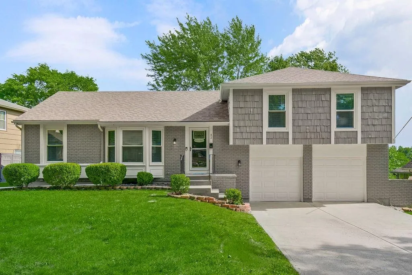
READY FOR YOU TO MOVE IN NOW* Open modern floor plan. 3 Bedroom, 2 Bathroom MOVE IN READY TODAY. Fresh paint, flooring, granite countertops and roof replaced June 2026. Garage walks out to fully fenced backyard and deck. Unfinished lower level is plumbed for 3rd bathroom. Mature tree lined street -Bridlespur Neighborhood is located in South Kansas City's Red Bridge east of Leawood. Nearby amenities include Red Bridge Market, Minor Park Golf Course and Wonderscope Children's Museum of Kansas City. All the hard work has been done. Truly move in ready today. Don't miss the opportunity to make this home your own! Rent-to-own option available.
| Elementary School | Middle School | High School |
|---|---|---|
| Red Bridge Elementary School | Center Middle School | Center High School |
| Price History | |
|---|---|
| 9/11/2026 | Listed $369,950 |
General Features
| Living Area | 1527 |
|---|---|
| Sewer | Public Sewer |
| Heating | Forced Air |
| Cooling | Electric |
| Possession | Funding |
| Roof | Composition |
| Appliances | Dishwasher,Microwave,Refrigerator,Electric Range,Stainless Steel Appliance(s) |
| HOA Fee | 75 |
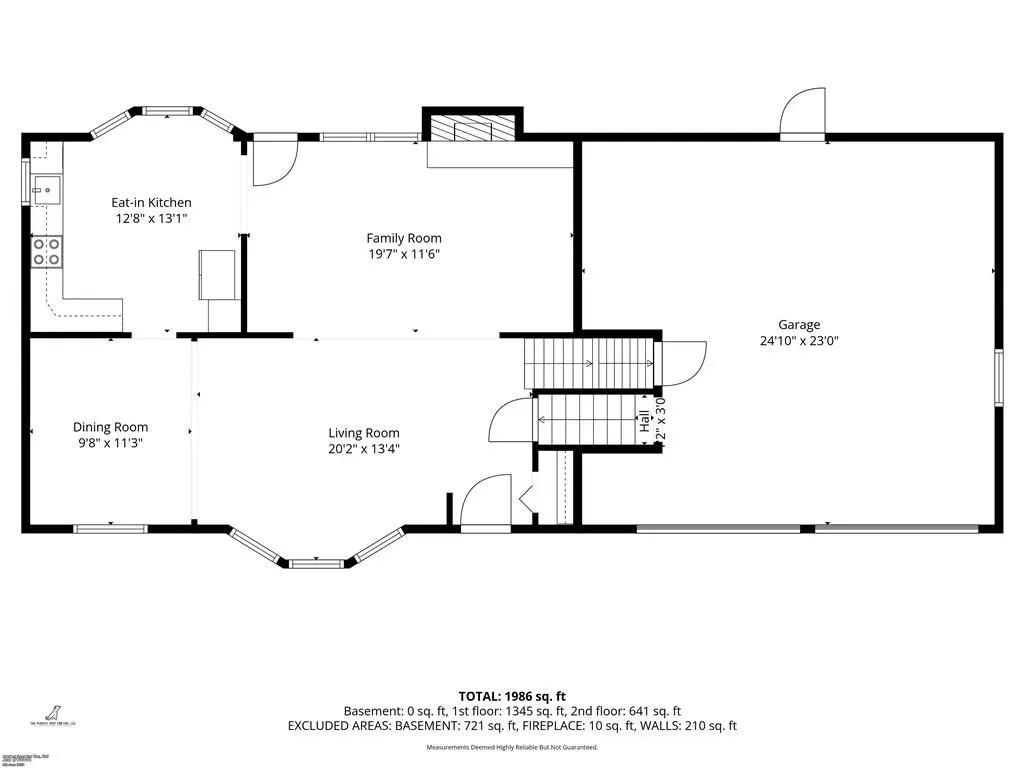
| Garage Spaces | 2 |
| Patio/Porch Features | Deck |
| Architectural Style | Other,Traditional |
| Security Features | Smoke Detector(s) |
| Construction Materials | Frame,Shingle Siding,Wood Siding |
| Exclusions | Chimney/Fireplace |
| Year Built | 1968 |
| Property Subtype | Single Family Residence |
| Ownership | Private |
| Assoc Fee Paid Per | Annually |
| County | Jackson |
| Property Type | Residential |
| HOA | Yes |
| Subdivision Name | Bridlespur |
| Facing Direction | South |
| Garage Y/N | Yes |
| Full Baths | 2 |
| Status | Active |
| Directions | Take 435 to Wornall Rd. Head South on Wornall Road to 106th St. Go East on 106th St. |
| High School | Center |
| City | Kansas City |
| Association Name | Bridlespur Homes Association |
| High School District | Center |
| MLS Area | 203 - South K.C. Mo/Grandview Area |
| Lot Size Units | Square Feet |
| Lot Size Square Feet | 9480 |
| Listing Terms | Bond/Special,Cash,Conventional,FHA,Lease Purchase,VA Loan |
| Elementary School | Red Bridge |
| Middle/Junior High School | Center |
| Public Remarks | READY FOR YOU TO MOVE IN NOW* Open modern floor plan. 3 Bedroom,2 Bathroom MOVE IN READY TODAY. Fresh paint,flooring,granite countertops and roof replaced June 2026. Garage walks out to fully fenced |
| Virtual Tour | https://www.zillow.com/view-3d-home/f2e44067-2496-47cd-8746-b42cbbe58241?setAttribution=mls&wl=true |
| Standard Status | Active |
| In Flood Plain | No |
| HMS_MaintenanceProvidedYN | No |
Interior Features
| Interior Amenities | Ceiling Fan(s),Custom Cabinets |
|---|---|
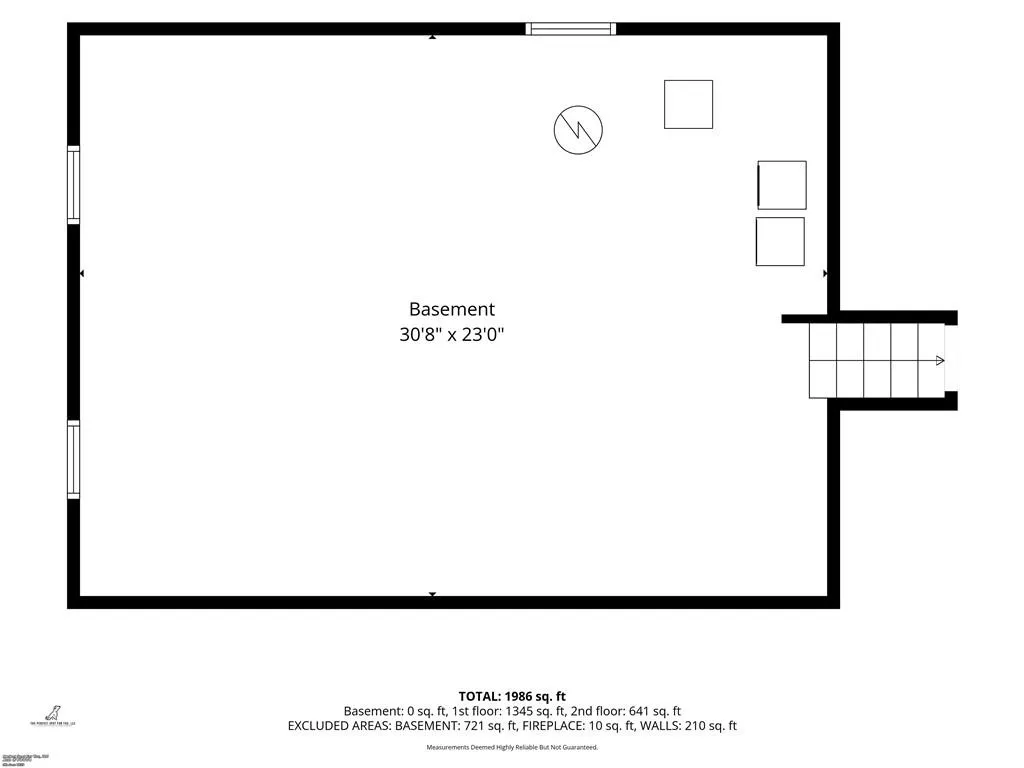
| Basement | Unfinished |
| Flooring | Carpet,Ceramic Floor,Tile,Vinyl |
| Total Fireplaces | 1 |
| Fireplace Features | Hearth Room,Living Room |
| Basement (Y/N) | Yes |
| Air Conditioning Y/N | Yes |
| Fireplace Y/N | Yes |
| Above Grade Finished Area | 1527 |
| Laundry Features | In Basement,Lower Level |
| Total Bedrooms | 3 |
| Dining Area Features | Hearth Room,Liv/Dining Combo |
| Floor Plan Features | Side/Side Split |
Exterior Features
| Fencing | Metal |
|---|---|
| Parking Features | Attached,Built-In,Garage Door Opener,Garage Faces Front |
| Lot Features | Level |
| Water Source | Public |
| Lot Size Area | 9480 |
| Road Surface Type | Paved |
| Road Responsibility | Public Maintenance |
Amenities
- Foreclosure
- Views
- Short Sale
- New Construction
- Adult 55+
- Lease To Own
- No HOA Fees
- Furnished
- Primary On Main
- Air Conditioning
- Seller Finance
- Green
- Fixer Upper
- Horse
- Golf
- Fireplace
- Deck
- Garage
- Basement
- Pool
Property vs Single Family Average in 64114
Price
Taxes
Year Built
Visits
 The information displayed on this page is confidential, proprietary, and copyrighted information of Heartland Multiple Listing Service, Inc. (
 All information deemed reliable but not guaranteed. All properties are subject to prior sale, change or withdrawal. Neither listing broker(s) or information provider(s) shall be responsible for any typographical errors, misinformation, misprints and shall be held totally harmless. Listing(s) information is provided for consumer's personal, non-commercial use and may not be used for any purpose other than to identify prospective properties consumers may be interested in purchasing. The data relating
